Located in Fort Fairfield, this well-kept home combines comfortable living space with a convenient location for enjoying all that northern Maine has to enjoy. The home features a spacious kitchen with abundant cabinetry and counter space, hardwood floors, generous living areas, and the convenience of first-floor laundry. A detached two-car garage provides plenty of room for vehicles, recreational equipment, and storage. Outside, enjoy a lush lawn with mature trees and established landscaping. Outdoor enthusiasts will appreciate being very close to ATV and snowmobile trails, making it easy to head out and enjoy four-season recreation. A great opportunity for anyone looking for a comfortable home with space, storage, and easy access to some of Aroostook County's best outdoor activities. *Some images may include minor virtual decluttering to improve presentation. No physical or structural modifications have been made to the property.*
Active
$179,900
71 S Caribou Road, Fort Fairfield, ME 04742
2beds
1,272sqft
Single Family Residence
Built in 1920
0.55 Acres Lot
$-- Zestimate®
$141/sqft
$-- HOA
What's special
Detached two-car garageHardwood floorsConvenience of first-floor laundry
- 6 hours
- 57
- 6
Zillow last checked:
Listing updated:
Listed by:
Fields Realty LLC (207)551-5835
Source: Maine Listings,MLS#: 1681575
Facts & features
Interior
Bedrooms & bathrooms
- Bedrooms: 2
- Bathrooms: 2
- Full bathrooms: 1
- 1/2 bathrooms: 1
Bedroom 1
- Level: Second
- Area: 198 Square Feet
- Dimensions: 11 x 18
Bedroom 2
- Level: Second
- Area: 121 Square Feet
- Dimensions: 11 x 11
Dining room
- Level: First
- Area: 187 Square Feet
- Dimensions: 11 x 17
Kitchen
- Level: First
- Area: 208 Square Feet
- Dimensions: 16 x 13
Living room
- Level: First
- Area: 170 Square Feet
- Dimensions: 17 x 10
Heating
- Forced Air
Cooling
- None
Appliances
- Included: Electric Range, Refrigerator
Features
- Flooring: Wood
- Basement: Interior Entry,Full,Sump Pump,Unfinished
- Has fireplace: No
Interior area
- Total structure area: 1,272
- Total interior livable area: 1,272 sqft
- Finished area above ground: 1,272
- Finished area below ground: 0
Property
Parking
- Total spaces: 2
- Parking features: Gravel, 5 - 10 Spaces, Detached
- Garage spaces: 2
Lot
- Size: 0.55 Acres
- Features: Rural, Open Lot
Details
- Parcel number: FTFFM11L025
- Zoning: Residential
Construction
Type & style
- Home type: SingleFamily
- Architectural style: Cape Cod
- Property subtype: Single Family Residence
Materials
- Wood Frame, Vinyl Siding
- Foundation: Stone, Poured Concrete
- Roof: Metal
Condition
- Year built: 1920
Utilities & green energy
- Electric: Circuit Breakers
- Sewer: Private Sewer
- Water: Private, Well
Community & HOA
Location
- Region: Fort Fairfield
Financial & listing details
- Price per square foot: $141/sqft
- Tax assessed value: $72,760
- Annual tax amount: $1,751
- Date on market: 9/22/2026
- Road surface type: Paved
Estimated market value
Not available
Estimated sales range
Not available
Not available
Price history
| Date | Event | Price |
|---|---|---|
| 9/22/2026 | Listed for sale | $179,900$141/sqft |
Source:  Maine Listings #1681575 Report a problem Maine Listings #1681575 Report a problem | ||
Public tax history
| Year | Property taxes | Tax assessment |
|---|---|---|
| 2024 | $1,928 | $72,760 |
| 2023 | $1,928 | $72,760 |
| 2022 | $1,928 +35.9% | $72,760 |
| 2021 | $1,419 -4.9% | $72,760 |
| 2020 | $1,492 -0.5% | $72,760 +21.5% |
| 2019 | $1,499 +1.3% | $59,900 |
| 2018 | $1,480 -3.8% | $59,900 |
| 2017 | $1,539 +4.8% | $59,900 |
| 2016 | $1,468 | $59,900 |
| 2015 | $1,468 +3.2% | $59,900 |
| 2014 | $1,423 +3.3% | $59,900 |
| 2013 | $1,378 | $59,900 |
| 2012 | $1,378 +7.9% | $59,900 +2% |
| 2011 | $1,277 +28.5% | $58,700 +28.4% |
| 2009 | $994 | $45,700 |
Find assessor info on the county website
Monthly payment
Est. payment
Payment breakdown
Explore the cost of this home by adjusting the details. Changes won't be saved.Climate risks
Neighborhood: 04742
Similar homes
- $139,9003 bd2 ba1.3k sqft526 Center Limestone Road, Fort Fairfield, ME 04742Active
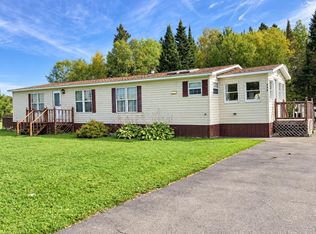
 MLS ID #1681634, Fields Realty LLC. Maine Listings
 - $179,0004 bd2 ba1.7k sqft242 Maple Grove Road, Fort Fairfield, ME 04742Active
 MLS ID #1667001, Dobbs Realty. Maine Listings
 - $212,0002 bd1 ba936 sqft129 Currier Road, Fort Fairfield, ME 04742Active
 MLS ID #1670336, NextHome Discover. Maine Listings
 - $229,9003 bd2 ba1.3k sqft69 Elm Street, Fort Fairfield, ME 04742Active
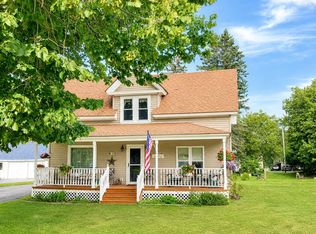 MLS ID #1657633, Fields Realty LLC. Maine Listings
 - $155,0003 bd3 ba1.7k sqft642 Houlton Road, Westfield, ME 04787ActiveMLS ID #1681252, Big Bear Real Estate Company. Maine Listings
- $179,9003 bd1 ba1.2k sqft147 Washburn Street, Caribou, ME 04736ActiveMLS ID #1669770, Up North Realty. Maine Listings
- $99,9003 bd1 ba1.4k sqft35 Fort Hill Street, Fort Fairfield, ME 04742ActiveMLS ID #1652748, Big Bear Real Estate Company. Maine Listings
- $179,9002 bd2 ba1.1k sqft30 Washington Street, Caribou, ME 04736ActiveMLS ID #1657385, NextHome Discover. Maine Listings
- $165,0003 bd1 ba1.5k sqft154 Bangor Road, Easton, ME 04740ActiveMLS ID #1672892, NextHome Discover. Maine Listings
- $225,0003 bd2 ba1.2k sqft1200 Presque Isle Road, Caribou, ME 04736ActiveMLS ID #1678016, Bernard-Coury Realty. Maine Listings
- $189,9005 bd2 ba1.6k sqft39 Washington Street, Caribou, ME 04736ActiveMLS ID #1640612, Progressive Realty. Maine Listings
- $258,0003 bd2 ba1.3k sqft27 Dudley Street, Presque Isle, ME 04769ActiveMLS ID #1681479, RE/MAX County. Maine Listings
- $265,3003 bd2 ba1.7k sqft716 Access Highway Road, Caribou, ME 04736ActiveMLS ID #1680925, Progressive Realty. Maine Listings
- $150,0002 bd2 ba1.4k sqft84 Hines Street, Washburn, ME 04786ActiveMLS ID #1676441, Up North Realty. Maine Listings
- $185,0004 bd1 ba1.6k sqft11 Vaughn Street, Caribou, ME 04736ActiveMLS ID #1672547, Big Bear Real Estate Company. Maine Listings
- $155,0003 bd2 ba1.6k sqft240 Hersom Road, Easton, ME 04740ActiveMLS ID #1654252, Dobbs Realty. Maine Listings
- $209,9002 bd2 ba1.4k sqft673 Mapleton Road, Mapleton, ME 04757ActiveMLS ID #1680447, NextHome Discover. Maine Listings
- $195,0003 bd1 ba1.1k sqft63 Lakeshore Drive, Presque Isle, ME 04769ActiveMLS ID #1665073, Big Bear Real Estate Company. Maine Listings
