Welcome home to 642 Legend Lane! This spacious, newly remodeled, two-story Moonstone model townhome in the desirable Legend Lakes community is move-in ready. Offering 3 bedrooms, 2.5 bathrooms, and 1,870 square feet of comfortable, low-maintenance living, it's ideal for a first-time buyer ready to grow into their space or anyone looking to downsize with ease. Step inside and imagine hosting in the huge, sunlit living room and adjacent dining room. Sliding doors lead to a semi-private patio-perfect for grilling, relaxing, or enjoying your morning coffee. The open floor plan keeps you connected while you cook in the fully equipped kitchen featuring all-new appliances plus an abundance of cabinets and counter space for prepping, serving, and entertaining. Just off the foyer is a versatile den-ideal for a home office, sewing or craft room, sitting room, library, or kids' play area. Upstairs, the expansive primary suite features a private full bath, a large walk-in closet, and its own semi-private balcony-an inviting spot to unwind with a good book or enjoy a peaceful night under the stars. Two additional spacious bedrooms-one with a walk-in closet-share a full hall bath.The attached two-car garage keeps your vehicles out of the elements and provides extra storage for seasonal items and gear. HOA coverage includes water/sewer, common insurance, lawn care, snow removal, and exterior building maintenance, plus professionally landscaped grounds that keep curb appeal looking its best. The interior updates are already done-new carpeting, wood-laminate flooring, and fresh, neutral paint-so you can move in and start enjoying the things you love. This unit has been well maintained, with mechanicals serviced regularly for added peace of mind. Enjoy all that McHenry has to offer, including parks and playgrounds, festivals, dining, and shopping. Conveniently located next to Shamrock Farm Park, with a nearby pond for fishing enthusiasts to cast a line this summer. Don't miss this gem! Quick close possible-schedule your tour today and get ready to make this your home sweet home.
Closed
$280,000
642 Legend Ln Unit 642, McHenry, IL 60050
3beds
1,871sqft
Townhouse, Single Family Residence
Built in 2005
-- sqft lot
$281,200 Zestimate®
$150/sqft
$2,575 Estimated rent
Home value
$281,200
$262,000 - $301,000
$2,575/mo
Zestimate® history
Owner options
List your home for rent
$2,575/mo
Rent Zestimate®
Find your next renter with Zillow Rental Manager. Plus, with online applications, you can quickly screen prospective tenants – for free.
$2,575/mo
Rent Zestimate®
Refinance and save
$2,369/mo
Est. payment
Refinancing to a lower rate could help reduce your monthly payments and save thousands over the life of the loan.
$2,369/mo
Est. payment
Explore your selling options
Work with a Zillow partner agent
Leverage their expertise and Zillow's premium Showcase listings to get your home seen by more buyers.
Get startedList with your own agent
Get your home in front of millions of buyers by listing it on Zillow.
Learn how to do itSell it yourself
Take full control of how buyers see your home on Zillow by listing For Sale by Owner (FSBO).
List your homeWhat's special
Two additional spacious bedroomsExpansive primary suiteFresh neutral paintOpen floor planAdjacent dining roomWood-laminate flooringNew carpeting
Zillow last checked:
Listing updated:
Listed by:
Richard O'Connor 815-790-7200,
Realty Executives Cornerstone,
Lawrence Lang,
Realty Executives Cornerstone
Bought with:
Jason Casebolt
Coldwell Banker Realty
Source: MRED as distributed by MLS GRID,MLS#: 12630614
Facts & features
Interior
Bedrooms & bathrooms
- Bedrooms: 3
- Bathrooms: 3
- Full bathrooms: 2
- 1/2 bathrooms: 1
Rooms
- Room types: Den, Foyer, Walk In Closet
Primary bedroom
- Features: Flooring (Carpet), Bathroom (Full)
- Level: Second
- Area: 405 Square Feet
- Dimensions: 27X15
Bedroom 2
- Features: Flooring (Carpet)
- Level: Second
- Area: 182 Square Feet
- Dimensions: 14X13
Bedroom 3
- Features: Flooring (Carpet)
- Level: Second
- Area: 121 Square Feet
- Dimensions: 11X11
Den
- Features: Flooring (Carpet)
- Level: Main
- Area: 110 Square Feet
- Dimensions: 11X10
Dining room
- Features: Flooring (Carpet)
- Level: Main
- Area: 143 Square Feet
- Dimensions: 13X11
Foyer
- Features: Flooring (Laminate)
- Level: Main
- Area: 56 Square Feet
- Dimensions: 08X07
Kitchen
- Features: Kitchen (Eating Area-Table Space), Flooring (Ceramic Tile)
- Level: Main
- Area: 154 Square Feet
- Dimensions: 14X11
Laundry
- Features: Flooring (Laminate)
- Level: Main
- Area: 66 Square Feet
- Dimensions: 11X06
Living room
- Features: Flooring (Carpet)
- Level: Main
- Area: 225 Square Feet
- Dimensions: 15X15
Walk in closet
- Features: Flooring (Carpet)
- Level: Second
- Area: 36 Square Feet
- Dimensions: 06X06
Heating
- Natural Gas, Forced Air
Cooling
- Central Air
Appliances
- Included: Range, Microwave, Dishwasher, Refrigerator, Washer, Dryer, Disposal
- Laundry: Main Level, Washer Hookup, Gas Dryer Hookup, In Unit
Features
- Walk-In Closet(s), Open Floorplan, Dining Combo
- Flooring: Laminate, Carpet
- Windows: Screens
- Basement: None
Interior area
- Total structure area: 1,871
- Total interior livable area: 1,871 sqft
Property
Parking
- Total spaces: 2
- Parking features: Asphalt, Garage Door Opener, Yes, Attached, Garage
- Attached garage spaces: 2
- Has uncovered spaces: Yes
Accessibility
- Accessibility features: No Disability Access
Features
- Patio & porch: Patio
- Exterior features: Balcony
- Waterfront features: Pond
Lot
- Features: Common Grounds, Landscaped
Details
- Additional structures: None
- Parcel number: 0932428022
- Special conditions: None
- Other equipment: TV-Cable
Construction
Type & style
- Home type: Townhouse
- Property subtype: Townhouse, Single Family Residence
Materials
- Brick
- Foundation: Concrete Perimeter
- Roof: Asphalt
Condition
- New construction: No
- Year built: 2005
- Major remodel year: 2026
Details
- Builder model: MOONSTONE
Utilities & green energy
- Electric: Circuit Breakers, 100 Amp Service
- Sewer: Public Sewer
- Water: Public
- Utilities for property: Cable Available
Community & HOA
Community
- Features: Park
- Security: Carbon Monoxide Detector(s)
- Subdivision: Legend Lakes
HOA
- Has HOA: Yes
- Amenities included: Park
- Services included: Water, Insurance, Exterior Maintenance, Lawn Care, Snow Removal
- HOA fee: $307 monthly
Location
- Region: Mchenry
Financial & listing details
- Price per square foot: $150/sqft
- Annual tax amount: $6,188
- Date on market: 5/1/2026
- Listing terms: Conventional
- Ownership: Fee Simple w/ HO Assn.
Price history
| Date | Event | Price |
|---|---|---|
| 6/17/2026 | Sold | $280,000-3.4%$150/sqft |
Source:  MRED as distributed by MLS GRID #12630614 Report a problem MRED as distributed by MLS GRID #12630614 Report a problem | ||
| 5/20/2026 | Listing removed | $289,900$155/sqft |
Source: MRED as distributed by MLS GRID #12630614 Report a problem | ||
| 5/19/2026 | Contingent | $289,900$155/sqft |
Source: MRED as distributed by MLS GRID #12630614 Report a problem | ||
| 5/11/2026 | Price change | $289,900-3.3%$155/sqft |
Source: MRED as distributed by MLS GRID #12630614 Report a problem | ||
| 5/1/2026 | Listed for sale | $299,900+62.1%$160/sqft |
Source: MRED as distributed by MLS GRID #12630614 Report a problem | ||
| 12/24/2007 | Sold | $185,000$99/sqft |
Source: MRED as distributed by MLS GRID #06469456 Report a problem | ||
Public tax history
Tax history is unavailable.
Neighborhood: 60050
Nearby homes
- $275,2003 bd2 ba1.5k sqft644 Legend Ln, McHenry, IL 60050Off Market

- $289,5003 bd3 ba1.8k sqft636 Legend Ln, McHenry, IL 60050Off Market
- $280,0003 bd2 ba1.8k sqft642 Legend Ln, McHenry, IL 60050Sold
- $257,5002 bd2 ba1.5k sqft638 Legend Ln, McHenry, IL 60050Off Market
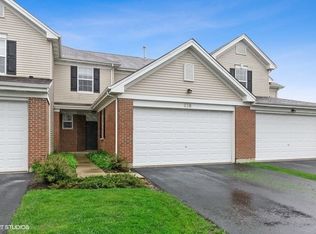
- $295,0002 bd2 ba1.7k sqft708 Legend Ln, McHenry, IL 60050Sold
- $275,100-- bd-- ba1.6k sqft710 Legend Ln, McHenry, IL 60050Off Market
- $289,1003 bd2 ba1.8k sqft704 Legend Ln, McHenry, IL 60050Off Market
- $270,0003 bd2 ba1.5k sqft702 Legend Ln, McHenry, IL 60050Sold
- $257,2002 bd-- ba1.5k sqft626 Legend Ln #103, McHenry, IL 60050Off Market
Nearby schools
GreatSchools rating
- 5/10Valley View Elementary SchoolGrades: K-5Distance: 1.5 mi
- 7/10Parkland SchoolGrades: 6-8Distance: 1.6 mi
- NAMcHenry Community High SchoolGrades: 9-12Distance: 2.8 mi
Schools provided by the listing agent
- Elementary: Valley View Elementary School
- Middle: Parkland Middle School
- High: Mchenry Campus
- District: 15
Source: MRED as distributed by MLS GRID. This data may not be complete. We recommend contacting the local school district to confirm school assignments for this home.
Get a cash offer in 3 minutes
Find out how much your home could sell for in as little as 3 minutes with a no-obligation cash offer.
Estimated market value
$281,200
Get a cash offer in 3 minutes
Find out how much your home could sell for in as little as 3 minutes with a no-obligation cash offer.
Estimated market value
$281,200
- Illinois
- McHenry County
- McHenry
- 60050
- 642 Legend Ln Unit 642
Nearby cities
Nearby zip codes
Other McHenry Topics
