Skip main navigation
Closed
  • $295,000

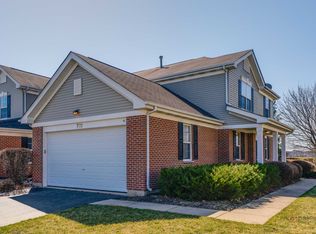
    708 Legend Ln, McHenry, IL 60050

    2beds
    1,730sqft
    Townhouse, Single Family Residence
    Built in 2004
    -- sqft lot
    $307,200 Zestimate®
    $171/sqft
    $2,397 Estimated rent

    Home value

    $307,200

    $283,000 - $335,000

    $2,397/mo

    Zestimate® history
    Loading
    Loading...

    Owner options

    List your home for rent

    $2,397/mo

    Rent Zestimate®

    Find your next renter with Zillow Rental Manager. Plus, with online applications, you can quickly screen prospective tenants – for free.

    Learn more

    $2,397/mo

    Rent Zestimate®

    Refinance and save

    $2,398/mo

    Est. payment

    Refinancing to a lower rate could help reduce your monthly payments and save thousands over the life of the loan.

    See today's rates

    $2,398/mo

    Est. payment

    Explore your selling options

    Work with a Zillow partner agent

    Leverage their expertise and Zillow's premium Showcase listings to get your home seen by more buyers.

    Get started

    List with your own agent

    Get your home in front of millions of buyers by listing it on Zillow.

    Learn how to do it

    Sell it yourself

    Take full control of how buyers see your home on Zillow by listing For Sale by Owner (FSBO).

    List your home

    What's special

    Free standing fireplaceWalking pathsOpen kitchen spaceNice patio areaMain floor denFeature wallInviting farmhouse feel
    Beautiful Legend Lakes townhome with so many area amenities to enjoy. Walking paths, ponds, park/playground and more. This stunning two story condo has that inviting farmhouse feel with an open kitchen space, 42" cabinets and stainless steel appliances. Definitely not your cookie-cutter kitchen. Dining area has a great feature wall and the free standing fireplace stays. Make the main floor den into your office or guest room. Upstairs are 2 bedrooms with new flooring in 2024. The primary bedroom and closet is truly MAGNIFICENT! Jaw dropping in size! Sunlit and bright with an incredible amount of space - ideal for a sitting area to relax in and it will accommodate that huge bedroom furniture you've always wanted! This wonderful home backs up to an open space, so no neighbors right out your back door. Nice patio area too! Roof was replaced last year. New hot water heater. Close proximity to shopping, restaurants, Northwestern Hospital and Metra train station. Enjoy the things McHenry has to offer. From the Riverwalk to all of the conservation areas in McHenry, ideal for the outdoor enthusiast. Great home with a terrific location. Make it yours today!

    Zillow last checked:

    Listing updated:

    Listing courtesy of:

    Nely Piper, SRES 815-382-6356,

    Berkshire Hathaway HomeServices Starck Real Estate,

    Tatiyana Piper 847-922-0811,

    Berkshire Hathaway HomeServices Starck Real Estate

    Bought with:

    Nely Piper, SRES

    Berkshire Hathaway HomeServices Starck Real Estate

    Source: MRED as distributed by MLS GRID,MLS#: 12427781MLS Logo

    Facts & features

    Interior

    Bedrooms & bathrooms
    • Bedrooms: 2
    • Bathrooms: 2
    • Full bathrooms: 1
    • 1/2 bathrooms: 1
    Primary bedroom
    • Features: Flooring (Other), Window Treatments (All)
    • Level: Second
    • Area: 360 Square Feet
    • Dimensions: 24X15
    Bedroom 2
    • Features: Flooring (Other), Window Treatments (All)
    • Level: Second
    • Area: 144 Square Feet
    • Dimensions: 12X12
    Den
    • Features: Flooring (Hardwood), Window Treatments (All)
    • Level: Main
    • Area: 100 Square Feet
    • Dimensions: 10X10
    Dining room
    • Features: Flooring (Hardwood), Window Treatments (All)
    • Level: Main
    • Area: 130 Square Feet
    • Dimensions: 13X10
    Kitchen
    • Features: Kitchen (Eating Area-Table Space), Flooring (Hardwood)
    • Level: Main
    • Area: 130 Square Feet
    • Dimensions: 13X10
    Laundry
    • Features: Flooring (Vinyl)
    • Level: Main
    • Area: 48 Square Feet
    • Dimensions: 8X6
    Living room
    • Features: Flooring (Hardwood), Window Treatments (All)
    • Level: Main
    • Area: 196 Square Feet
    • Dimensions: 14X14
    Heating
    • Natural Gas
    Cooling
    • Central Air
    Appliances
    • Included: Range, Microwave, Dishwasher, Refrigerator, Washer, Dryer, Disposal, Stainless Steel Appliance(s)
    • Laundry: Main Level, In Unit
    Features
    • Walk-In Closet(s), High Ceilings
    • Flooring: Hardwood
    • Basement: None
    Interior area
    • Total structure area: 1,730
    • Total interior livable area: 1,730 sqft

    Property

    Parking
    • Total spaces: 2
    • Parking features: Asphalt, Garage Door Opener, On Site, Garage Owned, Attached, Garage
    • Attached garage spaces: 2
    • Has uncovered spaces: Yes
    Accessibility
    • Accessibility features: No Disability Access
    Lot
    • Features: Common Grounds
    Details
    • Parcel number: 0932428014
    • Special conditions: None

    Construction

    Type & style
    • Home type: Townhouse
    • Property subtype: Townhouse, Single Family Residence
    Materials
    • Vinyl Siding, Brick
    Condition
    • New construction: No
    • Year built: 2004

    Utilities & green energy

    • Sewer: Public Sewer
    • Water: Public

    Community & neighborhood

    Location
    • Region: Mchenry

    HOA & financial

    HOA
    • Has HOA: Yes
    • HOA fee: $259 monthly
    • Services included: Water, Exterior Maintenance, Lawn Care, Snow Removal

    Other

    Other facts
    • Listing terms: Cash
    • Ownership: Condo

    Price history

    DateEventPrice
    8/18/2025Sold$295,000-1.3%$171/sqft
    Source: MRED as distributed by MLS GRID #12427781 Report a problem
    7/28/2025Contingent$299,000$173/sqft
    Source: MRED as distributed by MLS GRID #12427781 Report a problem
    7/23/2025Price change$299,000-0.3%$173/sqft
    Source: MRED as distributed by MLS GRID #12427781 Report a problem
    7/9/2025Listed for sale$300,000+82.9%$173/sqft
    Source: Owner Report a problem
    6/30/2020Sold$164,000+0.1%$95/sqft
    Source: MRED as distributed by MLS GRID #10706536 Report a problem
    5/29/2020Pending sale$163,900$95/sqft
    Source: Keller Williams Success Realty #10706536 Report a problem
    5/23/2020Price change$163,900-3%$95/sqft
    Source: Keller Williams Success Realty #10706536 Report a problem
    5/11/2020Price change$168,900-2.4%$98/sqft
    Source: Keller Williams Success Realty #10706536 Report a problem
    5/7/2020Listed for sale$172,999$100/sqft
    Source: Keller Williams Success Realty #10706536 Report a problem

    Public tax history

    YearProperty taxesTax assessment
    2024$5,165 +3.8%$69,059 +11.6%
    2023$4,976 +1.9%$61,870 +7.8%
    2022$4,883 +5.2%$57,399 +7.4%
    2021$4,643 +13.7%$53,454 +2.4%
    2020$4,082 $52,222 +5.3%
    2019-- $49,589 +13.1%
    2018$3,762 +5.8%$43,830 +6.5%
    2017$3,557 +5.4%$41,136 +7%
    2016$3,375 $38,445 +6.3%
    2013$3,375 $36,183 -15.5%
    2011-- $42,828 -17.4%
    2010-- $51,845 -7.2%
    2009-- $55,855 -8.6%
    2008-- $61,087 -8.6%
    2006-- $66,811 +8.4%
    2005$3,944 $61,617

    Find assessor info on the county website

    Neighborhood: 60050

    Nearby schools

    GreatSchools rating
    Schools provided by the listing agent
    • Elementary: Riverwood Elementary School
    • Middle: Parkland Middle School
    • High: Mchenry Campus
    • District: 15

    Source: MRED as distributed by MLS GRID. This data may not be complete. We recommend contacting the local school district to confirm school assignments for this home.

    Get a cash offer in 3 minutes
    Find out how much your home could sell for in as little as 3 minutes with a no-obligation cash offer.
    Estimated market value
    $307,200
    Get a cash offer in 3 minutes
    Find out how much your home could sell for in as little as 3 minutes with a no-obligation cash offer.
    Estimated market value
    $307,200