Skip main navigation
Off market
  • $298,300

    716 Legend Ln #716, McHenry, IL 60050

    3beds
    1,628sqft
    Townhouse
    Built in ----
    -- sqft lot
    $298,300 Zestimate®
    $183/sqft
    $2,453 Estimated rent

    Home value

    $298,300

    $280,000 - $313,000

    $2,453/mo

    Zestimate® history
    Loading
    Loading...

    Owner options

    List your home for rent

    $2,453/mo

    Rent Zestimate®

    Find your next renter with Zillow Rental Manager. Plus, with online applications, you can quickly screen prospective tenants – for free.

    Learn more

    $2,453/mo

    Rent Zestimate®

    Refinance and save

    $2,185/mo

    Est. payment

    Refinancing to a lower rate could help reduce your monthly payments and save thousands over the life of the loan.

    See today's rates

    $2,185/mo

    Est. payment

    Explore your selling options

    Work with a Zillow partner agent

    Leverage their expertise and Zillow's premium Showcase listings to get your home seen by more buyers.

    Get started

    List with your own agent

    Get your home in front of millions of buyers by listing it on Zillow.

    Learn how to do it

    Sell it yourself

    Take full control of how buyers see your home on Zillow by listing For Sale by Owner (FSBO).

    List your home

    What's special

    Bonus loft areaFull-sized bathTwo-car attached garageNeutral decorAdjoining eating areaAmple countertop spaceSliding glass doors

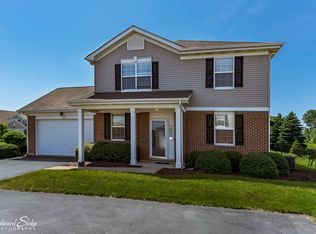
    This highly desirable 3 bedroom, 2.5 bath Moon Stone model townhome in Legend Lakes is set amidst parks, ponds, walking paths and is available June 1st for rent Painted in neutral decor throughout guarantees your furnishings will fit right in. Newer carpeting throughout the home also! Main level features foyer with ceramic tile flooring to keep your messy shoes from ever entering your living space. Den can be used as a home office or sitting/library area. Spacious living room will fit all your furniture and has a fireplace to cozy up to on those chilly winter nights! Kitchen offers plenty of cabinets and ample countertop space for preparing meals and bonus...a pantry closet too! Whether cooking or lounging in the living room staying connected with everyone is a breeze as they sit at the table in the adjoining eating area. Sliding glass doors in the living room lead out onto a semi-private deck where you can enjoy the beautiful weather sipping a cup of coffee in the morning or just relaxing with a nice book after work. Escape up to the second level offering a generous sized master bedroom and a full-sized bath. No need to worry about storage as the master bedroom offers a large walk-in closet for all your belongings! Second and third bedrooms are large enough to fit full sized beds with room to spare! Bonus loft area can be used a second-floor family room, home schooling area, craft room, or play area. No more lugging laundry to the laundromat as unit has a washer and dryer. There is also a two-car attached garage that can be used as storage or to keep your car cool during the summer months and ice and snow free in the winter! Credit and background checks are required for all occupants aged 18 and up. No pets allowed. This is a nonsmoking/non vaping unit. Come make this your new home! Minimum 1 year lease includes Exterior Maintenance, Lawn Care, Snow Removal, Common Insurance

    This property is off market, which means it's not currently listed for sale or rent on Zillow. This may be different from what's available on other websites or public sources.

    Zillow last checked:

    Listing updated:

    Source: Zillow Rentals

    Facts & features

    Interior

    Bedrooms & bathrooms
    • Bedrooms: 3
    • Bathrooms: 3
    • Full bathrooms: 2
    • 1/2 bathrooms: 1
    Heating
    • Forced Air
    Cooling
    • Central Air
    Appliances
    • Included: Dishwasher, Dryer, Microwave, Oven, Refrigerator, Washer
    • Laundry: In Unit
    Features
    • Flooring: Carpet
    Interior area
    • Total interior livable area: 1,628 sqft

    Property

    Parking
    • Parking features: Attached
    • Has attached garage: Yes
    • Details: Contact manager
    Features
    • Exterior features: Heating system: Forced Air

    Construction

    Type & style
    • Home type: Townhouse
    • Property subtype: Townhouse

    Community & HOA

    Community
    • Deposit fee: $3,150
    Location
    • Region: Mchenry

    Financial & listing details

    • Price per square foot: $183/sqft
    • Date on market: 4/15/2025
    • Date available: 04/15/2025
    • Lease term: 1 Year

    Price history

    DateEventPrice
    4/24/2025Listing removed$2,100$1/sqft
    Source: Zillow Rentals Report a problem
    4/15/2025Listed for rent$2,100$1/sqft
    Source: Zillow Rentals Report a problem

    Public tax history

    Tax history is unavailable.

    Neighborhood: 60050

    Nearby schools

    GreatSchools rating
    Get a cash offer in 3 minutes
    Find out how much your home could sell for in as little as 3 minutes with a no-obligation cash offer.
    Estimated market value
    $298,300
    Get a cash offer in 3 minutes
    Find out how much your home could sell for in as little as 3 minutes with a no-obligation cash offer.
    Estimated market value
    $298,300