PRICE REDUCED! LOCATION, LOCATION, LOCATION! MOVE-IN READY! This is a must see, 4 bedroom, 2.5 bathroom home featuring a versatile bonus room that can serve as a home office, fifth bedroom, guest room, or playroom. Start your mornings with a cup of coffee in the updated kitchen featuring stainless steel appliances, granite countertops and a cozy breakfast nook or out on the covered back patio overlooking the sparkling pool. Relax in the spacious living room featuring custom wood paneling, a gas fireplace, high ceiling and natural skylight or you can retreat to the comfortable primary suite equipped with wood flooring, ensuite bath with soaking tub & walk in closets. On top of everything the interior has to offer. Step outside to your private backyard oasis, complete with an in-ground pool, perfect for summer gatherings and unwinding after a long day. Love the outdoors? This property has immediate access to Townsend Park and playground. It's within walking distance to Townsend Square shopping center, Roy Orr Trail, Grimes Park, Moseley Waterpark and Softball complex and minutes away from a variety of shops, restaurants and major highways (I-20, I-35 and Hwy 67). This home truly offers the best of location, lifestyle, and flexibility; schedule your showing today and lets get you moved-in before the end of the year.
New Survey needed *Please disregard the items in the garage, as seller is still in the process of moving.*
Sold
Price Unknown
642 Ray Ave, Desoto, TX 75115
4beds
2,366sqft
Single Family Residence
Built in 1978
9,670 Square Feet Lot
$338,700 Zestimate®
$--/sqft
$3,076 Estimated rent
Home value
$338,700
$308,000 - $373,000
$3,076/mo
Zestimate® history
Owner options
List your home for rent
$3,076/mo
Rent Zestimate®
Find your next renter with Zillow Rental Manager. Plus, with online applications, you can quickly screen prospective tenants – for free.
$3,076/mo
Rent Zestimate®
Refinance and save
Refinancing to a lower rate could help reduce your monthly payments and save thousands over the life of the loan.
Explore your selling options
Work with a Zillow partner agent
Leverage their expertise and Zillow's premium Showcase listings to get your home seen by more buyers.
Get startedList with your own agent
Get your home in front of millions of buyers by listing it on Zillow.
Learn how to do itSell it yourself
Take full control of how buyers see your home on Zillow by listing For Sale by Owner (FSBO).
List your homeWhat's special
Overlooking the sparkling poolGas fireplaceHigh ceilingWood flooringPrivate backyard oasisStainless steel appliancesNatural skylight
Zillow last checked:
Listing updated:
Listed by:
Teresa Rios-Tellez 0745174 214-717-3036,
Keller Williams Realty 972-938-2222
Bought with:
Victoria Collazo, 0789543
Ebby Halliday, REALTORS
Source: NTREIS,MLS#: 21083515
Facts & features
Interior
Bedrooms & bathrooms
- Bedrooms: 4
- Bathrooms: 3
- Full bathrooms: 2
- 1/2 bathrooms: 1
Primary bedroom
- Features: Ceiling Fan(s), En Suite Bathroom
- Level: First
- Dimensions: 14 x 13
Bedroom
- Features: Cedar Closet(s), Ceiling Fan(s)
- Level: First
- Dimensions: 12 x 13
Bedroom
- Features: Cedar Closet(s), Ceiling Fan(s)
- Level: First
- Dimensions: 12 x 13
Bedroom
- Features: Cedar Closet(s), Ceiling Fan(s), Walk-In Closet(s)
- Level: First
- Dimensions: 12 x 13
Primary bathroom
- Features: Cedar Closet(s), Dual Sinks, En Suite Bathroom, Garden Tub/Roman Tub, Separate Shower
- Level: First
- Dimensions: 16 x 11
Bonus room
- Features: Cedar Closet(s), Ceiling Fan(s)
- Level: First
- Dimensions: 9 x 11
Breakfast room nook
- Level: First
- Dimensions: 11 x 8
Dining room
- Level: First
- Dimensions: 10 x 13
Kitchen
- Features: Dual Sinks, Eat-in Kitchen, Granite Counters
- Level: First
- Dimensions: 9 x 13
Laundry
- Features: Built-in Features
- Level: First
- Dimensions: 10 x 7
Living room
- Features: Ceiling Fan(s), Fireplace
- Level: First
- Dimensions: 19 x 19
Heating
- Central, Fireplace(s), Natural Gas
Cooling
- Central Air, Ceiling Fan(s), Roof Turbine(s)
Appliances
- Included: Built-In Gas Range, Built-In Refrigerator, Double Oven, Dishwasher, Electric Oven, Gas Cooktop, Disposal, Gas Water Heater, Microwave, Refrigerator, Vented Exhaust Fan
- Laundry: Washer Hookup, Dryer Hookup, Laundry in Utility Room
Features
- Built-in Features, Double Vanity, Eat-in Kitchen, Granite Counters, High Speed Internet, Open Floorplan, Pantry, Paneling/Wainscoting, Vaulted Ceiling(s), Natural Woodwork, Walk-In Closet(s), Wired for Sound
- Flooring: Engineered Hardwood, Marble, Tile
- Windows: Skylight(s), Window Coverings
- Has basement: No
- Number of fireplaces: 1
- Fireplace features: Gas, Living Room, Wood Burning
Interior area
- Total interior livable area: 2,366 sqft
Property
Parking
- Total spaces: 2
- Parking features: Door-Single, Driveway, Garage, Garage Door Opener, Garage Faces Rear
- Attached garage spaces: 2
Features
- Levels: One
- Stories: 1
- Patio & porch: Covered
- Exterior features: Lighting, Rain Gutters
- Pool features: In Ground, Outdoor Pool, Pool, Community
- Fencing: Back Yard,Full,Wood
Lot
- Size: 9,670 Square Feet
- Features: Few Trees
Details
- Parcel number: 20069500080190000
Construction
Type & style
- Home type: SingleFamily
- Architectural style: Ranch,Detached
- Property subtype: Single Family Residence
Materials
- Brick
- Foundation: Slab
- Roof: Shingle
Condition
- Year built: 1978
Utilities & green energy
- Sewer: Public Sewer
- Water: Public
- Utilities for property: Cable Available, Electricity Connected, Sewer Available, Water Available
Community & HOA
Community
- Features: Playground, Park, Pool, Trails/Paths, Curbs, Sidewalks
- Subdivision: Mesa Verde 01
HOA
- Has HOA: No
Location
- Region: Desoto
Financial & listing details
- Tax assessed value: $349,210
- Annual tax amount: $7,589
- Date on market: 10/20/2025
- Cumulative days on market: 61 days
- Listing terms: Cash,Conventional,FHA,VA Loan
- Exclusions: Televisions, brown shelf, cleaning and lawn equipment and containers in the garage
Price history
| Date | Event | Price |
|---|---|---|
| 1/15/2026 | Sold | -- |
Source: NTREIS #21083515 Report a problem | ||
| 12/29/2025 | Pending sale | $360,000$152/sqft |
Source: NTREIS #21083515 Report a problem | ||
| 12/22/2025 | Contingent | $360,000$152/sqft |
Source: NTREIS #21083515 Report a problem | ||
| 12/3/2025 | Price change | $360,000-2.4%$152/sqft |
Source: NTREIS #21083515 Report a problem | ||
| 11/20/2025 | Price change | $369,000-1.6%$156/sqft |
Source: NTREIS #21083515 Report a problem | ||
| 10/29/2025 | Price change | $375,000-2.6%$158/sqft |
Source: NTREIS #21083515 Report a problem | ||
| 10/20/2025 | Listed for sale | $385,000$163/sqft |
Source: NTREIS #21083515 Report a problem | ||
| 11/7/2005 | Sold | -- |
Source: Public Record Report a problem | ||
Public tax history
| Year | Property taxes | Tax assessment |
|---|---|---|
| 2025 | $5,548 +9.1% | $349,210 +5.1% |
| 2024 | $5,084 +11.4% | $332,400 |
| 2023 | $4,562 -11.1% | $332,400 |
| 2022 | $5,132 -0.1% | $332,400 +50.5% |
| 2021 | $5,136 +4.6% | $220,860 |
| 2020 | $4,910 +10.7% | $220,860 +12.6% |
| 2019 | $4,437 +11.2% | $196,100 |
| 2018 | $3,992 +10.2% | $196,100 +22.1% |
| 2017 | $3,622 +12.1% | $160,620 +10.7% |
| 2016 | $3,231 +16.1% | $145,080 +17.4% |
| 2015 | $2,784 | $123,570 +13.5% |
| 2014 | $2,784 | $108,920 |
| 2013 | -- | -- |
| 2012 | -- | -- |
| 2011 | -- | -- |
| 2010 | -- | -- |
| 2009 | -- | -- |
| 2008 | -- | -- |
| 2007 | -- | -- |
| 2005 | -- | -- |
| 2004 | -- | -- |
| 2003 | -- | -- |
| 2002 | -- | -- |
| 2001 | -- | -- |
Find assessor info on the county website
Neighborhood: Mesa Verde
Nearby homes
- $270,4003 bd2 ba2k sqft646 Ray Ave, Desoto, TX 75115Off Market
- $320,2004 bd3 ba1.8k sqft638 Ray Ave, Desoto, TX 75115Off Market
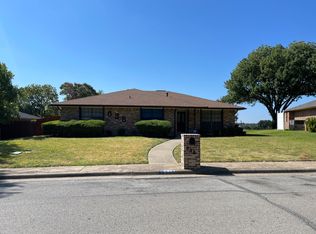
- $343,8004 bd2 ba2.3k sqft634 Ray Ave, Desoto, TX 75115Off Market

- $260,4003 bd2 ba1.9k sqft650 Ray Ave, Desoto, TX 75115Off Market
- $305,5003 bd3 ba2.2k sqft637 Ray Ave, Desoto, TX 75115Off Market
- $289,2004 bd2 ba2.1k sqft1201 Lake Grove Ln, Desoto, TX 75115Off Market
- $315,1003 bd2 ba2k sqft633 Ray Ave, Desoto, TX 75115Off Market
- $307,4003 bd2 ba1.7k sqft630 Ray Ave, Desoto, TX 75115Off Market
Nearby schools
GreatSchools rating
- 2/10The Meadows Elementary SchoolGrades: K-5Distance: 0.7 mi
- 2/10Desoto West Middle SchoolGrades: 6-8Distance: 1.9 mi
- 3/10Desoto High SchoolGrades: 9-12Distance: 2.7 mi
Schools provided by the listing agent
- Elementary: Northside
- Middle: Desoto West
- High: Desoto
- District: Desoto ISD
Source: NTREIS. This data may not be complete. We recommend contacting the local school district to confirm school assignments for this home.
Get a cash offer in 3 minutes
Find out how much your home could sell for in as little as 3 minutes with a no-obligation cash offer.
Estimated market value
$338,700
Get a cash offer in 3 minutes
Find out how much your home could sell for in as little as 3 minutes with a no-obligation cash offer.
Estimated market value
$338,700
- Texas
- Dallas County
- Desoto
- 75115
- Mesa Verde
- 642 Ray Ave
