Welcome to 642 Rock Creek Ln,. This 2,114 sqft four-bedroom colonial sits nicely on private lot Cul da Sac St in the beautiful Fairway Pines development right off the highway, offering a neighborhood pool and common areas. Entering the property, you will be invited by the offer or sitting room leading open concept kitchen with all stainless steel appliances all stay, smart tablet fridge, huge site-up island offering room for four and overhead stove fan, dining area overlooking the yard, and water view, and large family room. The first floor has a half bath and a nook for coats or shoes by the garage. Drywalled garage water is available as well. All appliances stay, so no worries there. The second-floor laundry room makes it accessible. Canned, lighted LED lights are all around every room upstairs and downstairs. There are four bedrooms upstairs, and the master offers his and her sink and his and her closets. The full basement is plumbed for the bathroom, with a second laundry hook-up. See this one-year-old build and skip the waiting line for a new one. Move in ready! Set up your private showing today.
Closed
$373,000
642 Rock Creek Ln, Painesville, OH 44077
4beds
2,114sqft
Single Family Residence
Built in 2023
7,740 Square Feet Lot
$392,400 Zestimate®
$176/sqft
$2,752 Estimated rent
Home value
$392,400
$345,000 - $443,000
$2,752/mo
Zestimate® history
Owner options
List your home for rent
$2,752/mo
Rent Zestimate®
Find your next renter with Zillow Rental Manager. Plus, with online applications, you can quickly screen prospective tenants – for free.
$2,752/mo
Rent Zestimate®
Refinance and save
$2,944/mo
Est. payment
Refinancing to a lower rate could help reduce your monthly payments and save thousands over the life of the loan.
$2,944/mo
Est. payment
Explore your selling options
Work with a Zillow partner agent
Leverage their expertise and Zillow's premium Showcase listings to get your home seen by more buyers.
Get startedList with your own agent
Get your home in front of millions of buyers by listing it on Zillow.
Learn how to do itSell it yourself
Take full control of how buyers see your home on Zillow by listing For Sale by Owner (FSBO).
List your homeWhat's special
Huge site-up islandDrywalled garageHalf bathOpen concept kitchenWater viewLarge family roomCul da sac st
Zillow last checked:
Listing updated:
Listed by:
Robert R Erney 440-709-6660robert@reclosepro.com,
RE Closing Professionals, LLC.
Bought with:
Denise A Quiggle, 428259
McDowell Homes Real Estate Services
Annette L Marra, 2015004626
McDowell Homes Real Estate Services
Source: MLS Now,MLS#: 5086924 Originating MLS: Akron Cleveland Association of REALTORS
Originating MLS: Akron Cleveland Association of REALTORSFacts & features
Interior
Bedrooms & bathrooms
- Bedrooms: 4
- Bathrooms: 3
- Full bathrooms: 2
- 1/2 bathrooms: 1
- Main level bathrooms: 1
Primary bedroom
- Level: Second
- Dimensions: 14.7 x 14.3
Bedroom
- Level: Second
- Dimensions: 9.1 x 13.2
Bedroom
- Level: Second
- Dimensions: 11 x 10.5
Bathroom
- Level: Second
- Dimensions: 10.8 x 10.9
Eat in kitchen
- Level: First
- Dimensions: 13.8 x 10.2
Family room
- Level: First
- Dimensions: 20.6 x 14.7
Kitchen
- Level: First
- Dimensions: 11.7 x 14.2
Office
- Level: First
- Dimensions: 11.4 x 13
Heating
- Gas
Cooling
- Central Air
Appliances
- Included: Dryer, Dishwasher, Microwave, Range, Refrigerator, Washer
Features
- Wired for Sound
- Basement: Full,Sump Pump
- Has fireplace: No
Interior area
- Total structure area: 2,114
- Total interior livable area: 2,114 sqft
- Finished area above ground: 2,114
Property
Parking
- Total spaces: 2
- Parking features: Driveway, Garage
- Garage spaces: 2
Features
- Levels: Two
- Stories: 2
- Pool features: Association
Lot
- Size: 7,740 Square Feet
Details
- Parcel number: 11B036C001850
Construction
Type & style
- Home type: SingleFamily
- Architectural style: Colonial
- Property subtype: Single Family Residence
Materials
- Asphalt, Vinyl Siding, Wood Siding
- Roof: Asphalt,Fiberglass
Condition
- Year built: 2023
Utilities & green energy
- Sewer: Public Sewer
- Water: Public
Community & HOA
HOA
- Has HOA: Yes
- Services included: Association Management, Common Area Maintenance, Pool(s)
- HOA fee: $440 annually
- HOA name: Meadows At Fairway Pines
Location
- Region: Painesville
Financial & listing details
- Price per square foot: $176/sqft
- Tax assessed value: $326,660
- Annual tax amount: $5,511
- Date on market: 11/23/2024
- Cumulative days on market: 103 days
Price history
| Date | Event | Price |
|---|---|---|
| 3/5/2025 | Sold | $373,000+3.6%$176/sqft |
Source:  MLS Now #5086924 Report a problem MLS Now #5086924 Report a problem | ||
| 3/5/2025 | Pending sale | $359,900$170/sqft |
Source: MLS Now #5086924 Report a problem | ||
| 2/7/2025 | Contingent | $359,900$170/sqft |
Source: MLS Now #5086924 Report a problem | ||
| 1/27/2025 | Price change | $359,900-4%$170/sqft |
Source: MLS Now #5086924 Report a problem | ||
| 1/4/2025 | Price change | $374,900-2.6%$177/sqft |
Source: MLS Now #5086924 Report a problem | ||
| 12/6/2024 | Price change | $384,900-2.5%$182/sqft |
Source: MLS Now #5086924 Report a problem | ||
| 11/23/2024 | Listed for sale | $394,9000%$187/sqft |
Source: MLS Now #5086924 Report a problem | ||
| 11/22/2024 | Listing removed | -- |
Source: Owner Report a problem | ||
| 11/9/2024 | Listed for sale | $395,000-2.5%$187/sqft |
Source: Owner Report a problem | ||
| 11/1/2024 | Listing removed | $3,200$2/sqft |
Source: Zillow Rentals Report a problem | ||
| 10/25/2024 | Listed for rent | $3,200$2/sqft |
Source: Zillow Rentals Report a problem | ||
| 10/24/2024 | Listing removed | -- |
Source: Owner Report a problem | ||
| 10/13/2024 | Listed for sale | $405,000+26%$192/sqft |
Source: Owner Report a problem | ||
| 11/17/2023 | Sold | $321,545+1.9%$152/sqft |
Source: MLS Now #4455670 Report a problem | ||
| 7/7/2023 | Pending sale | $315,495$149/sqft |
Source: MLS Now #4455670 Report a problem | ||
| 6/25/2023 | Listing removed | -- |
Source: MLS Now #4455670 Report a problem | ||
| 6/7/2023 | Contingent | $315,495+0.2%$149/sqft |
Source: MLS Now #4455670 Report a problem | ||
| 5/24/2023 | Price change | $315,000-1.6%$149/sqft |
Source: MLS Now #4455670 Report a problem | ||
| 5/3/2023 | Listed for sale | $320,000$151/sqft |
Source: MLS Now #4455670 Report a problem | ||
Public tax history
| Year | Property taxes | Tax assessment |
|---|---|---|
| 2025 | $5,511 +17.1% | $114,340 +20.4% |
| 2024 | $4,708 | $94,990 |
Find assessor info on the county website
Neighborhood: 44077
Nearby homes
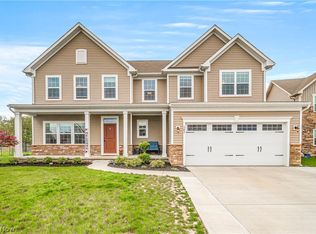
- $437,5004 bd4 ba3.2k sqft587 Prestwick Path, Painesville, OH 44077Sold
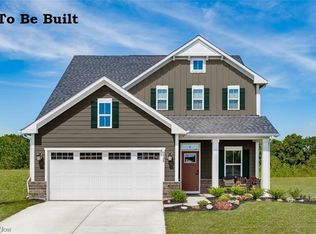
- $368,9054 bd3 ba2.7k sqft1616 Slick Rock Dr, Painesville, OH 44077Sold
- $483,1005 bd5 ba3.4k sqft626 Rock Creek Ln, Painesville, OH 44077Sold
- $457,3004 bd2 ba2.4k sqft621 Rock Creek Ln, Painesville, OH 44077Off Market
- $499,9005 bd4 ba3.9k sqft594 Prestwick Path, Painesville, OH 44077Sold
- $439,4003 bd4 ba2.5k sqft634 Rock Creek Ln, Painesville, OH 44077Off Market
- $406,6004 bd2 ba2.1k sqft625 Rock Creek Ln, Painesville, OH 44077Off Market
- $373,6004 bd2 ba1.8k sqft629 Rock Creek Ln, Painesville, OH 44077Off Market
Nearby schools
GreatSchools rating
- 7/10Hale Road Elementary SchoolGrades: K-5Distance: 1.9 mi
- 6/10Riverside Jr/Sr High SchoolGrades: 8-12Distance: 2.9 mi
- 6/10Henry F Lamuth Middle SchoolGrades: 5-7Distance: 4.8 mi
Schools provided by the listing agent
- District: Painesville City LSD - 4305
Source: MLS Now. This data may not be complete. We recommend contacting the local school district to confirm school assignments for this home.
Get a cash offer in 3 minutes
Find out how much your home could sell for in as little as 3 minutes with a no-obligation cash offer.
Estimated market value
$392,400
Get a cash offer in 3 minutes
Find out how much your home could sell for in as little as 3 minutes with a no-obligation cash offer.
Estimated market value
$392,400
- Ohio
- Lake County
- Painesville
- 44077
- 642 Rock Creek Ln
Nearby cities
Nearby zip codes
Other Painesville Topics
