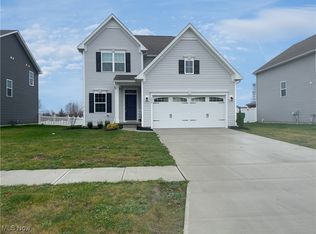
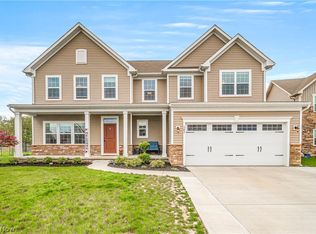
Discover refined living in this exceptional Roanoke home, perfectly positioned on a large lot at the end of a quiet cul-de-sac. The grand foyer welcomes you with abundant natural light and an open, elegant flow. A versatile flex room serves as a library, media lounge, or second office, while the main-level office offers a private, professional workspace. The gourmet kitchen features a spacious island, premium finishes, and connects seamlessly to the dining area and living room with a stunning slate fireplace. Upstairs, the luxurious primary suite includes two oversized walk-in closets and a spa-style bath with dual vanities. Three additional bedrooms provide generous space and storage. The beautifully finished basement adds a fifth bedroom, full bath, and expansive entertainment area. Enjoy upgrades throughout, including plantation shutters, a whole-house backup battery, surge protection, new sump pump with backup, and an integrated audio and video security system. Relax or entertain on the large rear deck overlooking the tranquil pond and private backyard. This elegant Roanoke is truly move-in ready and designed to impress!
Closed
$499,900
594 Prestwick Path, Painesville, OH 44077
5beds
3,991sqft
Single Family Residence
Built in 2022
0.34 Acres Lot
$502,400 Zestimate®
$125/sqft
$3,745 Estimated rent
Home value
$502,400
$442,000 - $568,000
$3,745/mo
Zestimate® history
Owner options
List your home for rent
$3,745/mo
Rent Zestimate®
Find your next renter with Zillow Rental Manager. Plus, with online applications, you can quickly screen prospective tenants – for free.
$3,745/mo
Rent Zestimate®
Refinance and save
$3,769/mo
Est. payment
Refinancing to a lower rate could help reduce your monthly payments and save thousands over the life of the loan.
$3,769/mo
Est. payment
Explore your selling options
Work with a Zillow partner agent
Leverage their expertise and Zillow's premium Showcase listings to get your home seen by more buyers.
Get startedList with your own agent
Get your home in front of millions of buyers by listing it on Zillow.
Learn how to do itSell it yourself
Take full control of how buyers see your home on Zillow by listing For Sale by Owner (FSBO).
List your homeWhat's special
Plantation shutters
Zillow last checked:
Listing updated:
Listing Provided by:
Michael Kaim 440-321-5901 melissa.realohio@gmail.com,
Real of Ohio,
Melissa Sheehan 440-321-5901,
Real of Ohio
Bought with:
Kristin R Hartman, 2016003448
Berkshire Hathaway HomeServices Professional Realty
Source: MLS Now,MLS#: 5183208 Originating MLS: Lake Geauga Area Association of REALTORS
Originating MLS: Lake Geauga Area Association of REALTORSFacts & features
Interior
Bedrooms & bathrooms
- Bedrooms: 5
- Bathrooms: 4
- Full bathrooms: 3
- 1/2 bathrooms: 1
- Main level bathrooms: 1
Primary bedroom
- Description: Flooring: Carpet
- Features: Walk-In Closet(s)
- Level: Second
Bedroom
- Level: Second
Bedroom
- Level: Second
Bedroom
- Description: Flooring: Carpet
- Level: Lower
Bedroom
- Level: Second
Bonus room
- Level: Lower
Dining room
- Description: Flooring: Luxury Vinyl Tile
- Features: High Ceilings
- Level: First
Eat in kitchen
- Description: Flooring: Luxury Vinyl Tile
- Features: High Ceilings
- Level: First
Kitchen
- Description: Flooring: Luxury Vinyl Tile
- Level: First
Laundry
- Level: Second
Living room
- Description: Flooring: Luxury Vinyl Tile
- Features: High Ceilings
- Level: First
Office
- Level: First
Office
- Level: First
Heating
- Forced Air, Fireplace(s), Gas
Cooling
- Central Air
Appliances
- Laundry: Upper Level
Features
- Built-in Features, Tray Ceiling(s), Ceiling Fan(s), Chandelier, Double Vanity, Eat-in Kitchen, High Ceilings, His and Hers Closets, Kitchen Island, Multiple Closets, Open Floorplan, Pantry, Recessed Lighting, Storage, Walk-In Closet(s)
- Windows: Blinds, Double Pane Windows, Insulated Windows, Plantation Shutters
- Basement: Full,Finished,Sump Pump,Storage Space
- Number of fireplaces: 1
- Fireplace features: Living Room, Gas
Interior area
- Total structure area: 3,991
- Total interior livable area: 3,991 sqft
- Finished area above ground: 2,830
- Finished area below ground: 1,161
Property
Parking
- Total spaces: 2
- Parking features: Attached, Garage, Paved
- Attached garage spaces: 2
Features
- Levels: Two
- Stories: 2
- Patio & porch: Deck, Front Porch
- Exterior features: Garden, Sprinkler/Irrigation, Private Yard, Rain Gutters, Storage
- Has private pool: Yes
- Pool features: Association, In Ground, Outdoor Pool, Community
- Fencing: Back Yard
- Has view: Yes
- View description: Pond, Trees/Woods
- Has water view: Yes
- Water view: Pond
Lot
- Size: 0.34 Acres
- Features: Cul-De-Sac, Pond on Lot
Details
- Additional structures: Shed(s)
- Parcel number: 11B036C001390
- Special conditions: Standard
Construction
Type & style
- Home type: SingleFamily
- Architectural style: Colonial
- Property subtype: Single Family Residence
Materials
- Vinyl Siding
- Foundation: Concrete Perimeter
- Roof: Asphalt,Fiberglass
Condition
- Year built: 2022
Details
- Builder name: Ryan Homes
Utilities & green energy
- Sewer: Public Sewer
- Water: Public
Green energy
- Energy efficient items: Appliances
Community & neighborhood
Community
- Community features: Common Grounds/Area, Pool
Location
- Region: Painesville
- Subdivision: Fairway Pines
HOA & financial
HOA
- Has HOA: Yes
- HOA fee: $460 annually
- Services included: Common Area Maintenance, Pool(s), Reserve Fund
- Association name: Meadows At Fairway Pines Hoa
Price history
| Date | Event | Price |
|---|---|---|
| 5/4/2026 | Sold | $499,900$125/sqft |
Source:  MLS Now #5183208 Report a problem MLS Now #5183208 Report a problem | ||
| 4/30/2026 | Pending sale | $499,900$125/sqft |
Source: MLS Now #5183208 Report a problem | ||
| 2/13/2026 | Contingent | $499,900$125/sqft |
Source: MLS Now #5183208 Report a problem | ||
| 1/23/2026 | Price change | $499,900-3.8%$125/sqft |
Source: MLS Now #5183208 Report a problem | ||
| 12/10/2025 | Price change | $519,900-1%$130/sqft |
Source: MLS Now #5170413 Report a problem | ||
| 11/10/2025 | Listed for sale | $524,900+15.5%$132/sqft |
Source: MLS Now #5170413 Report a problem | ||
| 5/27/2022 | Sold | $454,655+1%$114/sqft |
Source: MLS Now #4324948 Report a problem | ||
| 10/21/2021 | Pending sale | $450,355$113/sqft |
Source: MLS Now #4324948 Report a problem | ||
| 10/13/2021 | Listed for sale | $450,355+50.1%$113/sqft |
Source: MLS Now #4324948 Report a problem | ||
| 8/4/2021 | Listing removed | -- |
Source: MLS Now #4299377 Report a problem | ||
| 7/18/2021 | Price change | $299,990-14.3%$75/sqft |
Source: MLS Now #4299377 Report a problem | ||
| 7/13/2021 | Price change | $350,000+0%$88/sqft |
Source: MLS Now #4295140 Report a problem | ||
| 7/5/2021 | Price change | $349,990-2.8%$88/sqft |
Source: MLS Now #4295140 Report a problem | ||
| 6/9/2021 | Listed for sale | $359,990$90/sqft |
Source: MLS Now #4286480 Report a problem | ||
Public tax history
| Year | Property taxes | Tax assessment |
|---|---|---|
| 2025 | $8,903 +2.4% | $183,800 +2.6% |
| 2024 | $8,697 -37.9% | $179,090 +31.2% |
| 2023 | $13,996 | $136,540 |
| 2022 | -- | -- |
| 2021 | -- | -- |
Find assessor info on the county website
Neighborhood: 44077

Nearby schools
GreatSchools rating
- 7/10Hale Road Elementary SchoolGrades: K-5Distance: 1.9 mi
- 6/10Riverside Jr/Sr High SchoolGrades: 8-12Distance: 2.9 mi
- 6/10Henry F Lamuth Middle SchoolGrades: 5-7Distance: 4.9 mi
Schools provided by the listing agent
- District: Riverside LSD Lake- 4306
Source: MLS Now. This data may not be complete. We recommend contacting the local school district to confirm school assignments for this home.
Get a cash offer in 3 minutes
Find out how much your home could sell for in as little as 3 minutes with a no-obligation cash offer.
Estimated market value
$502,400
Get a cash offer in 3 minutes
Find out how much your home could sell for in as little as 3 minutes with a no-obligation cash offer.
Estimated market value
$502,400
- Ohio
- Lake County
- Painesville
- 44077
- 594 Prestwick Path
Nearby cities
Nearby zip codes
Other Painesville Topics
