Welcome to your brand-new 2025 dream home—where modern design, thoughtful upgrades, and functional living come together on a serene 0.5-acre lot with a wooded backdrop. Built in October 2025, this 5-bedroom, 3-full-bath home offers an impressive layout designed for comfort, style, and everyday convenience.
A charming front porch welcomes you inside to an open, light-filled main level featuring an open floorplan, upgraded LED lighting on both levels, and a beautiful fireplace as the living room focal point. The chef’s kitchen is designed for both cooking and gathering with a large center island, marble countertops, soft-close doors and drawers, and a spacious walk-in pantry.
A first-floor bedroom is paired with a fully tiled full bath—perfect for guests or multigenerational living. A dedicated office/flex room provides the ideal space for working from home or creative use.
Upstairs, you’ll find an expansive loft that offers additional living space for media, play, or relaxation. The luxurious primary suite features two walk-in closets and a spa-inspired ensuite with a tiled shower, built-in bench, and dual shower heads.
The full basement comes equipped with a plumbing rough-in for future finishing potential, and the 3-car garage includes hot and cold water hookups, ideal for car enthusiasts, cleaning projects, or year-round convenience.
With its wooded view, thoughtful layout, and top-to-bottom upgrades, this new-construction home is truly move-in ready and built for the way you live today.
Closed
$530,000
1607 Monte Dr, Painesville, OH 44077
5beds
--sqft
Single Family Residence
Built in 2025
0.5 Acres Lot
$538,000 Zestimate®
$--/sqft
$3,155 Estimated rent
Home value
$538,000
$484,000 - $597,000
$3,155/mo
Zestimate® history
Owner options
List your home for rent
$3,155/mo
Rent Zestimate®
Find your next renter with Zillow Rental Manager. Plus, with online applications, you can quickly screen prospective tenants – for free.
$3,155/mo
Rent Zestimate®
Refinance and save
$4,036/mo
Est. payment
Refinancing to a lower rate could help reduce your monthly payments and save thousands over the life of the loan.
$4,036/mo
Est. payment
Explore your selling options
Work with a Zillow partner agent
Leverage their expertise and Zillow's premium Showcase listings to get your home seen by more buyers.
Get startedList with your own agent
Get your home in front of millions of buyers by listing it on Zillow.
Learn how to do itSell it yourself
Take full control of how buyers see your home on Zillow by listing For Sale by Owner (FSBO).
List your homeWhat's special
Open floorplanWooded viewLuxurious primary suiteOpen light-filled main levelCharming front porchFull basementSoft-close doors and drawers
Zillow last checked:
Listing updated:
Listed by:
Carly M Sablotny 440-521-1704 carlysablotnyrealtor@gmail.com,
Keller Williams Living
Bought with:
Claire Jazbec, 2018000956
Keller Williams Greater Cleveland Northeast
Toni White, 2023002568
Keller Williams Greater Cleveland Northeast
Source: MLS Now,MLS#: 5172301 Originating MLS: Akron Cleveland Association of REALTORS
Originating MLS: Akron Cleveland Association of REALTORSFacts & features
Interior
Bedrooms & bathrooms
- Bedrooms: 5
- Bathrooms: 3
- Full bathrooms: 3
- Main level bathrooms: 1
- Main level bedrooms: 1
Heating
- Forced Air
Cooling
- Central Air
Appliances
- Included: Dishwasher, Microwave, Range, Refrigerator
- Laundry: Upper Level
Features
- Basement: Full,Unfinished
- Number of fireplaces: 1
- Fireplace features: Living Room
Property
Parking
- Total spaces: 3
- Parking features: Garage
- Garage spaces: 3
Features
- Levels: Two
- Stories: 2
Lot
- Size: 0.5 Acres
Details
- Parcel number: 11B036C002620
Construction
Type & style
- Home type: SingleFamily
- Architectural style: Colonial
- Property subtype: Single Family Residence
Materials
- Vinyl Siding
- Roof: Asphalt,Fiberglass
Condition
- Year built: 2025
Utilities & green energy
- Sewer: Public Sewer
- Water: Public
Community & HOA
Community
- Subdivision: Fairway Pines
HOA
- Has HOA: Yes
- Services included: Common Area Maintenance, Pool(s), Reserve Fund, Snow Removal
- HOA fee: $460 annually
- HOA name: Fairway Pines Hoa
Location
- Region: Painesville
Financial & listing details
- Date on market: 11/15/2025
- Cumulative days on market: 67 days
- Listing terms: Cash,Conventional
Price history
| Date | Event | Price |
|---|---|---|
| 1/21/2026 | Sold | $530,000 |
Source:  MLS Now #5172301 Report a problem MLS Now #5172301 Report a problem | ||
| 1/21/2026 | Pending sale | $530,000 |
Source: MLS Now #5172301 Report a problem | ||
| 12/8/2025 | Contingent | $530,000 |
Source: MLS Now #5172301 Report a problem | ||
| 11/15/2025 | Listed for sale | $530,000 |
Source: MLS Now #5172301 Report a problem | ||
Public tax history
Tax history is unavailable.
Neighborhood: 44077
Nearby homes
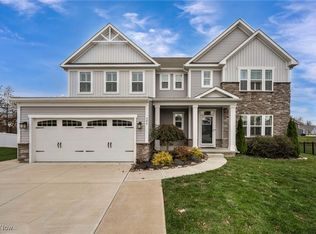
- $499,9005 bd4 ba3.9k sqft594 Prestwick Path, Painesville, OH 44077Sold
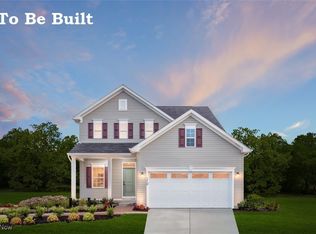
- $367,4503 bd2 ba2.3k sqftS/l 222 Slick Rock Dr, Painesville, OH 44077Sold

- $328,5454 bd3 ba2.7k sqft651 Spyglass Cir, Painesville, OH 44077Sold
- $354,6504 bd3 ba2.4k sqft1536 Slick Rock Dr, Painesville, OH 44077Sold

- $404,3004 bd3 ba3k sqft1566 Slick Rock Dr, Painesville, OH 44077Off Market
- $437,5004 bd4 ba3.2k sqft587 Prestwick Path, Painesville, OH 44077Sold
- $373,0004 bd3 ba2.1k sqft642 Rock Creek Ln, Painesville, OH 44077Sold
- $326,9104 bd2 ba2.5k sqft634 Rock Creek Ln, Painesville, OH 44077Off Market
Nearby schools
GreatSchools rating
- 7/10Hale Road Elementary SchoolGrades: K-5Distance: 2 mi
- 6/10Riverside Jr/Sr High SchoolGrades: 8-12Distance: 3 mi
- 6/10Henry F Lamuth Middle SchoolGrades: 5-7Distance: 4.9 mi
Schools provided by the listing agent
- District: Painesville City LSD - 4305
Source: MLS Now. This data may not be complete. We recommend contacting the local school district to confirm school assignments for this home.
Get a cash offer in 3 minutes
Find out how much your home could sell for in as little as 3 minutes with a no-obligation cash offer.
Estimated market value
$538,000
Get a cash offer in 3 minutes
Find out how much your home could sell for in as little as 3 minutes with a no-obligation cash offer.
Estimated market value
$538,000
- Ohio
- Lake County
- Painesville
- 44077
- 1607 Monte Dr
Nearby cities
Nearby zip codes
Other Painesville Topics
