Skip main navigation
Closed
  • $575,000

    642 Sienna Way, Summerville, SC 29486

    5beds
    3,040sqft
    Single Family Residence
    Built in 2020
    -- sqft lot
    $575,200 Zestimate®
    $189/sqft
    $2,943 Estimated rent

    Home value

    $575,200

    $546,000 - $604,000

    $2,943/mo

    Zestimate® history
    Loading
    Loading...

    Owner options

    List your home for rent

    $2,943/mo

    Rent Zestimate®

    Find your next renter with Zillow Rental Manager. Plus, with online applications, you can quickly screen prospective tenants – for free.

    Learn more

    $2,943/mo

    Rent Zestimate®

    Refinance and save

    $2,661/mo

    Est. payment

    Refinancing to a lower rate could help reduce your monthly payments and save thousands over the life of the loan.

    See today's rates

    $2,661/mo

    Est. payment

    Explore your selling options

    Work with a Zillow partner agent

    Leverage their expertise and Zillow's premium Showcase listings to get your home seen by more buyers.

    Get started

    List with your own agent

    Get your home in front of millions of buyers by listing it on Zillow.

    Learn how to do it

    Sell it yourself

    Take full control of how buyers see your home on Zillow by listing For Sale by Owner (FSBO).

    List your home

    What's special

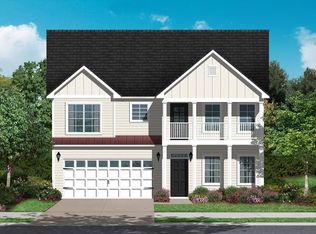
    PRICE REDUCED AND A 2.75 ASSUMABLE LOAN! Luxury living in The Hammocks in this stunning 5 bedroom home. Incredible curb appeal with double porches and custom curbing surrounding the landscaped yard.Step inside to discover beautiful LVP flooring throughout the first floor. The heart of the home is the chef's kitchen with a gourmet cooktop, convenient pot filler & micro/wall oven. Adjacent to the kitchen is the added butler's pantry and a spacious dining room. Adding to the charm is the inviting gas fireplace wrapped in a custom shiplap accent wall, creating a warm focal point for those chilly evenings. The 85 inch smart TV will convey! The first floor primary suite is spacious with an elegant tile shower with frameless shower door and double walk in closets.First floor laundry with custom built cabinetry and hanging rod. Upstairs has a spacious loft, perfect for a media room or play area, alongside four additional bedrooms and two full baths. Bedrooms have large closets offering ample storage. Outdoors, enjoy the fully fenced backyard, complete with a delightful screened porch, perfect for relaxing with friends and family. Rounding out this lovely home is a three car garage! All appliances convey with the exception of the garage refrigerator. Some second floor furnishings are negotiable.

    Zillow last checked:

    Listing updated:

    Listed by:

    Home Solution Real Estate Services

    Bought with:

    The Husted Team powered by Keller Williams

    Source: CTMLS,MLS#: 26009445MLS Logo

    Facts & features

    Interior

    Bedrooms & bathrooms
    • Bedrooms: 5
    • Bathrooms: 4
    • Full bathrooms: 3
    • 1/2 bathrooms: 1
    Heating
    • Natural Gas
    Cooling
    • Central Air
    Appliances
    • Laundry: Electric Dryer Hookup, Washer Hookup, Laundry Room
    Features
    • Ceiling - Smooth, High Ceilings, Kitchen Island, Walk-In Closet(s), Ceiling Fan(s), Eat-in Kitchen, Entrance Foyer, Pantry
    • Flooring: Carpet, Ceramic Tile, Luxury Vinyl
    • Windows: Window Treatments, ENERGY STAR Qualified Windows
    • Number of fireplaces: 1
    • Fireplace features: Family Room, Gas Log, One
    Interior area
    • Total structure area: 3,040
    • Total interior livable area: 3,040 sqft

    Property

    Parking
    • Total spaces: 3
    • Parking features: Garage, Garage Door Opener
    • Garage spaces: 3
    Features
    • Levels: Two
    • Stories: 2
    • Entry location: Ground Level
    • Patio & porch: Covered, Front Porch, Screened
    • Fencing: Privacy,Wood
    Lot
    • Features: Level
    Details
    • Parcel number: 1791503042

    Construction

    Type & style
    • Home type: SingleFamily
    • Architectural style: Contemporary
    • Property subtype: Single Family Residence
    Materials
    • Cement Siding
    • Foundation: Slab
    • Roof: Architectural
    Condition
    • New construction: No
    • Year built: 2020

    Utilities & green energy

    • Sewer: Public Sewer
    • Water: Public
    • Utilities for property: BCW & SA, Berkeley Elect Co-Op, Dominion Energy
    Green energy
    • Energy efficient items: HVAC

    Community & neighborhood

    Community
    • Community features: Clubhouse, Park, Pool, Trash, Walk/Jog Trails
    Location
    • Region: Summerville
    • Subdivision: Cane Bay Plantation

    Other

    Other facts
    • Listing terms: Cash,Conventional,FHA,VA Loan

    Price history

    DateEventPrice
    6/18/2026Sold$575,000$189/sqft
    Source: CTMLS #26009445 Report a problem
    4/16/2026Price change$575,000-1.7%$189/sqft
    Source: CTMLS #26009445 Report a problem
    4/4/2026Listed for sale$585,000+42.4%$192/sqft
    Source: CTMLS #26009445 Report a problem
    12/22/2020Sold$410,774$135/sqft
    Source: CTMLS #20018345 Report a problem

    Public tax history

    YearProperty taxesTax assessment
    2024$1,919 +11.7%$18,700 +15%
    2023$1,719 -10.7%$16,260
    2022$1,925 -56.7%$16,260 +577.5%
    2021$4,450 +599.8%$2,400
    2020$636 $2,400

    Find assessor info on the county website

    Neighborhood: 29486

    Nearby schools

    GreatSchools rating
    Schools provided by the listing agent
    • Elementary: Bee Tree Elementary
    • Middle: Cane Bay
    • High: Cane Bay High School

    Source: CTMLS. This data may not be complete. We recommend contacting the local school district to confirm school assignments for this home.

    Get a cash offer in 3 minutes
    Find out how much your home could sell for in as little as 3 minutes with a no-obligation cash offer.
    Estimated market value
    $575,200
    Get a cash offer in 3 minutes
    Find out how much your home could sell for in as little as 3 minutes with a no-obligation cash offer.
    Estimated market value
    $575,200