Impressive Northampton Custom Home is waiting for YOU! This house is truly stunning-nothing to do but move in! Large light filled rooms are framed in lovely color choices, vaulted ceilings and tile and stone accents throughout. The kitchen is a delight-with an oversized island-making both meal prep and serving super easy! Tasteful cabinetry and a large gas fireplace anchor each end of the open kitchen/dining/family area. Another big plus-large sliding doors off the kitchen lead to a custom built patio to enjoy! The basement is finished to add additional space for both work and play! Upstairs the bedrooms are very spacious with ample closets-and an oversized walk in closet and private primary bath in the master bedroom. What else could you ask for in a home?-This one has it ALL!
Sold for $390,000
$390,000
642 Walker Dr, Northampton, PA 18067
3beds
2,461sqft
Townhouse, Single Family Residence
Built in 2007
4,007 Square Feet Lot
$399,900 Zestimate®
$158/sqft
$2,663 Estimated rent
Home value
$399,900
$364,000 - $440,000
$2,663/mo
Zestimate® history
Owner options
List your home for rent
$2,663/mo
Rent Zestimate®
Find your next renter with Zillow Rental Manager. Plus, with online applications, you can quickly screen prospective tenants – for free.
$2,663/mo
Rent Zestimate®
Refinance and save
$2,593/mo
Est. payment
Refinancing to a lower rate could help reduce your monthly payments and save thousands over the life of the loan.
$2,593/mo
Est. payment
Explore your selling options
Work with a Zillow partner agent
Leverage their expertise and Zillow's premium Showcase listings to get your home seen by more buyers.
Get startedList with your own agent
Get your home in front of millions of buyers by listing it on Zillow.
Learn how to do itSell it yourself
Take full control of how buyers see your home on Zillow by listing For Sale by Owner (FSBO).
List your homeWhat's special
Custom built patioTile and stone accentsOversized islandLarge light filled roomsLarge gas fireplaceVaulted ceilingsPrivate primary bath
Zillow last checked:
Listing updated:
Listed by:
Lucy H. Lennon 610-533-1231,
Main St. Real Estate Group
Bought with:
Yakaris E. Baez Ortiz, RS354438
I-Do Real Estate
Source: GLVR,MLS#: 766406 Originating MLS: Lehigh Valley MLS
Originating MLS: Lehigh Valley MLSFacts & features
Interior
Bedrooms & bathrooms
- Bedrooms: 3
- Bathrooms: 3
- Full bathrooms: 2
- 1/2 bathrooms: 1
Primary bedroom
- Level: Second
- Dimensions: 13.00 x 14.00
Bedroom
- Level: Second
- Dimensions: 12.00 x 16.00
Bedroom
- Level: Second
- Dimensions: 15.00 x 14.00
Primary bathroom
- Level: Second
- Dimensions: 8.00 x 9.00
Breakfast room nook
- Level: First
- Dimensions: 9.00 x 14.00
Den
- Level: Lower
- Dimensions: 10.00 x 13.00
Family room
- Level: First
- Dimensions: 11.00 x 14.00
Family room
- Level: Lower
- Dimensions: 17.00 x 21.00
Other
- Level: Second
- Dimensions: 8.00 x 9.00
Half bath
- Level: First
- Dimensions: 3.00 x 6.00
Kitchen
- Level: First
- Dimensions: 10.00 x 14.00
Laundry
- Level: First
- Dimensions: 8.00 x 7.00
Living room
- Level: First
- Dimensions: 17.00 x 22.00
Other
- Level: Lower
- Dimensions: 13.00 x 13.00
Other
- Level: Lower
- Dimensions: 5.00 x 20.00
Other
- Level: Lower
- Dimensions: 7.00 x 4.00
Heating
- Gas
Cooling
- Central Air
Appliances
- Included: Dryer, Dishwasher, Gas Cooktop, Gas Oven, Gas Water Heater, Microwave, Refrigerator, Washer
- Laundry: Washer Hookup, Dryer Hookup
Features
- Dining Area, Eat-in Kitchen
- Flooring: Carpet, Ceramic Tile
- Basement: Full,Finished
- Has fireplace: Yes
- Fireplace features: Family Room
Interior area
- Total interior livable area: 2,461 sqft
- Finished area above ground: 1,736
- Finished area below ground: 725
Property
Parking
- Total spaces: 2
- Parking features: Built In, Garage, Garage Door Opener
- Garage spaces: 2
Lot
- Size: 4,007 Square Feet
Details
- Parcel number: M4 3 742 0522
- Zoning: R-1-Residential
- Special conditions: None
Construction
Type & style
- Home type: Townhouse
- Architectural style: Contemporary,Other
- Property subtype: Townhouse, Single Family Residence
Materials
- Vinyl Siding
- Roof: Asphalt,Fiberglass
Condition
- Unknown
- Year built: 2007
Utilities & green energy
- Sewer: Public Sewer
- Water: Public
Community & HOA
Community
- Subdivision: Quarry Hill Estates
Location
- Region: Northampton
Financial & listing details
- Price per square foot: $158/sqft
- Tax assessed value: $61,200
- Annual tax amount: $5,160
- Date on market: 10/14/2025
- Cumulative days on market: 78 days
- Ownership type: Fee Simple
Price history
| Date | Event | Price |
|---|---|---|
| 2/2/2026 | Sold | $390,000-2%$158/sqft |
Source:  GLVR #766406 Report a problem GLVR #766406 Report a problem | ||
| 12/30/2025 | Pending sale | $398,000$162/sqft |
Source: GLVR #766406 Report a problem | ||
| 10/23/2025 | Price change | $398,000-0.3%$162/sqft |
Source: GLVR #766406 Report a problem | ||
| 10/14/2025 | Listed for sale | $399,000$162/sqft |
Source: GLVR #766406 Report a problem | ||
Public tax history
| Year | Property taxes | Tax assessment |
|---|---|---|
| 2025 | $5,023 +2.6% | $61,200 |
| 2024 | $4,897 +1.3% | $61,200 |
| 2023 | $4,835 +1.3% | $61,200 |
| 2022 | $4,774 +561.1% | $61,200 |
| 2021 | $722 | $61,200 |
| 2020 | $722 | $61,200 |
| 2018 | $722 | $61,200 |
| 2017 | -- | $61,200 |
| 2016 | -- | $61,200 |
| 2015 | -- | $61,200 |
| 2014 | -- | $61,200 |
| 2013 | -- | $61,200 |
| 2012 | -- | $61,200 |
| 2011 | -- | $61,200 |
| 2010 | -- | $61,200 |
Find assessor info on the county website
Neighborhood: 18067
Nearby homes
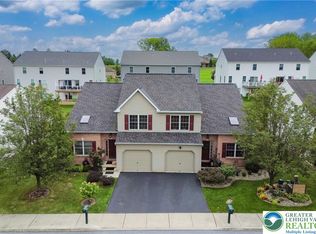
- $399,0003 bd3 ba2.4k sqft640 Walker Dr, Northampton, PA 18067Sold
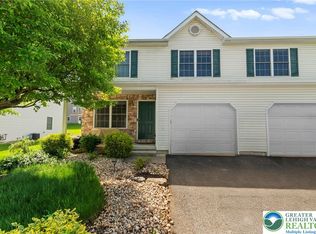
- $350,0003 bd3 ba1.6k sqft646 Walker Dr, Northampton, PA 18067Sold
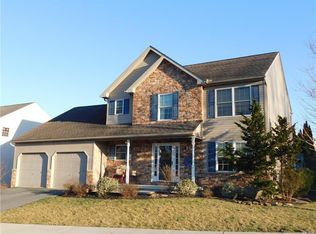
- $456,2003 bd3 ba2k sqft634 Walker Dr, Northampton, PA 18067Off Market
- $9,4001.356 AcresWalker Dr, Northampton, PA 18067Off Market
- $437,3003 bd2 ba1.9k sqft641 Sipos Dr, Northampton, PA 18067Off Market
- $448,4003 bd2 ba1.9k sqft637 Sipos Dr, Northampton, PA 18067Off Market
- $473,5003 bd2 ba2.5k sqft635 Sipos Dr, Northampton, PA 18067Off Market
- $490,2004 bd2 ba1.9k sqft633 Sipos Dr, Northampton, PA 18067Off Market
Nearby schools
GreatSchools rating
- 8/10Colonel John Siegfried Elementary SchoolGrades: K-5Distance: 1.2 mi
- 4/10Northampton Middle SchoolGrades: 6-8Distance: 1 mi
- 5/10Northampton Area High SchoolGrades: 9-12Distance: 1 mi
Schools provided by the listing agent
- District: Northampton
Source: GLVR. This data may not be complete. We recommend contacting the local school district to confirm school assignments for this home.
Get a cash offer in 3 minutes
Find out how much your home could sell for in as little as 3 minutes with a no-obligation cash offer.
Estimated market value
$399,900
Get a cash offer in 3 minutes
Find out how much your home could sell for in as little as 3 minutes with a no-obligation cash offer.
Estimated market value
$399,900
- Pennsylvania
- Northampton County
- Northampton
- 18067
- 642 Walker Dr
Nearby cities
Nearby zip codes
Other Northampton Topics
