Welcome to this well-maintained semi-detached townhome in the desirable Quarry Hill Estates community. From the inviting covered front porch, step into a bright and spacious living room that sets the tone for comfortable living. The adjoining dining room features gleaming hardwood floors and a sliding glass door that opens to the back patio—perfect for entertaining or enjoying quiet outdoor moments. The open-concept kitchen is a standout, boasting rich cherry cabinets, abundance of countertops, a pantry for extra storage, and seamless flow to the dining area. A convenient powder room completes the main floor layout. Upstairs, the spacious primary bedroom offers a walk-in closet and a private en-suite bath. Two additional bedrooms and a full hall bath provide plenty of space for family, guests, or a home office. Enjoy professionally landscaped backyard with small pond—ideal for play, pets, or relaxing—and the convenience of a built-in two-car garage. Comfort, style, and functionality come together in this move-in ready home. Don’t miss your opportunity to live in this sought-after neighborhood!
Sold for $350,000
$350,000
646 Walker Dr, Northampton, PA 18067
3beds
1,638sqft
Townhouse, Single Family Residence
Built in 2009
4,007 Square Feet Lot
$377,400 Zestimate®
$214/sqft
$2,513 Estimated rent
Home value
$377,400
$340,000 - $419,000
$2,513/mo
Zestimate® history
Owner options
List your home for rent
$2,513/mo
Rent Zestimate®
Find your next renter with Zillow Rental Manager. Plus, with online applications, you can quickly screen prospective tenants – for free.
$2,513/mo
Rent Zestimate®
Refinance and save
$2,317/mo
Est. payment
Refinancing to a lower rate could help reduce your monthly payments and save thousands over the life of the loan.
$2,317/mo
Est. payment
Explore your selling options
Work with a Zillow partner agent
Leverage their expertise and Zillow's premium Showcase listings to get your home seen by more buyers.
Get startedList with your own agent
Get your home in front of millions of buyers by listing it on Zillow.
Learn how to do itSell it yourself
Take full control of how buyers see your home on Zillow by listing For Sale by Owner (FSBO).
List your homeWhat's special
Small pondProfessionally landscaped backyardSliding glass doorPrivate en-suite bathInviting covered front porchPantry for extra storageGleaming hardwood floors
Zillow last checked:
Listing updated:
Listed by:
Kimberly D. Rosado 484-357-9284,
Keller Williams Allentown
Bought with:
Mark Yastrop, RS347047
Weichert Realtors
Source: GLVR,MLS#: 756888 Originating MLS: Lehigh Valley MLS
Originating MLS: Lehigh Valley MLSFacts & features
Interior
Bedrooms & bathrooms
- Bedrooms: 3
- Bathrooms: 3
- Full bathrooms: 2
- 1/2 bathrooms: 1
Primary bedroom
- Description: Wall to Wall Carpet, Ceiling Fan, Walk-In Closet, Full En-Suite Bath
- Level: Second
- Dimensions: 18.10 x 13.80
Bedroom
- Description: Wall to Wall Carpet
- Level: Second
- Dimensions: 12.60 x 15.90
Bedroom
- Description: Wall to Wall Carpet, Den/Study
- Level: Second
- Dimensions: 11.10 x 10.60
Primary bathroom
- Description: Tile Floor, Vanity
- Level: Second
- Dimensions: 6.40 x 7.30
Dining room
- Description: Hardwood Floor, Sliding Door to Patio, Opens Up to Kitchen
- Level: First
- Dimensions: 13.10 x 13.90
Other
- Description: Tile Floor, Vanity
- Level: Second
- Dimensions: 6.40 x 7.80
Half bath
- Description: Tile Floor, Toilet, Pedestal Sink
- Level: First
- Dimensions: 5.20 x 4.90
Kitchen
- Description: Hardwood Floor, Granite Countertops, Dishwasher, Gas Stove, Refrigerator
- Level: First
- Dimensions: 10.10 x 13.90
Living room
- Description: Wall to Wall Carpet, Natural Light
- Level: First
- Dimensions: 14.80 x 9.90
Other
- Description: Master Bedroom Walk-In Closet
- Level: Second
- Dimensions: 6.40 x 4.70
Heating
- Forced Air, Gas
Cooling
- Central Air
Appliances
- Included: Dryer, Dishwasher, Electric Dryer, Gas Oven, Gas Water Heater, Microwave, Refrigerator, Washer
- Laundry: Washer Hookup, Dryer Hookup, ElectricDryer Hookup, Upper Level
Features
- Dining Area, Separate/Formal Dining Room, Eat-in Kitchen, Walk-In Closet(s)
- Flooring: Carpet, Laminate, Resilient, Tile
- Basement: Full
Interior area
- Total interior livable area: 1,638 sqft
- Finished area above ground: 1,638
- Finished area below ground: 0
Property
Parking
- Total spaces: 2
- Parking features: Built In, Driveway, Garage, Off Street, Garage Door Opener
- Garage spaces: 2
- Has uncovered spaces: Yes
Features
- Stories: 2
- Patio & porch: Covered, Patio, Porch
- Exterior features: Porch, Patio
Lot
- Size: 4,007 Square Feet
- Features: Flat, Pond on Lot
Details
- Parcel number: M4 3 740 0522
- Zoning: R-1
- Special conditions: Estate
Construction
Type & style
- Home type: SingleFamily
- Architectural style: Colonial
- Property subtype: Townhouse, Single Family Residence
- Attached to another structure: Yes
Materials
- Stone Veneer, Vinyl Siding
- Roof: Asphalt,Fiberglass
Condition
- Unknown
- Year built: 2009
Utilities & green energy
- Electric: 200+ Amp Service, Circuit Breakers
- Sewer: Public Sewer
- Water: Public
Community & HOA
Community
- Subdivision: Quarry Hill Estates
Location
- Region: Northampton
Financial & listing details
- Price per square foot: $214/sqft
- Tax assessed value: $60,000
- Annual tax amount: $4,924
- Date on market: 6/16/2025
- Cumulative days on market: 17 days
- Listing terms: Cash,Conventional,FHA,VA Loan
- Ownership type: Fee Simple
- Road surface type: Paved
Price history
| Date | Event | Price |
|---|---|---|
| 6/20/2025 | Sold | $350,000-4.1%$214/sqft |
Source:  GLVR #756888 Report a problem GLVR #756888 Report a problem | ||
| 6/16/2025 | Pending sale | $365,000$223/sqft |
Source: GLVR #756888 Report a problem | ||
| 5/30/2025 | Listing removed | $365,000$223/sqft |
Source: GLVR #756888 Report a problem | ||
| 5/30/2025 | Pending sale | $365,000$223/sqft |
Source: GLVR #756888 Report a problem | ||
| 5/13/2025 | Listed for sale | $365,000+62.2%$223/sqft |
Source: GLVR #756888 Report a problem | ||
| 7/13/2009 | Sold | $225,000$137/sqft |
Source: Public Record Report a problem | ||
Public tax history
| Year | Property taxes | Tax assessment |
|---|---|---|
| 2025 | $4,924 +2.6% | $60,000 |
| 2024 | $4,801 +1.3% | $60,000 |
| 2023 | $4,741 +1.3% | $60,000 |
| 2022 | $4,681 +561.1% | $60,000 |
| 2021 | $708 | $60,000 |
| 2020 | $708 | $60,000 |
| 2018 | $708 | $60,000 |
| 2017 | -- | $60,000 |
| 2016 | -- | $60,000 |
| 2015 | -- | $60,000 |
| 2014 | -- | $60,000 |
| 2013 | -- | $60,000 |
| 2012 | -- | $60,000 |
| 2011 | -- | $60,000 |
| 2010 | -- | $60,000 |
Find assessor info on the county website
Neighborhood: 18067
Nearby homes
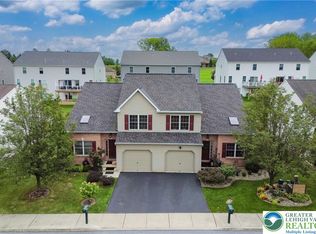
- $399,0003 bd3 ba2.4k sqft640 Walker Dr, Northampton, PA 18067Sold
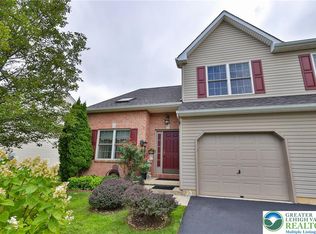
- $390,0003 bd3 ba2.4k sqft642 Walker Dr, Northampton, PA 18067Sold
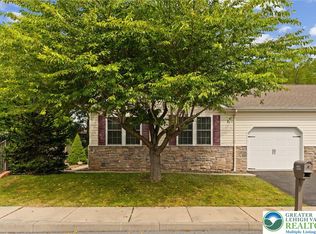
- $352,5002 bd2 ba1.6k sqft649 Walker Dr, Northampton, PA 18067Sold
- $432,7003 bd3 ba1.9k sqft635 Sipos Dr LOT 2, Northampton Borough, PA 18067Off Market

- $429,9003 bd3 ba1.9k sqft637 Sipos Dr LOT 3, Northampton Borough, PA 18067Off Market
- $370,2004 bd3 ba1.9k sqft633 Sipos Dr LOT 1, Northampton Borough, PA 18067Off Market
- $345,1003 bd3 ba1.9k sqft641 Sipos Dr LOT 5, Northampton Borough, PA 18067Off Market
- $389,5003 bd3 ba1.8k sqft664 1/2 Walker Dr, Northampton, PA 18067Off Market
Nearby schools
GreatSchools rating
- 8/10Colonel John Siegfried Elementary SchoolGrades: K-5Distance: 1.2 mi
- 4/10Northampton Middle SchoolGrades: 6-8Distance: 1 mi
- 5/10Northampton Area High SchoolGrades: 9-12Distance: 1.1 mi
Schools provided by the listing agent
- Elementary: Northampton Borough Elementary School
- Middle: Northampton Area Middle School
- High: Northampton Area High School
- District: Northampton
Source: GLVR. This data may not be complete. We recommend contacting the local school district to confirm school assignments for this home.
Get a cash offer in 3 minutes
Find out how much your home could sell for in as little as 3 minutes with a no-obligation cash offer.
Estimated market value
$377,400
Get a cash offer in 3 minutes
Find out how much your home could sell for in as little as 3 minutes with a no-obligation cash offer.
Estimated market value
$377,400
- Pennsylvania
- Northampton County
- Northampton
- 18067
- 646 Walker Dr
Nearby cities
Nearby zip codes
Other Northampton Topics
