Wow, 1 floor living is possible without paying a HOA!! This exquisite 2 bedroom 2 full Bath Ranch home is ready for it's new owners. The home has Hardwood flooring through out and has a flowing open concepts. The Kitchen is modern and Open to the Dining area and Living room with Propane stove for extra warmth on the cold nights. The Primary bedroom has it's own Full bath with tub shower. The Full Hall bath is set up for a stackable washer dryer and has a walk in shower. The main level has a deck over looking the flat mature landscaped back and side yard. The lower level adds a lot of space. The family room is finished with another gas stove and is open to the Back patio. There is a walk in cedar closet for more clothing storage and a partially finished storage room that currently has the dryer. There is yet another room that is currently used for storage but is plumbed out for another bathroom and a sauna. The home has a 1 car garage, off street parking for 1 car and of course on street parking. This home is placed on a lot that has minimal homes around offering a tranquil quality. Schedule your walk through today. Open HOUSE Sunday August 17th 1-3.
Sold for $352,500
$352,500
649 Walker Dr, Northampton, PA 18067
2beds
1,603sqft
Townhouse, Single Family Residence
Built in 2010
7,187 Square Feet Lot
$375,400 Zestimate®
$220/sqft
$2,193 Estimated rent
Home value
$375,400
$338,000 - $417,000
$2,193/mo
Zestimate® history
Owner options
List your home for rent
$2,193/mo
Rent Zestimate®
Find your next renter with Zillow Rental Manager. Plus, with online applications, you can quickly screen prospective tenants – for free.
$2,193/mo
Rent Zestimate®
Refinance and save
$2,340/mo
Est. payment
Refinancing to a lower rate could help reduce your monthly payments and save thousands over the life of the loan.
$2,340/mo
Est. payment
Explore your selling options
Work with a Zillow partner agent
Leverage their expertise and Zillow's premium Showcase listings to get your home seen by more buyers.
Get startedList with your own agent
Get your home in front of millions of buyers by listing it on Zillow.
Learn how to do itSell it yourself
Take full control of how buyers see your home on Zillow by listing For Sale by Owner (FSBO).
List your homeWhat's special
Partially finished storage roomOff street parkingOpen conceptHardwood flooringPropane stove
Zillow last checked:
Listing updated:
Listed by:
Jessica Vooz 610-462-9737,
Iron Valley Real Estate Legacy
Bought with:
Krista L. Kasper, RS356070
Home Team Real Estate
Source: GLVR,MLS#: 762960 Originating MLS: Lehigh Valley MLS
Originating MLS: Lehigh Valley MLSFacts & features
Interior
Bedrooms & bathrooms
- Bedrooms: 2
- Bathrooms: 2
- Full bathrooms: 2
Primary bedroom
- Level: First
- Dimensions: 12.00 x 14.00
Bedroom
- Level: First
- Dimensions: 12.00 x 10.00
Primary bathroom
- Level: First
- Dimensions: 7.00 x 5.00
Dining room
- Level: First
- Dimensions: 12.00 x 12.00
Other
- Level: First
- Dimensions: 6.00 x 4.00
Kitchen
- Level: First
- Dimensions: 12.00 x 14.00
Laundry
- Level: Lower
- Dimensions: 27.00 x 11.00
Living room
- Level: First
- Dimensions: 12.00 x 14.00
Living room
- Level: Lower
- Dimensions: 27.00 x 15.00
Other
- Description: cedar closet
- Level: Lower
- Dimensions: 9.00 x 5.00
Other
- Description: Storage w rough-in plumbing
- Level: Lower
- Dimensions: 11.00 x 19.00
Heating
- Forced Air, Fireplace(s), Gas
Cooling
- Attic Fan, Central Air, Ceiling Fan(s)
Appliances
- Included: Dryer, Gas Oven, Gas Water Heater, Refrigerator, Washer
- Laundry: Main Level
Features
- Dining Area, Eat-in Kitchen, Handicap Access, Family Room Main Level
- Flooring: Hardwood
- Windows: Screens
- Basement: Partially Finished
- Has fireplace: Yes
- Fireplace features: Family Room, Living Room, Insert
Interior area
- Total interior livable area: 1,603 sqft
- Finished area above ground: 1,132
- Finished area below ground: 471
Property
Parking
- Total spaces: 1
- Parking features: Attached, Driveway, Garage, Off Street, On Street, Garage Door Opener
- Attached garage spaces: 1
- Has uncovered spaces: Yes
Features
- Levels: One
- Stories: 1
- Patio & porch: Covered, Patio, Porch
- Exterior features: Handicap Accessible, Porch, Patio
Lot
- Size: 7,187 Square Feet
Details
- Parcel number: M4 3 72 0522
- Zoning: 22R1
- Special conditions: None
Construction
Type & style
- Home type: SingleFamily
- Architectural style: Ranch
- Property subtype: Townhouse, Single Family Residence
- Attached to another structure: Yes
Materials
- Stone Veneer, Vinyl Siding
- Roof: Asphalt,Fiberglass
Condition
- Year built: 2010
Utilities & green energy
- Sewer: Public Sewer
- Water: Public
Community & HOA
Community
- Features: Curbs
- Subdivision: Quarry Hill Estates
Location
- Region: Northampton
Financial & listing details
- Price per square foot: $220/sqft
- Tax assessed value: $56,600
- Annual tax amount: $4,772
- Date on market: 8/15/2025
- Cumulative days on market: 20 days
- Ownership type: Fee Simple
Price history
| Date | Event | Price |
|---|---|---|
| 10/23/2025 | Sold | $352,500-3.4%$220/sqft |
Source:  GLVR #762960 Report a problem GLVR #762960 Report a problem | ||
| 9/3/2025 | Pending sale | $365,000$228/sqft |
Source: GLVR #762960 Report a problem | ||
| 8/15/2025 | Listed for sale | $365,000+64.8%$228/sqft |
Source: GLVR #762960 Report a problem | ||
| 3/27/2014 | Sold | $221,500-3.3%$138/sqft |
Source: GLVR #467757 Report a problem | ||
| 3/14/2014 | Listed for sale | $229,000$143/sqft |
Source: RE/MAX VISION #467757 Report a problem | ||
Public tax history
| Year | Property taxes | Tax assessment |
|---|---|---|
| 2025 | $4,645 +2.6% | $56,600 |
| 2024 | $4,529 +1.3% | $56,600 |
| 2023 | $4,472 +1.3% | $56,600 |
| 2022 | $4,415 +561.1% | $56,600 |
| 2021 | $668 | $56,600 |
| 2020 | $668 | $56,600 |
| 2018 | $668 | $56,600 |
| 2017 | -- | $56,600 |
| 2016 | -- | $56,600 |
| 2015 | -- | $56,600 |
| 2014 | -- | $56,600 |
| 2013 | -- | $56,600 |
| 2012 | -- | $56,600 |
Find assessor info on the county website
Neighborhood: 18067
Nearby homes
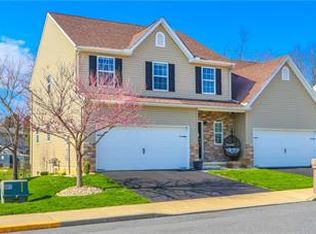
- $425,8003 bd3 ba1.9k sqft653 Walker Dr, Northampton, PA 18067Off Market
- $273,9003 bd1 ba1.1k sqft645 Banks St, Northampton, PA 18067Off Market
- $305,0003 bd2 ba1.1k sqft641 Banks St, Northampton, PA 18067Sold
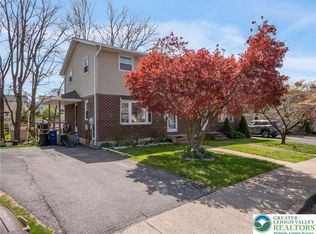
- $278,5003 bd1 ba1.1k sqft637 Banks St, Northampton, PA 18067Off Market
- $396,8003 bd2 ba1.5k sqft655 Walker Dr, Northampton, PA 18067Off Market
- $264,4003 bd2 ba1.1k sqft633 Banks St, Northampton, PA 18067Off Market
- $350,0003 bd3 ba1.6k sqft646 Walker Dr, Northampton, PA 18067Sold
- $263,4003 bd1 ba1.1k sqft629 Banks St, Northampton, PA 18067Off Market
Nearby schools
GreatSchools rating
- 8/10Colonel John Siegfried Elementary SchoolGrades: K-5Distance: 1.2 mi
- 4/10Northampton Middle SchoolGrades: 6-8Distance: 1 mi
- 5/10Northampton Area High SchoolGrades: 9-12Distance: 1 mi
Schools provided by the listing agent
- High: Northampton Area
- District: Northampton
Source: GLVR. This data may not be complete. We recommend contacting the local school district to confirm school assignments for this home.
Get a cash offer in 3 minutes
Find out how much your home could sell for in as little as 3 minutes with a no-obligation cash offer.
Estimated market value
$375,400
Get a cash offer in 3 minutes
Find out how much your home could sell for in as little as 3 minutes with a no-obligation cash offer.
Estimated market value
$375,400
- Pennsylvania
- Northampton County
- Northampton
- 18067
- 649 Walker Dr
Nearby cities
Nearby zip codes
Other Northampton Topics
