Skip main navigation
Sold for $334,900
  • $334,900

    642 Willow St, Pottstown, PA 19464

    4beds
    2,111sqft
    Single Family Residence
    Built in 1950
    8,276.4 Square Feet Lot
    $344,000 Zestimate®
    $159/sqft
    $2,493 Estimated rent

    Home value

    $344,000

    $320,000 - $368,000

    $2,493/mo

    Zestimate® history
    Loading
    Loading...

    Owner options

    List your home for rent

    $2,493/mo

    Rent Zestimate®

    Find your next renter with Zillow Rental Manager. Plus, with online applications, you can quickly screen prospective tenants – for free.

    Learn more

    $2,493/mo

    Rent Zestimate®

    Refinance and save

    $2,146/mo

    Est. payment

    Refinancing to a lower rate could help reduce your monthly payments and save thousands over the life of the loan.

    See today's rates

    $2,146/mo

    Est. payment

    Explore your selling options

    Work with a Zillow partner agent

    Leverage their expertise and Zillow's premium Showcase listings to get your home seen by more buyers.

    Get started

    List with your own agent

    Get your home in front of millions of buyers by listing it on Zillow.

    Learn how to do it

    Sell it yourself

    Take full control of how buyers see your home on Zillow by listing For Sale by Owner (FSBO).

    List your home

    What's special

    Half bathFinished basementBeautifully renovated hall bathIncredible storage solutionsPrimary suiteAdditional bedroomsDedicated workroom
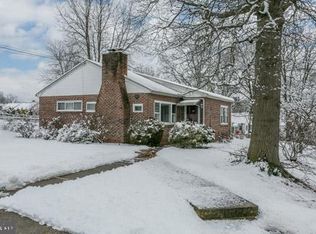
    Welcome to this charming Pottstown home that blends warmth and functionality! ***PNC Bank offers a flexible grant program for homebuyers purchasing a primary residence in this area. See below for more information.*** Step inside to find a cozy living room featuring a beautiful brick fireplace and gleaming hardwood floors, which continue throughout both the main and second levels. The spacious eat-in kitchen with wood cabinets and a dishwasher is perfect for everyday meals, and the living room flows effortlessly into a dining area, creating an inviting space for relaxed entertaining. There is an enormous pantry to house your Costco finds. The main floor includes a bedroom and half bath - ideal as a guest space or flexible enough to serve as a home office or den. Upstairs, the primary suite offers three oversized closets, a dressing area, and access to a beautifully renovated hall bath with double sinks. Two additional bedrooms complete the second level. The finished basement expands the living space with a versatile recreation area, a dedicated workroom, and abundant storage. There are Bilco doors to the backyard making it simple to bring off season, outdoor furnishings into the basement. Throughout the home, you’ll find incredible storage solutions designed for convenience. Outside, enjoy the covered back porch overlooking the large, fenced-in yard—perfect for gatherings or quiet evenings. The porch can be access through both the kitchen and dining area. The garage provides extra depth for added functionality, and the home’s replacement windows bring efficiency and natural light. Located on a quiet residential street with sidewalks, this property offers the perfect balance of comfort, practicality, and neighborhood charm. Move right in and make this home your own! There are no income limits or first-time buyer requirements. The grant, applied as a lender credit at closing, can be used toward closing costs or a down payment and does not need to be repaid. Buyers must occupy the home shortly after settlement. The program works with both conventional and FHA financing.

    Zillow last checked:

    Listing updated:

    Listed by:

    Diane Krause 610-547-1239,

    BHHS Fox & Roach-Haverford,

    Co-Listing Agent: John Thomas Callari 215-380-8044,

    BHHS Fox & Roach-Haverford

    Bought with:

    Melanie Dudzenski, RS365809

    KW Commercial

    Source: Bright MLS,MLS#: PAMC2151064MLS Logo

    Facts & features

    Interior

    Bedrooms & bathrooms
    • Bedrooms: 4
    • Bathrooms: 2
    • Full bathrooms: 1
    • 1/2 bathrooms: 1
    • Main level bathrooms: 1
    • Main level bedrooms: 1
    Bedroom 1
    • Level: Main
    Heating
    • Hot Water, Oil
    Cooling
    • Wall Unit(s)
    Appliances
    • Included: Microwave, Dishwasher, Dryer, Oven/Range - Electric, Refrigerator, Washer, Water Heater, Electric Water Heater
    • Laundry: Lower Level
    Features
    • Eat-in Kitchen, Bathroom - Tub Shower, Ceiling Fan(s), Entry Level Bedroom, Pantry, Walk-In Closet(s)
    • Flooring: Vinyl, Wood, Ceramic Tile, Carpet
    • Windows: Replacement
    • Basement: Full,Exterior Entry,Finished
    • Number of fireplaces: 1
    • Fireplace features: Wood Burning
    Interior area
    • Total structure area: 2,111
    • Total interior livable area: 2,111 sqft
    • Finished area above ground: 1,631
    • Finished area below ground: 480

    Property

    Parking
    • Total spaces: 2
    • Parking features: Garage Faces Front, Attached, Driveway
    • Garage spaces: 1
    • Uncovered spaces: 1
    Accessibility
    • Accessibility features: None
    Features
    • Levels: Two
    • Stories: 2
    • Patio & porch: Porch
    • Exterior features: Lighting, Sidewalks, Street Lights
    • Pool features: None
    • Has view: Yes
    • View description: Garden
    Lot
    • Size: 8,276 sqft
    • Features: Rear Yard, SideYard(s)
    Details
    • Additional structures: Above Grade, Below Grade
    • Parcel number: 160032892005
    • Zoning: RMD
    • Special conditions: Standard

    Construction

    Type & style
    • Home type: SingleFamily
    • Architectural style: Cape Cod
    • Property subtype: Single Family Residence
    Materials
    • Brick
    • Foundation: Concrete Perimeter
    • Roof: Pitched,Shingle
    Condition
    • New construction: No
    • Year built: 1950

    Utilities & green energy

    • Sewer: Public Sewer
    • Water: Public

    Community & neighborhood

    Location
    • Region: Pottstown
    • Subdivision: None Available
    • Municipality: POTTSTOWN BORO

    Other

    Other facts
    • Listing agreement: Exclusive Right To Sell
    • Ownership: Fee Simple

    Price history

    DateEventPrice
    11/19/2025Sold$334,900$159/sqft
    Source: Bright MLS #PAMC2151064 Report a problem
    10/17/2025Contingent$334,900$159/sqft
    Source: Bright MLS #PAMC2151064 Report a problem
    10/1/2025Listed for sale$334,900+91.4%$159/sqft
    Source: Bright MLS #PAMC2151064 Report a problem
    2/7/2019Sold$175,000$83/sqft
    Source: Public Record Report a problem
    10/3/2018Listed for sale$175,000+4.8%$83/sqft
    Source: EXP Realty LLC #1001939808 Report a problem
    8/29/2011Sold$167,000-1.7%$79/sqft
    Source: Public Record Report a problem
    5/16/2011Listed for sale$169,900-2.9%$80/sqft
    Source: Prudential Fox and Roach #5887103 Report a problem
    1/9/2011Listing removed$174,900$83/sqft
    Source: Prudential Fox and Roach #5686729 Report a problem
    10/9/2010Price change$174,900-2.8%$83/sqft
    Source: Prudential Fox and Roach #5686729 Report a problem
    4/7/2010Listed for sale$179,900+1.6%$85/sqft
    Source: Prudential Fox and Roach #5686729 Report a problem
    11/20/2007Sold$177,000-4.3%$84/sqft
    Source: Public Record Report a problem
    8/28/2007Price change$184,900-2.2%$88/sqft
    Source: GMAC Premier Network Report a problem
    6/20/2007Listed for sale$189,000$90/sqft
    Source: GMAC Premier Network Report a problem

    Public tax history

    YearProperty taxesTax assessment
    2025$5,993 +1.5%$97,050
    2024$5,903 $97,050
    2023$5,903 +1%$97,050
    2022$5,845 +1.8%$97,050
    2021$5,740 +0.3%$97,050
    2020$5,724 +3.2%$97,050
    2019$5,547 +7%$97,050
    2018$5,186 +0.7%$97,050
    2017$5,148 +0%$97,050
    2016$5,146 +0.6%$97,050
    2015$5,116 +2.3%$97,050
    2014$4,999 +1.8%$97,050
    2013$4,912 +1.2%$97,050
    2012$4,853 +3%$97,050
    2011$4,713 +4.8%$97,050
    2010$4,496 +6.2%$97,050
    2009$4,232 +6.3%$97,050
    2008$3,982 +7.2%--
    2007$3,715 +4%--
    2006$3,573 +3.1%--
    2005$3,467 +2%--
    2004$3,398 +2.4%--
    2003$3,317 +7.9%--
    2002$3,073 +11.1%--
    2000$2,765 +5.9%--
    1999$2,612 --

    Find assessor info on the county website

    Neighborhood: Beech/Wilson

    Nearby schools

    GreatSchools rating
    Schools provided by the listing agent
    • Middle: Pottstown
    • High: Pottstown Senior
    • District: Pottstown

    Source: Bright MLS. This data may not be complete. We recommend contacting the local school district to confirm school assignments for this home.

    Get a cash offer in 3 minutes
    Find out how much your home could sell for in as little as 3 minutes with a no-obligation cash offer.
    Estimated market value
    $344,000
    Get a cash offer in 3 minutes
    Find out how much your home could sell for in as little as 3 minutes with a no-obligation cash offer.
    Estimated market value
    $344,000