Welcome to this stunning mid-century modern single-family rancher, thoughtfully reimagined — with all permits pulled and proudly displayed at the property. This home perfectly blends timeless mid-century character with modern design and efficiency. Every system has been upgraded, including a brand-new 200-amp electric service and full rewire, new PEX and PVC plumbing, a new electric water heater, and a 96% efficient electric heat pump system - 14.7 SEER rated, for year-round comfort. The open floor plan highlights luxury vinyl plank flooring throughout (20-mil lifetime warranty) and a stylish modern black and natural wood open handrail connecting the main and ground levels — a true design statement. The bright front nook offers flexible use as a breakfast space, home office, or creative area, filled with natural light. In the kitchen, enjoy solid box cabinetry, granite countertops, Whirlpool appliances, a five-burner electric range, steel box dishwasher, and a garbage disposal with a modern in-counter vacuum switch — combining functionality with flair. A main-level soaker tub and a lower-level walk-in shower, complemented by granite vanities and recessed lighting. The ground level includes a full laundry room with a wash tub and extra storage, plus an expansive great room ideal for entertaining, a gym, or a multipurpose retreat. The primary suite boasts an enviable custom walk-in closet offering ample organization and luxury. Situated on a quiet side street in the picturesque North End, this corner-lot property features over six-car off-street parking and a deck perfect for relaxing evenings or weekend BBQs. Every detail has been handled with care, craftsmanship, and full compliance — ready for its next owner to enjoy.
Sold for $380,000
$380,000
646 Willow St, Pottstown, PA 19464
3beds
1,876sqft
Single Family Residence
Built in 1930
8,100 Square Feet Lot
$388,900 Zestimate®
$203/sqft
$2,519 Estimated rent
Home value
$388,900
$362,000 - $420,000
$2,519/mo
Zestimate® history
Owner options
List your home for rent
$2,519/mo
Rent Zestimate®
Find your next renter with Zillow Rental Manager. Plus, with online applications, you can quickly screen prospective tenants – for free.
$2,519/mo
Rent Zestimate®
Refinance and save
$2,631/mo
Est. payment
Refinancing to a lower rate could help reduce your monthly payments and save thousands over the life of the loan.
$2,631/mo
Est. payment
Explore your selling options
Work with a Zillow partner agent
Leverage their expertise and Zillow's premium Showcase listings to get your home seen by more buyers.
Get startedList with your own agent
Get your home in front of millions of buyers by listing it on Zillow.
Learn how to do itSell it yourself
Take full control of how buyers see your home on Zillow by listing For Sale by Owner (FSBO).
List your homeWhat's special
Zillow last checked:
Listing updated:
Listed by:
Megan Herr 717-371-1432,
RE/MAX Ready,
Listing Team: The Megan Herr Team
Bought with:
Tsering Choky, RS376004
Keller Williams Real Estate-Blue Bell
Source: Bright MLS,MLS#: PAMC2161232
Facts & features
Interior
Bedrooms & bathrooms
- Bedrooms: 3
- Bathrooms: 2
- Full bathrooms: 2
- Main level bathrooms: 1
- Main level bedrooms: 2
Basement
- Area: 900
Heating
- Central, Electric
Cooling
- Central Air, ENERGY STAR Qualified Equipment, Programmable Thermostat, Exhaust Fan, Electric
Appliances
- Included: Dishwasher, Disposal, Energy Efficient Appliances, ENERGY STAR Qualified Dishwasher, Microwave, Oven/Range - Electric, Stainless Steel Appliance(s), Water Heater, Electric Water Heater
- Laundry: Hookup, In Basement
Features
- Soaking Tub, Bathroom - Stall Shower, Breakfast Area, Combination Kitchen/Dining, Entry Level Bedroom, Family Room Off Kitchen, Floor Plan - Traditional, Formal/Separate Dining Room, Kitchen Island, Kitchen - Table Space, Recessed Lighting, Upgraded Countertops, Walk-In Closet(s)
- Basement: Partial,Finished,Heated,Exterior Entry,Walk-Out Access,Windows
- Has fireplace: No
Interior area
- Total structure area: 1,876
- Total interior livable area: 1,876 sqft
- Finished area above ground: 976
- Finished area below ground: 900
Property
Parking
- Total spaces: 6
- Parking features: Driveway
- Uncovered spaces: 6
Accessibility
- Accessibility features: None
Features
- Levels: Two
- Stories: 2
- Patio & porch: Deck, Porch
- Exterior features: Lighting, Sidewalks, Street Lights
- Pool features: None
Lot
- Size: 8,100 Square Feet
- Dimensions: 60.00 x 0.00
- Features: Corner Lot, Front Yard, Rear Yard, SideYard(s)
Details
- Additional structures: Above Grade, Below Grade
- Parcel number: 160032896001
- Zoning: RES
- Zoning description: Neighborhood Residential
- Special conditions: Standard
Construction
Type & style
- Home type: SingleFamily
- Architectural style: Traditional
- Property subtype: Single Family Residence
Materials
- Asbestos
- Foundation: Block
Condition
- Excellent
- New construction: No
- Year built: 1930
- Major remodel year: 2025
Utilities & green energy
- Sewer: Public Sewer
- Water: Public
Green energy
- Energy efficient items: Appliances, HVAC, Lighting
Community & HOA
Community
- Subdivision: None Available
HOA
- Has HOA: No
Location
- Region: Pottstown
- Municipality: POTTSTOWN BORO
Financial & listing details
- Price per square foot: $203/sqft
- Tax assessed value: $73,070
- Annual tax amount: $4,520
- Date on market: 11/13/2025
- Listing agreement: Exclusive Right To Sell
- Listing terms: Cash,Conventional
- Ownership: Fee Simple
Price history
| Date | Event | Price |
|---|---|---|
| 12/19/2025 | Sold | $380,000+1.3%$203/sqft |
Source:  Bright MLS #PAMC2161232 Report a problem Bright MLS #PAMC2161232 Report a problem | ||
| 11/16/2025 | Pending sale | $375,000$200/sqft |
Source: Bright MLS #PAMC2161232 Report a problem | ||
| 11/13/2025 | Listed for sale | $375,000+72.6%$200/sqft |
Source: Bright MLS #PAMC2161232 Report a problem | ||
| 7/10/2025 | Sold | $217,250$116/sqft |
Source: Public Record Report a problem | ||
Public tax history
| Year | Property taxes | Tax assessment |
|---|---|---|
| 2025 | $4,512 +1.5% | $73,070 |
| 2024 | $4,445 | $73,070 |
| 2023 | $4,445 +1% | $73,070 |
| 2022 | $4,401 +1.8% | $73,070 |
| 2021 | $4,322 +0.3% | $73,070 |
| 2020 | $4,310 +3.2% | $73,070 |
| 2019 | $4,176 +6.9% | $73,070 |
| 2018 | $3,905 +0.7% | $73,070 |
| 2017 | $3,877 +0.1% | $73,070 |
| 2016 | $3,874 +0.6% | $73,070 |
| 2015 | $3,851 +2.3% | $73,070 |
| 2014 | $3,763 +1.8% | $73,070 |
| 2013 | $3,698 +1.2% | $73,070 |
| 2012 | $3,654 +3% | $73,070 |
| 2011 | $3,549 +4.9% | $73,070 |
| 2010 | $3,384 +6.2% | $73,070 |
| 2009 | $3,186 +6.3% | $73,070 |
| 2008 | $2,997 +7.1% | -- |
| 2007 | $2,798 +4% | -- |
| 2006 | $2,690 +3% | -- |
| 2005 | $2,611 +2.1% | -- |
| 2004 | $2,558 +2.4% | -- |
| 2003 | $2,498 +8% | -- |
| 2002 | $2,313 +11.1% | -- |
| 2000 | $2,082 +5.9% | -- |
| 1999 | $1,966 | -- |
Find assessor info on the county website
Neighborhood: Beech/Wilson
Nearby homes
- $334,9004 bd2 ba2.1k sqft642 Willow St, Pottstown, PA 19464Sold

- $245,7002 bd1 ba1.1k sqft700 Willow St, Pottstown, PA 19464Off Market
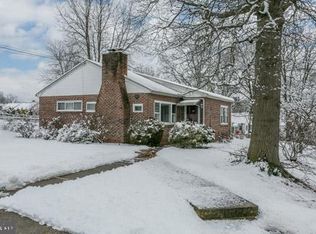
- $266,6004 bd1 ba1.6k sqft640 Willow St, Pottstown, PA 19464Off Market
- $253,5002 bd1 ba772 sqft697 N Hanover St, Pottstown, PA 19464Off Market

- $277,6004 bd1 ba1.4k sqft695 N Hanover St, Pottstown, PA 19464Off Market
- $209,5002 bd1 ba1k sqft693 N Hanover St, Pottstown, PA 19464Off Market
- $207,3002 bd1 ba1k sqft636 Willow St, Pottstown, PA 19464Off Market
- $194,9002 bd1 ba780 sqft701 N Hanover St, Pottstown, PA 19464Off Market
Nearby schools
GreatSchools rating
- 6/10Lincoln El SchoolGrades: PK-4Distance: 0.3 mi
- 4/10Pottstown Middle SchoolGrades: 5-8Distance: 0.4 mi
- 3/10Pottstown Senior High SchoolGrades: 9-12Distance: 0.5 mi
Schools provided by the listing agent
- High: Pottstown Senior
- District: Pottstown
Source: Bright MLS. This data may not be complete. We recommend contacting the local school district to confirm school assignments for this home.
Get a cash offer in 3 minutes
Find out how much your home could sell for in as little as 3 minutes with a no-obligation cash offer.
Estimated market value
$388,900
Get a cash offer in 3 minutes
Find out how much your home could sell for in as little as 3 minutes with a no-obligation cash offer.
Estimated market value
$388,900
