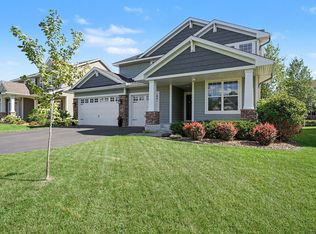
Offered by its original owners for the very first time, this exceptional Eagan executive home combines true pride of ownership with over 4,100 square feet of refined living space on a quiet cul-de-sac. Surrounded by mature trees, the property sits in the heart of the top-rated District 196 school system, just steps from historic Holz Farm and Lebanon Hills Regional Park. Inside, a gourmet kitchen with a massive walk-in pantry opens directly into a soaring, open-concept main living area framed by vaulted ceilings, a grand gas fireplace, and a dramatic wall of windows capturing scenic lake views. Daily life flows easily with main-floor laundry, a spa-like primary retreat, and a flexible main-floor bedroom that doubles perfectly as a home office. Downstairs, the walk-out lower level is built for entertaining, featuring a second gas fireplace, a spacious family room, an additional bedroom and full bath, and a wet bar complete with an included Brunswick pool table that opens directly to a paver patio with beautiful views of Holz Lake. Outside, both the back deck and patio capture those scenic lake views alongside a pristine paver driveway. Impeccably cared for from day one, this move-in-ready sanctuary includes updated mechanicals, a newer roof, stainless steel appliances, and serviced fireplaces, while professional deep cleaning, a one-year home warranty, and a white glove turnover ensure this home is ready for its next chapter. Schedule your private tour and experience Eagan luxury living for yourself.
Active
$799,900
642 Woodland Way, Eagan, MN 55123
5beds
4,126sqft
Single Family
Built in 2007
0.28 Acres Lot
$791,400 Zestimate®
$194/sqft
$-- HOA
What's special
- 7 days
- 1,212
- 97
Likely to sell faster than
Zillow last checked:
Listing updated:
Listed by:
Rami Qarmout 651-456-8378,
Coldwell Banker Realty
Source: NorthstarMLS as distributed by MLS GRID,MLS#: 7143857
Facts & features
Interior
Bedrooms & bathrooms
- Bedrooms: 5
- Bathrooms: 4
- Full bathrooms: 3
- 1/2 bathrooms: 1
Bedroom
- Level: Main
- Area: 169 Square Feet
- Dimensions: 13x13
Bedroom 2
- Level: Upper
- Area: 182 Square Feet
- Dimensions: 13x14
Bedroom 3
- Level: Upper
- Area: 154 Square Feet
- Dimensions: 11x14
Bedroom 4
- Level: Upper
- Area: 374 Square Feet
- Dimensions: 17x22
Bedroom 5
- Level: Lower
- Area: 180 Square Feet
- Dimensions: 15x12
Primary bathroom
- Level: Upper
- Area: 140 Square Feet
- Dimensions: 10x14
Bathroom
- Level: Main
- Area: 28 Square Feet
- Dimensions: 4x7
Bathroom
- Level: Upper
- Area: 70 Square Feet
- Dimensions: 7x10
Bathroom
- Level: Lower
- Area: 88 Square Feet
- Dimensions: 8x11
Other
- Level: Lower
- Area: 90 Square Feet
- Dimensions: 10x9
Deck
- Level: Main
- Area: 345 Square Feet
- Dimensions: 23x15
Dining room
- Level: Main
- Area: 154 Square Feet
- Dimensions: 11x14
Family room
- Level: Lower
- Area: 624 Square Feet
- Dimensions: 24x26
Foyer
- Level: Main
- Area: 72 Square Feet
- Dimensions: 8x9
Garage
- Level: Main
- Area: 682 Square Feet
- Dimensions: 31x22
Informal dining room
- Level: Main
- Area: 150 Square Feet
- Dimensions: 15x10
Kitchen
- Level: Main
- Area: 240 Square Feet
- Dimensions: 15x16
Laundry
- Level: Main
- Area: 56 Square Feet
- Dimensions: 8x7
Living room
- Level: Main
- Area: 320 Square Feet
- Dimensions: 20x16
Loft
- Level: Upper
- Area: 252 Square Feet
- Dimensions: 21x12
Mud room
- Level: Main
- Area: 55 Square Feet
- Dimensions: 5x11
Other
- Level: Main
- Area: 32 Square Feet
- Dimensions: 8x4
Porch
- Level: Main
- Area: 224 Square Feet
- Dimensions: 32x7
Recreation room
- Level: Lower
- Area: 288 Square Feet
- Dimensions: 18x16
Utility room
- Level: Lower
- Area: 140 Square Feet
- Dimensions: 10x14
Walk in closet
- Level: Upper
- Area: 90 Square Feet
- Dimensions: 10x9
Heating
- Forced Air, Fireplace(s), Humidifier
Cooling
- Central Air
Appliances
- Included: Air-To-Air Exchanger, Chandelier, Cooktop, Dishwasher, Disposal, Double Oven, Dryer, ENERGY STAR Qualified Appliances, Humidifier, Gas Water Heater, Microwave, Range, Refrigerator, Stainless Steel Appliance(s), Wall Oven, Washer, Water Softener Owned
- Laundry: Electric Dryer Hookup, Laundry Room, Main Level, Sink, Washer Hookup
Features
- Basement: Drain Tiled,Drainage System,Finished,Other,Storage Space,Sump Basket,Sump Pump,Walk-Out Access
- Number of fireplaces: 2
- Fireplace features: Family Room, Gas, Living Room
Interior area
- Total structure area: 4,275
- Total interior livable area: 4,126 sqft
- Finished area above ground: 2,760
- Finished area below ground: 1,366
Video & virtual tour
Property
Parking
- Total spaces: 3
- Parking features: Attached, Driveway - Other Surface, Floor Drain, Garage, Garage Door Opener, Insulated Garage, Other
- Attached garage spaces: 3
- Has uncovered spaces: Yes
- Details: Garage Dimensions (31x22), Garage Door Height (8), Garage Door Width (27)
Accessibility
- Accessibility features: Roll-In Shower, Smart Technology, Soaking Tub
Features
- Levels: Two
- Stories: 2
- Patio & porch: Deck, Front Porch, Patio, Porch
- Pool features: None
- Fencing: None
- Has view: Yes
- View description: Lake
- Has water view: Yes
- Water view: Lake
- Waterfront features: Lake View
Lot
- Size: 0.28 Acres
- Dimensions: 29 x 34 x 147 x 150 x 138
- Features: Irregular Lot, Tree Coverage - Light
Details
- Foundation area: 1515
- Parcel number: 108480001100
- Zoning description: Residential-Single Family
Construction
Type & style
- Home type: SingleFamily
- Property subtype: Single Family
Materials
- Block, Concrete, Stone
- Roof: Age 8 Years or Less,Asphalt,Pitched
Condition
- New construction: No
- Year built: 2007
Utilities & green energy
- Electric: Circuit Breakers, 150 Amp Service, Power Company: Dakota Electric Association
- Gas: Natural Gas
- Sewer: City Sewer/Connected
- Water: City Water/Connected
Community & HOA
Community
- Subdivision: Woodland Place
HOA
- Has HOA: No
Location
- Region: Eagan
Financial & listing details
- Price per square foot: $194/sqft
- Tax assessed value: $765,300
- Annual tax amount: $9,474
- Date on market: 9/24/2026
- Cumulative days on market: 5 days
- Road surface type: Paved
Estimated market value
$791,400
$752,000 - $831,000
$3,904/mo
Price history
| Date | Event | Price |
|---|---|---|
| 9/25/2026 | Listed for sale | $799,900+406.9%$194/sqft |
Source:  NorthstarMLS as distributed by MLS GRID #7143857 Report a problem NorthstarMLS as distributed by MLS GRID #7143857 Report a problem | ||
| 4/20/2007 | Sold | $157,805$38/sqft |
Source: Public Record Report a problem | ||
Public tax history
| Year | Property taxes | Tax assessment |
|---|---|---|
| 2025 | $9,474 +4.7% | $765,300 -0.6% |
| 2024 | $9,052 +18.4% | $769,700 +14.4% |
| 2023 | $7,646 +13.5% | $672,800 +6.6% |
| 2022 | $6,738 +4.1% | $631,100 +11.9% |
| 2021 | $6,470 -2% | $563,900 +0.3% |
| 2020 | $6,604 +4.5% | $562,000 +6.3% |
| 2019 | $6,320 +6.2% | $528,600 +0.8% |
| 2018 | $5,952 +100% | $524,600 +10.2% |
| 2017 | $2,976 -46.2% | $476,000 +1.4% |
| 2016 | $5,534 -3.4% | $469,500 -0.9% |
| 2015 | $5,729 -1.8% | $473,700 -3.8% |
| 2014 | $5,831 -2.1% | $492,200 +15.2% |
| 2013 | $5,958 +7.7% | $427,400 |
| 2012 | $5,532 -3% | -- |
| 2011 | $5,703 +3.4% | -- |
| 2010 | $5,516 +2.1% | -- |
| 2009 | $5,401 +665.6% | -- |
| 2008 | $705 -12% | -- |
| 2007 | $802 +82.7% | -- |
| 2006 | $439 | -- |
Find assessor info on the county website
Monthly payment
Est. payment
Payment breakdown
Explore the cost of this home by adjusting the details. Changes won't be saved.Climate risks
Neighborhood: 55123

Similar homes
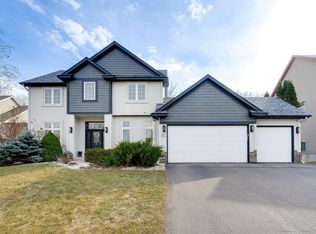
- $794,9005 bd4 ba3.7k sqft700 McFaddens Trl, Eagan, MN 55123For Sale
 MLS ID #7113343, Rami Qarmout, Coldwell Banker Realty. NorthstarMLS as distributed by MLS GRID
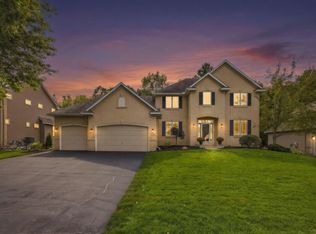
 - $769,9005 bd4 ba3.7k sqft4798 Red Pine Ct, Eagan, MN 55123For Sale
 MLS ID #7130423, Anthony M Lorence, Jason Mitchell Group. NorthstarMLS as distributed by MLS GRID
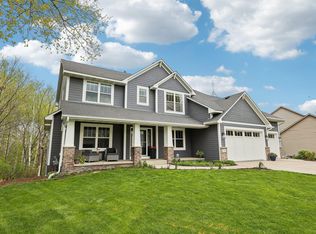
 - $899,9005 bd4 ba5.1k sqft856 Great Oaks Trl, Eagan, MN 55123For Sale
 MLS ID #7113291, Travis A Callstrom, RE/MAX Results. NorthstarMLS as distributed by MLS GRID
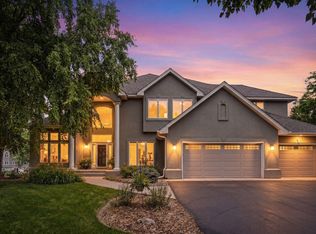
 - $775,0005 bd4 ba3.4k sqft3476 Sawgrass Trl W, Eagan, MN 55123For Sale
 MLS ID #7137552, Darin Nelson, Keller Williams Select Realty. NorthstarMLS as distributed by MLS GRID
 - $838,8755 bd4 ba3.6k sqft635 Parkside Ct, Eagan, MN 55123New ConstructionMLS ID #7143776, Patricia S. Gohman, Thorson Realty, Inc.. NorthstarMLS as distributed by MLS GRID
- $599,0005 bd3 ba2.9k sqft726 Camberwell Dr, Eagan, MN 55123For SaleMLS ID #7147793, Alisa SantaAna, Bridge Realty, LLC. NorthstarMLS as distributed by MLS GRID
- $900,0005 bd5 ba4.4k sqft3604 Sawgrass Trl S, Eagan, MN 55123For SaleMLS ID #7142110, Anand Prashad, Counselor Realty, Inc.. NorthstarMLS as distributed by MLS GRID
- $725,0005 bd4 ba4k sqft11542 Avery Dr, Inver Grove Heights, MN 55077For SaleMLS ID #7140206, Sheryl Petrashek, RE/MAX Results. NorthstarMLS as distributed by MLS GRID
- $579,9004 bd4 ba3.1k sqft524 Eastwood Ct, Eagan, MN 55123For SaleMLS ID #7146487, Peter Matanich, Premier Real Estate Services. NorthstarMLS as distributed by MLS GRID
- $589,0005 bd4 ba3k sqft4708 Weston Hills Dr, Eagan, MN 55123For SaleMLS ID #7094688, Nick J Hillyard, Homefield Realty. NorthstarMLS as distributed by MLS GRID
- $869,9005 bd3 ba3k sqft636 Parkside Ct, Eagan, MN 55123New ConstructionMLS ID #7139980, Tina Krebs, eXp Realty. NorthstarMLS as distributed by MLS GRID
- $799,0006 bd5 ba4.7k sqft13273 Carlingford Ln, Rosemount, MN 55068For SaleMLS ID #7137532, Shannon Fjeld, Keller Williams Preferred Rlty. NorthstarMLS as distributed by MLS GRID
- $949,9004 bd5 ba4.3k sqft1305 Interlachen Dr, Eagan, MN 55123For SaleMLS ID #7137416, Patrick B. Corbett, Strata Real Estate Resources. NorthstarMLS as distributed by MLS GRID
- $569,0004 bd4 ba3.4k sqft4299 Westchester Cir, Eagan, MN 55123For SaleMLS ID #7042634, Sue A. Brown, Coldwell Banker Realty. NorthstarMLS as distributed by MLS GRID
- $885,0004 bd5 ba4.5k sqft11665 Azure Ct, Inver Grove Heights, MN 55077For SaleMLS ID #7124793, Michelle K. Hoagland, Keller Williams Preferred Rlty. NorthstarMLS as distributed by MLS GRID
- $899,0003 bd3 ba4.1k sqft3720 Denmark Ct E, Eagan, MN 55123For SaleMLS ID #7086708, Taylor Edward Balogh, Acer Real Estate Group. NorthstarMLS as distributed by MLS GRID
- $849,9004 bd3 ba2.5k sqft637 Remington Ct, Eagan, MN 55123For SaleMLS ID #7138435, Rod Larson, Re/Max Advantage Plus. NorthstarMLS as distributed by MLS GRID
- $549,9004 bd3 ba2.6k sqft940 Trail Ct, Eagan, MN 55123For SaleMLS ID #7144467, Nancy L Walker, Coldwell Banker Realty - Southwest Regional. NorthstarMLS as distributed by MLS GRID
- $699,0004 bd4 ba3.5k sqft1444 Kings Wood Ln, Eagan, MN 55122For SaleMLS ID #7144366, Sandy Younger, Edina Realty, Inc.. NorthstarMLS as distributed by MLS GRID
- $660,0004 bd3 ba2.6k sqft1309 Shadow Creek Curv, Eagan, MN 55123For SaleMLS ID #7115083, Moe Mossa, Savvy Avenue, LLC. NorthstarMLS as distributed by MLS GRID
