LOCATION, AMAZING FLOORPLAN & LIFESTYLE AT SEVEN BRIDGES! This 3-BEDROOM corner condo is a jaw dropper from the moment you step in...9ft. ceilings, hardwood floors thru-out, gourmet kitchen, custom cabinetry, newer SS Appliances, granite counters, updated lighting & ceiling fans, SHARP 2nd bath recently renovated 2023 and SPECTAULAR year-round views from your PRIVATE TERRACE (18' x 27'). Large windows, all with quality window treatments, bring natural light and the beauty of the outdoors into each room. The spacious living room allows for comfortable furniture arrangements. The Master Suite has the perfect ensuite bathroom with separate whirlpool/shower, linen closet & dual sinks PLUS a double door walk-in closet with custom built-ins. Will the 2nd or 3d bedroom be your guests rooms, will one become your office...up to you. AMAZING AND RARE (only 2 in the building) is the personal terrace, it is the ultimate entertainment space! This space gives the feel of having a yard to enjoy...without the upkeep. Located on the same floor and steps away is additional storage (3'x9') In fact the beauty of this 3rd floor condo is all the conveniences...one floor down to the garage, social room to host your big gatherings down the hall, step out from your terrace and walk to the pool! In-unit NEWER GE Washer/Dryer (2021). Monthly assessment just about covers it all...gas, water, scavenger, WIFI, TV cable, internet access, Pool, 24 hr. doorman, snow removal, common insurance. Residents enjoy all this and 2 high speed elevators, mail/package room, lobby sitting area in the security of this upscale building. 2 HEATED, INDOOR GARAGE SPACES (with separate PIN numbers). Meeting family and friends is easy, you walk to shops, dining, cinema. 7 Bridges Health Club & Spa is sooo close! Short drive to downtown Naperville and Lisle, commuter train, and I-88/I-355. A coveted spot for sure! Welcome home!
Closed
$470,000
6420 Double Eagle Dr Unit 314, Woodridge, IL 60517
3beds
1,678sqft
Condominium, Single Family Residence
Built in 2006
-- sqft lot
$489,600 Zestimate®
$280/sqft
$3,047 Estimated rent
Home value
$489,600
$446,000 - $534,000
$3,047/mo
Zestimate® history
Owner options
List your home for rent
$3,047/mo
Rent Zestimate®
Find your next renter with Zillow Rental Manager. Plus, with online applications, you can quickly screen prospective tenants – for free.
$3,047/mo
Rent Zestimate®
Refinance and save
$4,169/mo
Est. payment
Refinancing to a lower rate could help reduce your monthly payments and save thousands over the life of the loan.
$4,169/mo
Est. payment
Explore your selling options
Work with a Zillow partner agent
Leverage their expertise and Zillow's premium Showcase listings to get your home seen by more buyers.
Get startedList with your own agent
Get your home in front of millions of buyers by listing it on Zillow.
Learn how to do itSell it yourself
Take full control of how buyers see your home on Zillow by listing For Sale by Owner (FSBO).
List your homeWhat's special
Personal terraceCorner condoMaster suiteGourmet kitchenNewer ss appliancesNatural lightCustom cabinetry
Zillow last checked:
Listing updated:
Listed by:
Carol Gavalick 630-244-4422,
@properties Christies International Real Estate
Bought with:
Sam Karas, CSC
Keller Williams Experience
Source: MRED as distributed by MLS GRID,MLS#: 12407597
Facts & features
Interior
Bedrooms & bathrooms
- Bedrooms: 3
- Bathrooms: 2
- Full bathrooms: 2
Rooms
- Room types: Foyer, Terrace
Primary bedroom
- Features: Flooring (Hardwood), Window Treatments (Blinds), Bathroom (Full, Double Sink, Tub & Separate Shwr)
- Level: Main
- Area: 195 Square Feet
- Dimensions: 15X13
Bedroom 2
- Features: Flooring (Hardwood), Window Treatments (Blinds)
- Level: Main
- Area: 154 Square Feet
- Dimensions: 14X11
Bedroom 3
- Features: Flooring (Hardwood), Window Treatments (Blinds)
- Level: Main
- Area: 140 Square Feet
- Dimensions: 14X10
Dining room
- Features: Flooring (Hardwood)
- Level: Main
- Dimensions: COMBO
Foyer
- Features: Flooring (Hardwood)
- Level: Main
- Area: 45 Square Feet
- Dimensions: 5X9
Kitchen
- Features: Kitchen (Eating Area-Breakfast Bar, Custom Cabinetry, Granite Counters), Flooring (Hardwood)
- Level: Main
- Area: 182 Square Feet
- Dimensions: 13X14
Living room
- Features: Flooring (Hardwood)
- Level: Main
- Area: 396 Square Feet
- Dimensions: 22X18
Other
- Level: Main
- Area: 486 Square Feet
- Dimensions: 27X18
Heating
- Forced Air, Heat Pump
Cooling
- Central Air
Appliances
- Included: Range, Microwave, Dishwasher, Refrigerator, Washer, Dryer, Disposal, Stainless Steel Appliance(s), Gas Oven
- Laundry: Main Level, Washer Hookup, In Unit, Laundry Closet
Features
- 1st Floor Bedroom, 1st Floor Full Bath, Storage, Walk-In Closet(s), High Ceilings, Open Floorplan, Doorman, Granite Counters, Lobby
- Flooring: Hardwood
- Windows: Drapes
- Basement: None
Interior area
- Total structure area: 0
- Total interior livable area: 1,678 sqft
Property
Parking
- Total spaces: 2
- Parking features: Asphalt, Garage Door Opener, Heated Garage, On Site, Garage Owned, Attached, Garage
- Attached garage spaces: 2
- Has uncovered spaces: Yes
Accessibility
- Accessibility features: No Disability Access
Features
- Has view: Yes
Lot
- Features: Common Grounds, Landscaped, Mature Trees, Views
Details
- Additional parcels included: 0822207185,0822207014
- Parcel number: 0822207014
- Special conditions: None
Construction
Type & style
- Home type: Condo
- Property subtype: Condominium, Single Family Residence
Materials
- Brick, Glass, Concrete
Condition
- New construction: No
- Year built: 2006
Utilities & green energy
- Sewer: Public Sewer
- Water: Lake Michigan
Community & HOA
Community
- Subdivision: Seven Bridges
HOA
- Has HOA: Yes
- Amenities included: Door Person, Storage, Party Room, Sundeck, Pool, Receiving Room, Security Door Lock(s), Service Elevator(s), Elevator(s), Patio, Private Laundry Hkup, Security
- Services included: Water, Gas, Insurance, Security, Doorman, Cable TV, Pool, Scavenger, Snow Removal, Internet
- HOA fee: $845 monthly
Location
- Region: Woodridge
Financial & listing details
- Price per square foot: $280/sqft
- Tax assessed value: $124,560
- Annual tax amount: $10,691
- Date on market: 7/17/2025
- Listing terms: Conventional
- Ownership: Condo
Price history
| Date | Event | Price |
|---|---|---|
| 9/17/2025 | Sold | $470,000-4.1%$280/sqft |
Source:  MRED as distributed by MLS GRID #12407597 Report a problem MRED as distributed by MLS GRID #12407597 Report a problem | ||
| 8/20/2025 | Contingent | $489,900$292/sqft |
Source: MRED as distributed by MLS GRID #12407597 Report a problem | ||
| 7/17/2025 | Listed for sale | $489,900+5.4%$292/sqft |
Source: MRED as distributed by MLS GRID #12407597 Report a problem | ||
| 8/9/2024 | Sold | $465,000-2.1%$277/sqft |
Source: MRED as distributed by MLS GRID #12090057 Report a problem | ||
| 7/3/2024 | Contingent | $475,000$283/sqft |
Source: MRED as distributed by MLS GRID #12090057 Report a problem | ||
| 6/21/2024 | Listed for sale | $475,000$283/sqft |
Source: MRED as distributed by MLS GRID #12090057 Report a problem | ||
Public tax history
| Year | Property taxes | Tax assessment |
|---|---|---|
| 2024 | $9,529 +4.7% | $124,560 +9.6% |
| 2023 | $9,102 -1% | $113,680 +1.1% |
| 2022 | $9,192 +4.8% | $112,390 +3.9% |
| 2021 | $8,768 +1.5% | $108,140 +1.8% |
| 2020 | $8,638 +3.2% | $106,190 +4.5% |
| 2019 | $8,374 +14.4% | $101,600 +17.3% |
| 2018 | $7,319 +2.8% | $86,620 +3.5% |
| 2017 | $7,117 +1.9% | $83,700 +3.8% |
| 2016 | $6,988 +1.7% | $80,670 +6.2% |
| 2015 | $6,874 +2.3% | $75,970 +5% |
| 2014 | $6,719 +1.6% | $72,350 -0.2% |
| 2013 | $6,616 +4.5% | $72,520 -3.7% |
| 2012 | $6,332 +0.9% | $75,340 -8% |
| 2011 | $6,273 +4% | $81,910 -3.2% |
| 2010 | $6,034 -20% | $84,620 -26.1% |
| 2009 | $7,544 -3.9% | $114,480 -5.2% |
| 2008 | $7,850 +2.9% | $120,710 +5.9% |
| 2007 | $7,627 +212.2% | $113,980 +239.7% |
| 2006 | $2,443 | $33,550 |
Find assessor info on the county website
Neighborhood: 60517
Nearby homes
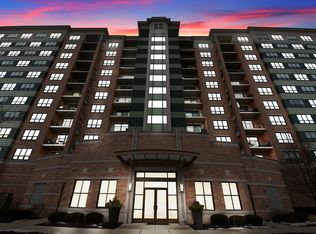
- $339,2002 bd2 ba1.3k sqft6420 Double Eagle Dr UNIT 504, Woodridge, IL 60517Off Market
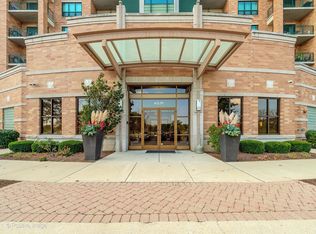
- $391,4002 bd2 ba1.5k sqft6420 Double Eagle Dr UNIT 808, Woodridge, IL 60517Off Market
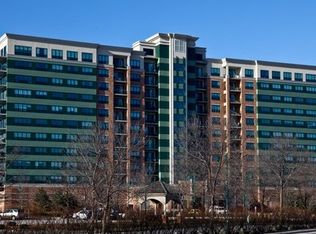
- $377,2002 bd2 ba1.3k sqft6420 Double Eagle Dr UNIT 312, Woodridge, IL 60517Off Market
- $351,0002 bd2 ba1.3k sqft6420 Double Eagle Dr UNIT 611, Woodridge, IL 60517Off Market

- $264,0001 bd2 ba1.2k sqft6420 Double Eagle Dr UNIT 403, Woodridge, IL 60517Sold
- $389,9002 bd2 ba1.3k sqft6420 Double Eagle Dr UNIT 905, Woodridge, IL 60517For Sale
- $349,3002 bd2 ba1.3k sqft6420 Double Eagle Dr UNIT 912, Woodridge, IL 60517Off Market
- $408,9002 bd2 ba1.6k sqft6420 Double Eagle Dr UNIT 714, Woodridge, IL 60517Off Market
- $344,0002 bd2 ba1.3k sqft6420 Double Eagle Dr UNIT 311, Woodridge, IL 60517Off Market
Nearby schools
GreatSchools rating
- 7/10Goodrich Elementary SchoolGrades: PK-6Distance: 0.7 mi
- 9/10Thomas Jefferson Jr High SchoolGrades: 7-8Distance: 1.9 mi
- 7/10Community H S Dist 99 - North High SchoolGrades: 9-12Distance: 4 mi
Schools provided by the listing agent
- Elementary: Goodrich Elementary School
- Middle: Thomas Jefferson Junior High Sch
- High: North High School
- District: 68
Source: MRED as distributed by MLS GRID. This data may not be complete. We recommend contacting the local school district to confirm school assignments for this home.
Get a cash offer in 3 minutes
Find out how much your home could sell for in as little as 3 minutes with a no-obligation cash offer.
Estimated market value
$489,600
Get a cash offer in 3 minutes
Find out how much your home could sell for in as little as 3 minutes with a no-obligation cash offer.
Estimated market value
$489,600
- Illinois
- DuPage County
- Woodridge
- 60517
- 6420 Double Eagle Dr Unit 314
Nearby cities
Nearby zip codes
Other Woodridge Topics
