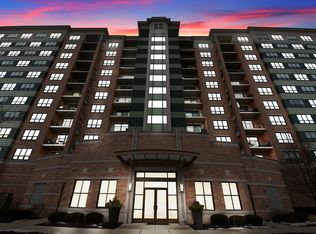
Experience luxury living at The Residences at Seven Bridges! This extra spacious 1,759 sq. ft. recently remodeled 2-bedroom + den (optional 3rd bedroom) condo offers an open floor plan with 9-ft ceilings and breathtaking golf course & pool views. The newer gourmet kitchen features white shaker cabinets, Calcutta quartz countertops, a marble backsplash, and stainless-steel appliances, seamlessly flowing into the large living/dining area with balcony access. The primary suite boasts a walk-in closet and an updated en-suite bath with a double vanity and quartz countertops. The secondary bedroom is adjacent to another beautifully updated full bath. Newer carpeting throughout adds comfort, and in-unit laundry enhances convenience. Enjoy two parking spaces (1 heated garage, 1 exterior) plus a large storage unit. Monthly assessment includes all utilities, internet, and cable (except electricity). Live & play at Seven Bridges-24-hour door staff, golf course, health club, movie theater, ice arena, dining, and more-all just steps away! Minutes to expressway, train, and shopping. Schedule your viewing while it lasts!
Closed
Zillow last checked:
Listing updated:
Bought with:
Michael Kennelly
Coldwell Banker Realty
Source: MRED as distributed by MLS GRID,MLS#: 12204151
Price history
| Date | Event | Price |
|---|---|---|
| 5/1/2025 | Sold | $450,000-1.1%$256/sqft |
Source:  MRED as distributed by MLS GRID #12204151 Report a problem MRED as distributed by MLS GRID #12204151 Report a problem | ||
| 4/26/2025 | Pending sale | $454,873$259/sqft |
Source: MRED as distributed by MLS GRID #12204151 Report a problem | ||
| 4/14/2025 | Contingent | $454,873$259/sqft |
Source: MRED as distributed by MLS GRID #12204151 Report a problem | ||
| 4/2/2025 | Listed for sale | $454,873+1.3%$259/sqft |
Source: MRED as distributed by MLS GRID #12204151 Report a problem | ||
| 8/17/2024 | Listing removed | $449,000$255/sqft |
Source: MRED as distributed by MLS GRID #12074628 Report a problem | ||
| 7/31/2024 | Price change | $449,000-2.2%$255/sqft |
Source: MRED as distributed by MLS GRID #12074628 Report a problem | ||
| 6/8/2024 | Listed for sale | $459,000+35%$261/sqft |
Source: MRED as distributed by MLS GRID #12074628 Report a problem | ||
| 2/10/2021 | Listing removed | -- |
Source:  RE/MAX International Report a problem RE/MAX International Report a problem | ||
| 11/30/2020 | Listed for rent | $2,100+2.4%$1/sqft |
Source: RE/MAX of Naperville #10923463 Report a problem | ||
| 11/3/2020 | Listed for sale | $340,000+17794.7%$193/sqft |
Source: RE/MAX of Naperville #10923541 Report a problem | ||
| 10/31/2018 | Listing removed | $2,050$1/sqft |
Source: RE/MAX of Naperville #10026096 Report a problem | ||
| 8/15/2018 | Price change | $2,050-2.4%$1/sqft |
Source: RE/MAX of Naperville #10026096 Report a problem | ||
| 7/21/2018 | Listed for rent | $2,100+7.7%$1/sqft |
Source: RE/MAX of Naperville #10026096 Report a problem | ||
| 6/1/2015 | Sold | $1,900-99.1%$1/sqft |
Source: Agent Provided Report a problem | ||
| 5/17/2015 | Listing removed | $1,950$1/sqft |
Source: Owner Report a problem | ||
| 4/17/2015 | Listed for rent | $1,950+5.4%$1/sqft |
Source: Owner Report a problem | ||
| 5/10/2014 | Listing removed | $1,850$1/sqft |
Source: RE/MAX of Naperville #08583969 Report a problem | ||
| 4/13/2014 | Listed for rent | $1,850+5.7%$1/sqft |
Source: RE/MAX of Naperville #08583969 Report a problem | ||
| 3/16/2011 | Listing removed | $1,750$1/sqft |
Source: RE/MAX of Naperville/Enterprises #07674685 Report a problem | ||
| 1/23/2011 | Price change | $1,750-7.9%$1/sqft |
Source: RE/MAX of Naperville/Enterprises #07674685 Report a problem | ||
| 1/16/2011 | Listed for rent | $1,900$1/sqft |
Source: RE/MAX of Naperville/Enterprises #07674685 Report a problem | ||
| 11/5/2010 | Sold | $220,000-6.3%$125/sqft |
Source: MRED as distributed by MLS GRID #07588894 Report a problem | ||
| 9/2/2010 | Listed for sale | $234,900$134/sqft |
Source: @properties #07588894 Report a problem | ||
Nearby homes
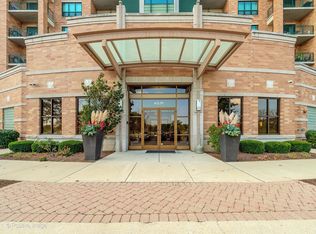
- $337,7002 bd2 ba1.3k sqft6420 Double Eagle Dr UNIT 504, Woodridge, IL 60517Off Market
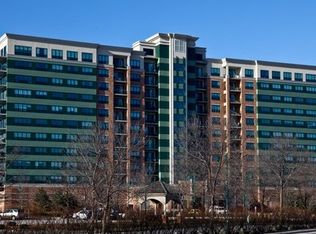
- $391,0002 bd2 ba1.5k sqft6420 Double Eagle Dr UNIT 808, Woodridge, IL 60517Off Market
- $377,5002 bd2 ba1.3k sqft6420 Double Eagle Dr UNIT 312, Woodridge, IL 60517Off Market
- $349,0002 bd2 ba1.3k sqft6420 Double Eagle Dr UNIT 611, Woodridge, IL 60517Off Market
Get a cash offer in 3 minutes
Find out how much your home could sell for in as little as 3 minutes with a no-obligation cash offer.
Estimated market value
$473,400
