One of the PREMIERE CONDO opportunities in DuPage County! "THE RESIDENCES AT SEVEN BRIDGES 6420 Double Eagle Drive." The ultimate in comfort, a most secure building with 24 security detail, including front desk door person on-site security. From the interior and from the covered balcony of Unit # 907 you will love the million-dollar views (including sunsets & breathtaking views of the Seven Bridges Golf course and surrounding Forest Preserve). No matter the season, the views are spectacular year-round. 6420 Double Eagle Drive is well kept secret with 1st class amenities, including a beautiful outdoor pool and sundeck, party room with bar, and plenty of storage. Unit # 907 is a rare 3-bedroom versatile plan with many high-end updates including the gourmet kitchen w/newer DW and Oven/Range, updated baths, lighting & customized fitted closets. High ceilings, walls of windows, and newer electronically controlled custom shades in the living room... add great natural light and a wonderful sense of space and comfort to the generously sized rooms. NO Nicor bill as the unique heat pump system in each unit provides comfort year round. Your only utility bills will be Com Ed. In-unit full-size W/D laundry. The 3rd bedroom offers great versatility to be a bedroom (closet area easy to reconvert) or a wonderful den/study/office as you see it "purposed" currently. 2 heated indoor garage spaces (with separate Pin #'s) a large separate storage space. First-Class Building in a first-class location convenient to shopping, downtown Lisle and downtown Naperville, the commuter train, and I-88 and I-355. Carefree living!
Closed
$450,000
6420 Double Eagle Dr Unit 907, Woodridge, IL 60517
3beds
1,504sqft
Condominium, Single Family Residence
Built in 2006
-- sqft lot
$457,600 Zestimate®
$299/sqft
$2,786 Estimated rent
Home value
$457,600
$435,000 - $480,000
$2,786/mo
Zestimate® history
Owner options
List your home for rent
$2,786/mo
Rent Zestimate®
Find your next renter with Zillow Rental Manager. Plus, with online applications, you can quickly screen prospective tenants – for free.
$2,786/mo
Rent Zestimate®
Refinance and save
$3,992/mo
Est. payment
Refinancing to a lower rate could help reduce your monthly payments and save thousands over the life of the loan.
$3,992/mo
Est. payment
Explore your selling options
Work with a Zillow partner agent
Leverage their expertise and Zillow's premium Showcase listings to get your home seen by more buyers.
Get startedList with your own agent
Get your home in front of millions of buyers by listing it on Zillow.
Learn how to do itSell it yourself
Take full control of how buyers see your home on Zillow by listing For Sale by Owner (FSBO).
List your homeWhat's special
Party roomBeautiful outdoor poolDowntown napervilleUpdated bathsCommuter trainGourmet kitchenDouble eagle drive
Zillow last checked:
Listing updated:
Listed by:
William White 630-235-9760,
Baird & Warner,
Mary White, CSC 630-880-6406,
Baird & Warner
Bought with:
Kim Preusch, CSC
@properties Christies International Real Estate
Source: MRED as distributed by MLS GRID,MLS#: 11874295
Facts & features
Interior
Bedrooms & bathrooms
- Bedrooms: 3
- Bathrooms: 2
- Full bathrooms: 2
Rooms
- Room types: Foyer, Balcony/Porch/Lanai
Primary bedroom
- Features: Flooring (Carpet), Window Treatments (Blinds), Bathroom (Full)
- Level: Main
- Area: 221 Square Feet
- Dimensions: 17X13
Bedroom 2
- Features: Flooring (Hardwood), Window Treatments (Blinds)
- Level: Main
- Area: 132 Square Feet
- Dimensions: 12X11
Bedroom 3
- Features: Flooring (Hardwood), Window Treatments (Blinds)
- Level: Main
- Area: 176 Square Feet
- Dimensions: 16X11
Balcony porch lanai
- Level: Main
- Area: 90 Square Feet
- Dimensions: 15X06
Foyer
- Features: Flooring (Hardwood)
- Level: Main
- Area: 160 Square Feet
- Dimensions: 16X10
Kitchen
- Features: Kitchen (Eating Area-Breakfast Bar, Pantry-Butler, Custom Cabinetry, Granite Counters, Pantry, Updated Kitchen), Flooring (Hardwood)
- Level: Main
- Area: 132 Square Feet
- Dimensions: 12X11
Laundry
- Level: Main
- Area: 30 Square Feet
- Dimensions: 05X06
Living room
- Features: Flooring (Hardwood), Window Treatments (Blinds)
- Level: Main
- Area: 270 Square Feet
- Dimensions: 18X15
Heating
- Heat Pump
Cooling
- Central Air
Appliances
- Included: Range, Microwave, Dishwasher, Refrigerator, Washer, Dryer, Disposal, Stainless Steel Appliance(s)
- Laundry: Washer Hookup, Main Level, In Unit
Features
- Elevator, 1st Floor Bedroom, 1st Floor Full Bath, Storage, Walk-In Closet(s), High Ceilings, Open Floorplan, Dining Combo, Doorman, Granite Counters, Lobby
- Flooring: Hardwood, Carpet, Wood
- Windows: Screens
- Basement: None
Interior area
- Total structure area: 1,504
- Total interior livable area: 1,504 sqft
Property
Parking
- Total spaces: 2
- Parking features: Asphalt, Garage Door Opener, Heated Garage, On Site, Garage Owned, Attached, Garage
- Attached garage spaces: 2
- Has uncovered spaces: Yes
Accessibility
- Accessibility features: No Disability Access
Features
- Exterior features: Balcony
- Pool features: In Ground
- Has view: Yes
- View description: Water
- Has water view: Yes
- Water view: Water
Lot
- Features: Common Grounds, Nature Preserve Adjacent, Wetlands, Landscaped, Wooded, Mature Trees, Backs to Open Grnd
Details
- Parcel number: 0822207348
- Special conditions: List Broker Must Accompany
- Other equipment: TV-Cable, Ceiling Fan(s)
Construction
Type & style
- Home type: Condo
- Property subtype: Condominium, Single Family Residence
Materials
- Brick, Glass, Concrete
Condition
- New construction: No
- Year built: 2006
- Major remodel year: 2022
Utilities & green energy
- Electric: Circuit Breakers, 100 Amp Service
- Sewer: Public Sewer
- Water: Lake Michigan
Community & HOA
HOA
- Has HOA: Yes
- Amenities included: Door Person, Elevator(s), Exercise Room, Storage, Party Room, Sundeck, Pool, Receiving Room, Security Door Lock(s), Ceiling Fan, Security
- Services included: Heat, Air Conditioning, Water, Gas, Parking, Security, Doorman, Pool, Exterior Maintenance, Lawn Care, Scavenger, Snow Removal
- HOA fee: $803 monthly
Location
- Region: Woodridge
Financial & listing details
- Price per square foot: $299/sqft
- Tax assessed value: $125,655
- Annual tax amount: $9,794
- Date on market: 9/7/2023
- Listing terms: Cash
- Ownership: Condo
Price history
| Date | Event | Price |
|---|---|---|
| 10/5/2023 | Sold | $450,000$299/sqft |
Source:  MRED as distributed by MLS GRID #11874295 Report a problem MRED as distributed by MLS GRID #11874295 Report a problem | ||
| 9/9/2023 | Contingent | $450,000$299/sqft |
Source: MRED as distributed by MLS GRID #11874295 Report a problem | ||
| 9/7/2023 | Listed for sale | $450,000+20%$299/sqft |
Source: MRED as distributed by MLS GRID #11874295 Report a problem | ||
| 6/17/2019 | Listing removed | $375,000$249/sqft |
Source: Baird & Warner #10315490 Report a problem | ||
| 3/21/2019 | Listed for sale | $375,000+4.2%$249/sqft |
Source: Baird & Warner #10315490 Report a problem | ||
| 3/21/2019 | Listing removed | $2,600$2/sqft |
Source: Baird & Warner #10290330 Report a problem | ||
| 2/26/2019 | Listed for rent | $2,600$2/sqft |
Source: Baird & Warner #10290330 Report a problem | ||
| 5/2/2018 | Listing removed | $2,600$2/sqft |
Source: Baird & Warner #09808073 Report a problem | ||
| 11/28/2017 | Listed for rent | $2,600$2/sqft |
Source: Baird & Warner #09808073 Report a problem | ||
| 11/21/2017 | Sold | $360,000-4%$239/sqft |
Source: MRED as distributed by MLS GRID #09771467 Report a problem | ||
| 10/8/2017 | Pending sale | $375,000$249/sqft |
Source: RE/MAX Professionals Select #09771467 Report a problem | ||
| 10/6/2017 | Listed for sale | $375,000+7.1%$249/sqft |
Source: RE/MAX Professionals Select #09771467 Report a problem | ||
| 7/31/2017 | Sold | $350,000-2.5%$233/sqft |
Source: Agent Provided Report a problem | ||
| 7/2/2017 | Pending sale | $359,000$239/sqft |
Source: J.W. Reedy Realty #09675345 Report a problem | ||
| 6/29/2017 | Listed for sale | $359,000+2.6%$239/sqft |
Source: J.W. Reedy Realty #09675345 Report a problem | ||
| 8/7/2013 | Listing removed | $349,900$233/sqft |
Source: RE/MAX of Naperville #08156882 Report a problem | ||
| 2/25/2013 | Pending sale | $349,900$233/sqft |
Source: Remax of Naperville #08156882 Report a problem | ||
| 9/12/2012 | Listed for sale | $349,900$233/sqft |
Source: Remax of Naperville #08156882 Report a problem | ||
Public tax history
| Year | Property taxes | Tax assessment |
|---|---|---|
| 2024 | $8,964 -0.6% | $125,655 +9.6% |
| 2023 | $9,022 -7.9% | $114,680 +1.2% |
| 2022 | $9,795 +4.6% | $113,370 +3.9% |
| 2021 | $9,364 +1.4% | $109,080 +1.8% |
| 2020 | $9,235 +2.9% | $107,120 +4.5% |
| 2019 | $8,977 +13.2% | $102,490 +17.3% |
| 2018 | $7,932 +10.4% | $87,370 +3.5% |
| 2017 | $7,183 +1.8% | $84,420 +3.7% |
| 2016 | $7,054 +1.7% | $81,370 +6.2% |
| 2015 | $6,938 +2.3% | $76,620 +5% |
| 2014 | $6,782 -6.8% | $72,970 -0.2% |
| 2013 | $7,274 +4.8% | $73,140 -3.7% |
| 2012 | $6,938 +1.6% | $75,980 -8% |
| 2011 | $6,827 +4.2% | $82,610 -3.2% |
| 2010 | $6,551 -18.4% | $85,350 -26.1% |
| 2009 | $8,029 +1.4% | $115,450 -5.2% |
| 2008 | $7,919 +2.9% | $121,730 +5.9% |
| 2007 | $7,694 +267.7% | $114,950 +362.2% |
| 2006 | $2,092 | $24,870 |
Find assessor info on the county website
Neighborhood: 60517
Nearby homes
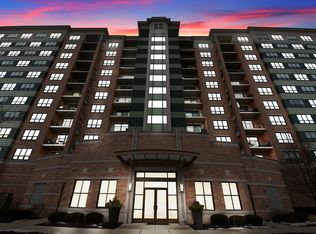
- $337,7002 bd2 ba1.3k sqft6420 Double Eagle Dr UNIT 504, Woodridge, IL 60517Off Market
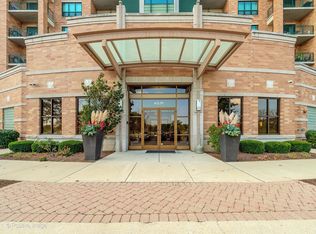
- $389,7002 bd2 ba1.5k sqft6420 Double Eagle Dr UNIT 808, Woodridge, IL 60517Off Market
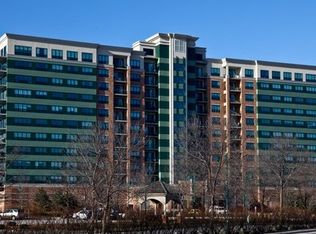
- $377,5002 bd2 ba1.3k sqft6420 Double Eagle Dr UNIT 312, Woodridge, IL 60517Off Market
- $349,0002 bd2 ba1.3k sqft6420 Double Eagle Dr UNIT 611, Woodridge, IL 60517Off Market

- $264,0001 bd2 ba1.2k sqft6420 Double Eagle Dr UNIT 403, Woodridge, IL 60517Sold
- $389,9002 bd2 ba1.3k sqft6420 Double Eagle Dr UNIT 905, Woodridge, IL 60517For Sale
- $347,7002 bd2 ba1.3k sqft6420 Double Eagle Dr UNIT 912, Woodridge, IL 60517Off Market
- $406,0002 bd2 ba1.6k sqft6420 Double Eagle Dr UNIT 714, Woodridge, IL 60517Off Market
- $341,3002 bd2 ba1.3k sqft6420 Double Eagle Dr UNIT 311, Woodridge, IL 60517Off Market
Nearby schools
GreatSchools rating
- 7/10Goodrich Elementary SchoolGrades: PK-6Distance: 0.7 mi
- 9/10Thomas Jefferson Jr High SchoolGrades: 7-8Distance: 1.9 mi
- 7/10Community H S Dist 99 - North High SchoolGrades: 9-12Distance: 4 mi
Schools provided by the listing agent
- Elementary: Goodrich Elementary School
- Middle: Thomas Jefferson Junior High Sch
- High: North High School
- District: 68
Source: MRED as distributed by MLS GRID. This data may not be complete. We recommend contacting the local school district to confirm school assignments for this home.
Get a cash offer in 3 minutes
Find out how much your home could sell for in as little as 3 minutes with a no-obligation cash offer.
Estimated market value
$457,600
Get a cash offer in 3 minutes
Find out how much your home could sell for in as little as 3 minutes with a no-obligation cash offer.
Estimated market value
$457,600
- Illinois
- DuPage County
- Woodridge
- 60517
- 6420 Double Eagle Dr Unit 907
Nearby cities
Nearby zip codes
Other Woodridge Topics
