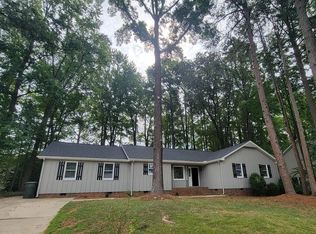
Beautiful and updated home in one of Raleigh's most sought-after communities! First time on market in 30 years and the property has been extremely well maintained. Don't miss all the details such as the beamed ceilings, beautiful glass door, lovely brick fireplace, and extensive moulding in the living room. Updated bathrooms with granite countertops and new fixtures. Walk in shower in the primary suite with floor-to-ceiling tile and glass entry. Kitchen features updated cherry cabinets with plenty of storage. Outside is a wrap-around screen porch, perfect for relaxing after a long day. A large back deck overlooks extensive landscaping on the 0.32 acre lot. So many recent upgrades such as new interior paint '25, new carpet '24, new stove and microwave '23, new roof '22, new exterior paint '22, and the list goes on! See the complete list in MLS docs! Tree lined neighborhood that is close to everything: minutes to Shelley Lake Park, Crabtree Valley Mall, Gonza Tacos, Two Roosters Ice Cream, and more. 10 minutes to both North Hills shopping/restaurants and Umstead State Park. No HOA and all appliances convey. This home has it all!
Sold for $530,000
$530,000
6420 Dresden Ln, Raleigh, NC 27612
3beds
1,889sqft
Single Family Residence
Built in 1980
0.32 Acres Lot
$511,600 Zestimate®
$281/sqft
$2,478 Estimated rent
Home value
$511,600
$486,000 - $542,000
$2,478/mo
Zestimate® history
Owner options
List your home for rent
$2,478/mo
Rent Zestimate®
Find your next renter with Zillow Rental Manager. Plus, with online applications, you can quickly screen prospective tenants – for free.
$2,478/mo
Rent Zestimate®
Refinance and save
$3,339/mo
Est. payment
Refinancing to a lower rate could help reduce your monthly payments and save thousands over the life of the loan.
$3,339/mo
Est. payment
Explore your selling options
Work with a Zillow partner agent
Leverage their expertise and Zillow's premium Showcase listings to get your home seen by more buyers.
Get startedList with your own agent
Get your home in front of millions of buyers by listing it on Zillow.
Learn how to do itSell it yourself
Take full control of how buyers see your home on Zillow by listing For Sale by Owner (FSBO).
List your homeWhat's special
Beamed ceilingsFloor-to-ceiling tileBeautiful glass doorExtensive landscapingGranite countertopsLarge back deckWrap-around screen porch
Zillow last checked:
Listing updated:
Listed by:
Ryan Cassidy 919-696-4254,
Mallard Realty Group
Bought with:
Alexandra Burton, 339451
Dogwood Properties
Source: Doorify MLS,MLS#: 10094918
Facts & features
Interior
Bedrooms & bathrooms
- Bedrooms: 3
- Bathrooms: 3
- Full bathrooms: 2
- 1/2 bathrooms: 1
Primary bedroom
- Level: Second
- Area: 213.15 Square Feet
- Dimensions: 14.7 x 14.5
Bedroom 2
- Level: Second
- Area: 143.75 Square Feet
- Dimensions: 12.5 x 11.5
Bedroom 3
- Level: Second
- Area: 138.6 Square Feet
- Dimensions: 12.6 x 11
Breakfast room
- Level: First
- Area: 180 Square Feet
- Dimensions: 15 x 12
Dining room
- Level: First
- Area: 135.2 Square Feet
- Dimensions: 13 x 10.4
Other
- Level: First
- Area: 48 Square Feet
- Dimensions: 8 x 6
Family room
- Level: First
- Area: 327 Square Feet
- Dimensions: 21.8 x 15
Kitchen
- Level: First
- Area: 150 Square Feet
- Dimensions: 15 x 10
Laundry
- Level: First
- Area: 36 Square Feet
- Dimensions: 6 x 6
Other
- Description: Deck
- Level: First
- Area: 384 Square Feet
- Dimensions: 24 x 16
Other
- Description: Exterior Storage Room
- Level: First
- Area: 40 Square Feet
- Dimensions: 8 x 5
Other
- Description: Screen Porch See Floorplan
- Level: First
Heating
- Forced Air
Cooling
- Central Air
Appliances
- Included: Dryer, Disposal, Dishwasher, Electric Range, Microwave, Refrigerator, Washer
- Laundry: Laundry Room, Main Level
Features
- Beamed Ceilings, Ceiling Fan(s), Entrance Foyer, Eat-in Kitchen, Granite Counters, High Speed Internet, Laminate Counters, Pantry, Walk-In Closet(s), Walk-In Shower
- Flooring: Carpet, Other, Vinyl
- Basement: Crawl Space
- Number of fireplaces: 1
- Fireplace features: Family Room
Interior area
- Total structure area: 1,889
- Total interior livable area: 1,889 sqft
- Finished area above ground: 1,889
- Finished area below ground: 0
Property
Parking
- Total spaces: 2
- Parking features: Driveway
- Uncovered spaces: 2
Features
- Levels: Two
- Stories: 2
- Patio & porch: Deck, Screened
- Exterior features: Garden, Rain Gutters, Storage
Lot
- Size: 0.32 Acres
- Features: Garden, Landscaped
Details
- Parcel number: 0797.19616966.000
- Special conditions: Trust
Construction
Type & style
- Home type: SingleFamily
- Architectural style: Transitional
- Property subtype: Single Family Residence
Materials
- Masonite
- Foundation: Block
- Roof: Shingle
Condition
- New construction: No
- Year built: 1980
Utilities & green energy
- Sewer: Public Sewer
- Water: Public
Community & HOA
Community
- Subdivision: Valley Estates
HOA
- Has HOA: No
Location
- Region: Raleigh
Financial & listing details
- Price per square foot: $281/sqft
- Tax assessed value: $486,028
- Annual tax amount: $4,241
- Date on market: 5/8/2025
- Listing agreement: Exclusive Right To Sell
- Listing terms: Conventional,FHA,VA Loan
Price history
| Date | Event | Price |
|---|---|---|
| 6/16/2025 | Sold | $530,000$281/sqft |
Source:  Doorify MLS #10094918 Report a problem Doorify MLS #10094918 Report a problem | ||
| 5/10/2025 | Pending sale | $530,000$281/sqft |
Source: Doorify MLS #10094918 Report a problem | ||
| 5/8/2025 | Listed for sale | $530,000$281/sqft |
Source: Doorify MLS #10094918 Report a problem | ||
Public tax history
| Year | Property taxes | Tax assessment |
|---|---|---|
| 2025 | $4,259 +0.4% | $486,028 |
| 2024 | $4,241 +18.4% | $486,028 +48.7% |
| 2023 | $3,583 +7.6% | $326,835 |
| 2022 | $3,329 +4% | $326,835 |
| 2021 | $3,200 +1.9% | $326,835 |
| 2020 | $3,142 +1.4% | $326,835 +23.1% |
| 2019 | $3,098 | $265,589 |
| 2018 | $3,098 +11.3% | $265,589 |
| 2017 | $2,783 | $265,589 |
| 2016 | -- | $265,589 +2.5% |
| 2015 | -- | $259,051 |
| 2014 | $2,563 | $259,051 |
| 2013 | -- | $259,051 |
| 2012 | -- | $259,051 |
| 2011 | -- | $259,051 |
| 2010 | -- | $259,051 |
| 2009 | -- | $259,051 |
| 2008 | -- | -- |
| 2007 | -- | -- |
| 2006 | -- | -- |
| 2005 | -- | -- |
| 2004 | -- | -- |
| 2003 | -- | -- |
| 2002 | -- | -- |
| 2001 | -- | -- |
Find assessor info on the county website
Neighborhood: North Raleigh
Nearby homes
- $584,5003 bd2 ba2.4k sqft6416 Dresden Ln, Raleigh, NC 27612Off Market
- $516,500-- bd2 ba1.7k sqft6500 Dresden Ln, Raleigh, NC 27612Off Market
- $539,800-- bd2 ba2k sqft6412 Dresden Ln, Raleigh, NC 27612Off Market
- $543,9003 bd3 ba1.9k sqft6504 Dresden Ln, Raleigh, NC 27612Off Market
- $731,600-- bd2 ba3.2k sqft6501 Dresden Ln, Raleigh, NC 27612Off Market
- $449,5003 bd2 ba1.6k sqft6507 Jean Dr, Raleigh, NC 27612Off Market
- $558,0003 bd3 ba1.9k sqft6417 Dresden Ln, Raleigh, NC 27612Off Market
- $734,6004 bd5 ba2.7k sqft6505 Dresden Ln, Raleigh, NC 27612Off Market
Nearby schools
GreatSchools rating
- 7/10York ElementaryGrades: PK-5Distance: 1.4 mi
- 7/10Oberlin Middle SchoolGrades: 6-8Distance: 4 mi
- 6/10Sanderson HighGrades: 9-12Distance: 1.6 mi
Schools provided by the listing agent
- Elementary: Wake - York Elementary
- Middle: Wake - Oberlin Middle
- High: Wake - Sanderson High
Source: Doorify MLS. This data may not be complete. We recommend contacting the local school district to confirm school assignments for this home.
Get a cash offer in 3 minutes
Find out how much your home could sell for in as little as 3 minutes with a no-obligation cash offer.
Estimated market value
$511,600
Get a cash offer in 3 minutes
Find out how much your home could sell for in as little as 3 minutes with a no-obligation cash offer.
Estimated market value
$511,600
- North Carolina
- Wake County
- Raleigh
- 27612
- North Raleigh
- 6420 Dresden Ln
