6420 Luzon Ave NW pairs timeless red brick construction with thoughtful updates and an easy, comfortable lifestyle in the heart of Brightwood. A covered front porch sets a welcoming tone before you step inside to a spacious living room anchored by a wood-burning fireplace—the kind of space that feels just as right for a quiet night in as it does for hosting friends. The updated kitchen has been refreshed with newly painted cabinetry, new lighting, quartz countertops, and stainless steel appliances, while the separate dining area opens through French doors to a screened porch, creating a natural extension of the living space for morning coffee, casual dinners, or warm-weather evenings. Out back, the flat, fully fenced yard offers plenty of room to garden, play, or entertain, and the attached one-car garage plus tandem off-street parking makes everyday city living that much easier. Upstairs, the primary suite has been elevated with a brand-new en-suite bath, creating a private retreat. Two additional bedrooms offer flexibility for family, guests, or a home office, while the vintage hall bath adds a touch of original character. Hardwood floors run throughout the main and upper levels, and fresh paint gives the home a crisp, move-in-ready feel. The lower level adds another layer of versatility with a comfortable family room that works beautifully as a media space, playroom, gym, or casual hangout. New luxury vinyl plank flooring gives the space a polished update, while a dedicated laundry room and additional storage keep the practical side of life organized. Central air conditioning and radiator heat provide year-round comfort, and the home’s thoughtful updates make it easy to settle in from day one. The neighborhood may be one of the home’s biggest advantages. Just two blocks from 16th Street and the eastern edge of Rock Creek Park, you can reach the Whittier Street trailhead in about eight minutes on foot and spend weekends exploring miles of trails, Beach Drive, and Rock Creek Park Golf Course. Fort Stevens Recreation Center is only a short walk away, while Safeway and CVS on Piney Branch Road keep everyday errands convenient. The Parks at Walter Reed is under a mile away, bringing Whole Foods Market, Starbucks, The Charmery, fitness studios, green space, community events, and more within easy reach. Takoma Metro is about 1.2 miles away, 16th Street bus service is just a few minutes from the door, and local favorites in Takoma and Takoma Park—from Busboys and Poets and Lost Sock Roasters to Cielo Rojo and Takoma Bev Co—make dining out and weekend exploring effortless. At 6420 Luzon Ave NW, you get the charm of a classic home, the comfort of meaningful updates, and a location that keeps both nature and neighborhood amenities close at hand.
Pending
$680,000
6420 Luzon Ave NW, Washington, DC 20012
3beds
1,781sqft
Single Family Residence
Built in 1938
4,500 Square Feet Lot
$705,100 Zestimate®
$382/sqft
$-- HOA
What's special
Timeless red brick constructionTandem off-street parkingAttached one-car garageAdditional storageDedicated laundry roomFlat fully fenced yardCovered front porch
- 26 days
- 559
- 73
Likely to sell faster than
Zillow last checked:
Listing updated:
Listed by:
Anslie Stokes Milligan 202-688-0111,
Corcoran McEnearney,
Listing Team: The Stokes Group
Source: Bright MLS,MLS#: DCDC2282138
Facts & features
Interior
Bedrooms & bathrooms
- Bedrooms: 3
- Bathrooms: 3
- Full bathrooms: 2
- 1/2 bathrooms: 1
Basement
- Area: 628
Heating
- Radiator, Natural Gas
Cooling
- Central Air, Electric
Appliances
- Included: Microwave, Dishwasher, Disposal, Dryer, Oven/Range - Gas, Refrigerator, Stainless Steel Appliance(s), Washer, Gas Water Heater
- Laundry: In Basement, Dryer In Unit, Has Laundry, Lower Level, Washer In Unit
Features
- Dining Area, Floor Plan - Traditional, Primary Bath(s), Recessed Lighting, Upgraded Countertops
- Flooring: Hardwood, Wood
- Basement: Connecting Stairway,Finished,Interior Entry
- Number of fireplaces: 1
- Fireplace features: Wood Burning, Decorative
Interior area
- Total structure area: 1,939
- Total interior livable area: 1,781 sqft
- Finished area above ground: 1,311
- Finished area below ground: 470
Property
Parking
- Total spaces: 3
- Parking features: Garage Faces Front, Attached, Driveway
- Attached garage spaces: 1
- Uncovered spaces: 2
- Details: Garage Sqft: 156
Accessibility
- Accessibility features: None
Features
- Levels: Three
- Stories: 3
- Patio & porch: Patio, Porch, Screened
- Pool features: None
Lot
- Size: 4,500 Square Feet
- Features: Urban Land-Manor-Glenelg
Details
- Additional structures: Above Grade, Below Grade
- Parcel number: 2730//0044
- Zoning: R-1B
- Special conditions: Standard
Construction
Type & style
- Home type: SingleFamily
- Architectural style: Colonial
- Property subtype: Single Family Residence
Materials
- Brick
- Foundation: Other
- Roof: Slate
Condition
- New construction: No
- Year built: 1938
Utilities & green energy
- Sewer: Public Sewer
- Water: Public
Community & HOA
Community
- Subdivision: Brightwood
HOA
- Has HOA: No
Location
- Region: Washington
Financial & listing details
- Price per square foot: $382/sqft
- Tax assessed value: $695,360
- Annual tax amount: $5,153
- Date on market: 9/10/2026
- Listing agreement: Exclusive Right To Sell
- Ownership: Fee Simple
Estimated market value
$705,100
$670,000 - $740,000
$3,885/mo
Price history
| Date | Event | Price |
|---|---|---|
| 9/15/2026 | Pending sale | $680,000$382/sqft |
Source:  Bright MLS #DCDC2282138 Report a problem Bright MLS #DCDC2282138 Report a problem | ||
| 9/10/2026 | Listed for sale | $680,000+34.1%$382/sqft |
Source: Bright MLS #DCDC2282138 Report a problem | ||
| 6/18/2009 | Sold | $507,000+12.9%$285/sqft |
Source: Public Record Report a problem | ||
| 4/11/2009 | Listed for sale | $449,000+150.8%$252/sqft |
Source: Long and Foster Real Estate #DC7028970 Report a problem | ||
| 3/30/1998 | Sold | $179,000$101/sqft |
Source: Public Record Report a problem | ||
Public tax history
| Year | Property taxes | Tax assessment |
|---|---|---|
| 2026 | $5,153 -0.8% | $698,160 -0.4% |
| 2025 | $5,192 +1.3% | $700,720 +1.5% |
| 2024 | $5,127 +9.2% | $690,180 +5.4% |
| 2023 | $4,695 +8.9% | $654,850 +11.7% |
| 2022 | $4,313 +3.9% | $586,160 +3.8% |
| 2021 | $4,151 -1.6% | $564,740 -1.2% |
| 2020 | $4,217 -1.7% | $571,790 -1.1% |
| 2018 | $4,290 +4.9% | $578,100 +4.4% |
| 2017 | $4,089 +6.4% | $553,480 +5.6% |
| 2016 | $3,844 +9.4% | $523,970 +8.1% |
| 2015 | $3,513 +5.8% | $484,730 +5.1% |
| 2014 | $3,322 +2.1% | $460,990 +2% |
| 2013 | $3,254 -5.2% | $451,880 -4.1% |
| 2012 | $3,433 | $471,410 |
| 2011 | $3,433 +6.8% | $471,410 +5.7% |
| 2010 | $3,216 +118.6% | $445,860 -6.4% |
| 2009 | $1,471 +11.8% | $476,470 +10.1% |
| 2007 | $1,316 +5.2% | $432,680 +36.4% |
| 2006 | $1,251 -9.3% | $317,200 +20% |
| 2005 | $1,379 +12% | $264,330 +7.6% |
| 2004 | $1,231 +12% | $245,660 +70% |
| 2003 | $1,099 | $144,504 |
| 2002 | $1,099 | $144,504 |
| 2001 | $1,099 | $144,504 |
Find assessor info on the county website
Monthly payment
Est. payment
Payment breakdown
Explore the cost of this home by adjusting the details. Changes won't be saved.Climate risks
Neighborhood: Brightwood
Nearby schools
Schools provided by the listing agent
- Elementary: Brightwood
- Middle: Ida B. Wells
- High: Coolidge
- District: District Of Columbia Public Schools
Source: Bright MLS. This data may not be complete. We recommend contacting the local school district to confirm school assignments for this home.
Similar homes
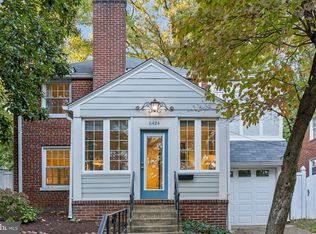
- $677,0003 bd2 ba1.6k sqft4430 14th St NE, Washington, DC 20017For Sale

 MLS ID #DCDC2280634, Joel Nelson, Keller Williams Capital Properties. Bright MLS
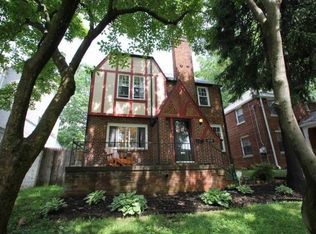
 - $697,0004 bd3 ba1.8k sqft4433 13th St NE, Washington, DC 20017For Sale
 MLS ID #DCDC2282946, Peter Grimm, Berkshire Hathaway HomeServices PenFed Realty. Bright MLS
 - $649,9003 bd4 ba2k sqft10419 Grandin Rd, Silver Spring, MD 20902For Sale
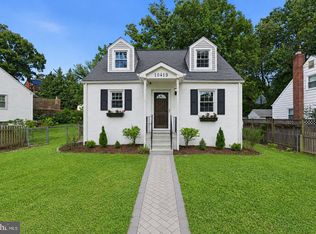 MLS ID #MDMC2258456, Christine Song, Samson Properties. Bright MLS
 - $649,9003 bd1 ba1.6k sqft311 Elm Ave, Takoma Park, MD 20912For Sale
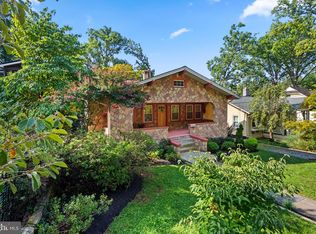 MLS ID #MDMC2252402, Cari Jordan, RLAH @properties. Bright MLS
 - $899,0004 bd4 ba2.3k sqft1212 Underwood St NW, Washington, DC 20012For SaleMLS ID #DCDC2276376, Kira Epstein Begal, Washington Fine Properties, LLC. Bright MLS
- $650,0004 bd2 ba2.2k sqft403 N Williamsburg Dr, Silver Spring, MD 20901For SaleMLS ID #MDMC2258624, Lisa Stransky, Washington Fine Properties, LLC. Bright MLS
- $775,0003 bd3 ba1.8k sqft1707 Noyes Ln, Silver Spring, MD 20910For SaleMLS ID #MDMC2258122, Elley Kott, Long & Foster Real Estate, Inc.. Bright MLS
- $699,9903 bd3 ba2.1k sqft704 Devonshire Ave, Takoma Park, MD 20912For SaleMLS ID #MDMC2250846, Corey Lancaster, Samson Properties. Bright MLS
- $650,0003 bd2 ba1.8k sqft505 Thayer Ave, Silver Spring, MD 20910For SaleMLS ID #MDMC2247212, Debbie Gerald, Compass. Bright MLS
- $698,8006 bd2 ba1.9k sqft10703 Shaftsbury St, Kensington, MD 20895For SaleMLS ID #MDMC2257818, Marlon Deausen, Deausen Realty. Bright MLS
- $725,0003 bd2 ba1.7k sqft9129 Walden Rd, Silver Spring, MD 20901For SaleMLS ID #MDMC2252638, Donna Kerr, Donna Kerr Group. Bright MLS
- $699,9004 bd3 ba1.7k sqft10806 Inwood Ave, Silver Spring, MD 20902For SaleMLS ID #MDMC2253786, Charles Gilroy, Redfin Corp. Bright MLS
- $660,0004 bd3 ba1.8k sqft8712 Geren Rd, Silver Spring, MD 20901For SaleMLS ID #MDMC2238266, Anuzia Silverio De Leles, Century 21 Redwood Realty. Bright MLS
- $595,0003 bd3 ba1.5k sqft624 Jefferson St NE, Washington, DC 20011For SaleMLS ID #DCDC2261680, Jay Yu, Ten Thousand Realty. Bright MLS
- $699,0004 bd3 ba2.4k sqft2604 Plyers Mill Rd, Silver Spring, MD 20902For SaleMLS ID #MDMC2244432, Kira Epstein Begal, Washington Fine Properties, LLC. Bright MLS
- $599,0004 bd2 ba1.8k sqft1503 Crest Rd, Silver Spring, MD 20902For SaleMLS ID #MDMC2256478, Jason Skipworth, RLAH @properties. Bright MLS
- $699,9006 bd3 ba2k sqft6204 Lombard St, Landover, MD 20785For SaleMLS ID #MDPG2215764, Yvette R Savoy, Colonial Realty. Bright MLS
- $740,0003 bd2 ba1.2k sqft8306 Queen Annes Dr, Silver Spring, MD 20910For SaleMLS ID #MDMC2224644, Chris Brown, Long & Foster Real Estate, Inc.. Bright MLS
- $574,9003 bd3 ba1.6k sqft9906 Sidney Rd, Silver Spring, MD 20901For SaleMLS ID #MDMC2249866, Charlie Martino, Weichert, REALTORS. Bright MLS
- $825,0003 bd3 ba2.3k sqft4442 S Dakota Ave NE, Washington, DC 20017For SaleMLS ID #DCDC2269840, Valeriia Solodka, Redfin Corp. Bright MLS
