Skip main navigation
Sold for $786,424
  • $786,424

    6424 Luzon Ave NW, Washington, DC 20012

    3beds
    1,809sqft
    Single Family Residence
    Built in 1938
    4,500 Square Feet Lot
    $781,700 Zestimate®
    $435/sqft
    $4,212 Estimated rent

    Home value

    $781,700

    $743,000 - $821,000

    $4,212/mo

    Zestimate® history
    Loading
    Loading...

    Owner options

    List your home for rent

    $4,212/mo

    Rent Zestimate®

    Find your next renter with Zillow Rental Manager. Plus, with online applications, you can quickly screen prospective tenants – for free.

    Learn more

    $4,212/mo

    Rent Zestimate®

    Refinance and save

    $3,751/mo

    Est. payment

    Refinancing to a lower rate could help reduce your monthly payments and save thousands over the life of the loan.

    See today's rates

    $3,751/mo

    Est. payment

    Explore your selling options

    Work with a Zillow partner agent

    Leverage their expertise and Zillow's premium Showcase listings to get your home seen by more buyers.

    Get started

    List with your own agent

    Get your home in front of millions of buyers by listing it on Zillow.

    Learn how to do it

    Sell it yourself

    Take full control of how buyers see your home on Zillow by listing For Sale by Owner (FSBO).

    List your home

    What's special

    Fully enclosed front porchSpacious bedroomsFully fenced backyardFully finished walkout basementUpdated kitchenGranite countertopsFresh paint
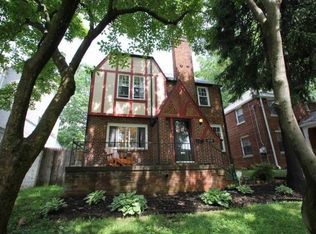
    Beautifully updated Single Family Home in a Prime Location! This charming 3-bedroom, 3-full-bath home offers a perfect blend of modern updates and timeless comfort. Featuring hardwood floors on both the main and upper levels, recessed lighting throughout and fresh paint, this home is move-in ready. The updated kitchen boasts stainless steel appliances, granite countertops and ample cabinet space—ideal for everyday living and entertaining. Upstairs, you’ll find spacious bedrooms filled with natural light, while the fully finished walkout basement provides additional living space, perfect for a home office or recreation room. Enjoy peace of mind with a newer roof (6 years), updated windows (10 years), and a brand new water heater. Step outside to a fully fenced backyard with a deck, great for relaxing or gatherings, a fully enclosed front porch and a garage for convenient parking and storage. Located just off 16th Street, this home offers easy access to Takoma, Brightwood and The Parks at Walter Reed, with nearby shops, dining and commuter routes.

    Zillow last checked:

    Listing updated:

    Listed by:

    Daniel Esteban 301-633-7404,

    Realty of America LLC,

    Listing Team: The Washingtonian Group, Co-Listing Team: The Washingtonian Group,Co-Listing Agent: Andres A Serafini 240-418-8899,

    Realty of America LLC

    Bought with:

    Andrew Essreg, 657002

    RLAH @properties

    Source: Bright MLS,MLS#: DCDC2224780MLS Logo

    Facts & features

    Interior

    Bedrooms & bathrooms
    • Bedrooms: 3
    • Bathrooms: 3
    • Full bathrooms: 3
    Dining room
    • Features: Flooring - HardWood
    • Level: Main
    Family room
    • Features: Flooring - Concrete
    • Level: Lower
    Kitchen
    • Features: Flooring - Tile/Brick
    • Level: Main
    Laundry
    • Features: Flooring - Concrete
    • Level: Lower
    Living room
    • Features: Flooring - HardWood
    • Level: Main
    Heating
    • Hot Water, Natural Gas
    Cooling
    • Central Air, Electric
    Appliances
    • Included: Microwave, Dishwasher, Disposal, Dryer, Oven/Range - Gas, Refrigerator, Stainless Steel Appliance(s), Washer, Water Heater, Gas Water Heater
    • Laundry: In Basement, Laundry Room
    Features
    • Primary Bath(s), Floor Plan - Traditional, Ceiling Fan(s), Kitchen - Gourmet, Recessed Lighting, Upgraded Countertops, Dry Wall
    • Flooring: Hardwood, Wood
    • Windows: Screens, Double Pane Windows, Window Treatments
    • Basement: Connecting Stairway,Rear Entrance,Finished
    • Number of fireplaces: 1
    • Fireplace features: Wood Burning
    Interior area
    • Total structure area: 1,909
    • Total interior livable area: 1,809 sqft
    • Finished area above ground: 1,311
    • Finished area below ground: 498

    Property

    Parking
    • Total spaces: 1
    • Parking features: Garage Faces Front, Concrete, Off Street, On Street, Attached
    • Attached garage spaces: 1
    • Has uncovered spaces: Yes
    Accessibility
    • Accessibility features: None
    Features
    • Levels: Three
    • Stories: 3
    • Patio & porch: Deck, Porch
    • Pool features: None
    Lot
    • Size: 4,500 sqft
    • Features: Urban Land-Beltsville-Chillum
    Details
    • Additional structures: Above Grade, Below Grade
    • Parcel number: 2730//0043
    • Zoning: R1B
    • Special conditions: Standard

    Construction

    Type & style
    • Home type: SingleFamily
    • Architectural style: Tudor
    • Property subtype: Single Family Residence
    Materials
    • Brick
    • Foundation: Concrete Perimeter
    • Roof: Architectural Shingle
    Condition
    • New construction: No
    • Year built: 1938

    Utilities & green energy

    • Sewer: Public Sewer
    • Water: Public

    Community & neighborhood

    Location
    • Region: Washington
    • Subdivision: Brightwood

    Other

    Other facts
    • Listing agreement: Exclusive Right To Sell
    • Listing terms: Cash,Conventional,FHA,VA Loan
    • Ownership: Fee Simple

    Price history

    DateEventPrice
    12/11/2025Sold$786,424+0.8%$435/sqft
    Source: Bright MLS #DCDC2224780 Report a problem
    11/7/2025Contingent$780,000$431/sqft
    Source: Bright MLS #DCDC2224780 Report a problem
    10/9/2025Listed for sale$780,000+56%$431/sqft
    Source: Bright MLS #DCDC2224780 Report a problem
    4/16/2014Sold$500,000+0%$276/sqft
    Source: Public Record Report a problem
    3/14/2014Pending sale$499,900$276/sqft
    Source: Long & Foster Real Estate #DC8146988 Report a problem
    2/27/2014Listed for sale$499,900$276/sqft
    Source: Long & Foster Real Estate #DC8146988 Report a problem
    2/21/2014Pending sale$499,900$276/sqft
    Source: Long & Foster Real Estate #DC8146988 Report a problem
    10/22/2013Price change$499,900-3.7%$276/sqft
    Source: Long & Foster Real Estate #DC8146988 Report a problem
    8/10/2013Listed for sale$519,000+15.6%$287/sqft
    Source: Long & Foster Real Estate #DC8146988 Report a problem
    6/30/2011Listing removed$449,000$248/sqft
    Source: Keller Williams Capital Prop. #DC7608718 Report a problem
    6/2/2011Listed for sale$449,000-4.4%$248/sqft
    Source: Keller Williams Capital Prop. #DC7608718 Report a problem
    6/2/2011Listing removed$2,950$2/sqft
    Source: Keller Williams Capital Prop. #DC7510233 Report a problem
    4/2/2011Listing removed$469,900$260/sqft
    Source: Keller Williams Capital Prop. #DC7466372 Report a problem
    4/2/2011Listed for rent$2,950$2/sqft
    Source: Keller Williams Capital Prop. #DC7510233 Report a problem
    2/24/2011Listing removed$2,950$2/sqft
    Source: Keller Williams Capital Prop. #DC7510233 Report a problem
    1/17/2011Listed for rent$2,950$2/sqft
    Source: Keller Williams Capital Prop. #DC7510233 Report a problem
    1/7/2011Price change$469,900-6%$260/sqft
    Source: Keller Williams Capital Prop. #DC7466372 Report a problem
    12/24/2010Price change$499,900+6.4%$276/sqft
    Source: Keller Williams - Washington Capitol Hill #DC7466372 Report a problem
    12/11/2010Price change$469,900-6%$260/sqft
    Source: Keller Williams Capital Prop. #DC7466372 Report a problem
    12/5/2010Price change$499,900+6.4%$276/sqft
    Source: Keller Williams - Washington Capitol Hill #DC7466372 Report a problem
    11/21/2010Price change$469,900-6%$260/sqft
    Source: Keller Williams Capital Prop. #DC7466372 Report a problem
    10/27/2010Listed for sale$499,900$276/sqft
    Source: Keller Williams Capital Prop. #DC7466372 Report a problem

    Public tax history

    YearProperty taxesTax assessment
    2025$4,988 +1.2%$676,700 +1.5%
    2024$4,927 +9.3%$666,700 +5.5%
    2023$4,508 +8.8%$631,960 +11.6%
    2022$4,143 +3.8%$566,140 +3.7%
    2021$3,991 +2.2%$545,820 +2%
    2020$3,905 +3.6%$535,110 +3.6%
    2018$3,768 +8.9%$516,630 +4.9%
    2017$3,460 +9.8%$492,520 +5.7%
    2016$3,151 +9.9%$466,180 +14.1%
    2015$2,867 +1.7%$408,710 +11.4%
    2014$2,820 -10.2%$366,830 -0.7%
    2013$3,140 -72.5%$369,450 -5.2%
    2012$11,403 +244.1%$389,830
    2011$3,314 +110.5%$389,830 -9.2%
    2010$1,574 +10%$429,270 -9.1%
    2009$1,431 +11.6%$472,300 +7.6%
    2007$1,282 +5.2%$438,760 +40.8%
    2006$1,219 -9.6%$311,560 +20%
    2005$1,348 +12%$259,630 +7.6%
    2004$1,204 +12%$241,290 +70%
    2003$1,075 0%$141,935
    2002$1,075 $141,935
    2001$1,075 $141,935

    Find assessor info on the county website

    Neighborhood: Brightwood

    Nearby schools

    GreatSchools rating
    Schools provided by the listing agent
    • District: District Of Columbia Public Schools

    Source: Bright MLS. This data may not be complete. We recommend contacting the local school district to confirm school assignments for this home.

    Get a cash offer in 3 minutes
    Find out how much your home could sell for in as little as 3 minutes with a no-obligation cash offer.
    Estimated market value
    $781,700
    Get a cash offer in 3 minutes
    Find out how much your home could sell for in as little as 3 minutes with a no-obligation cash offer.
    Estimated market value
    $781,700