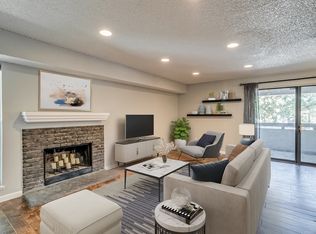
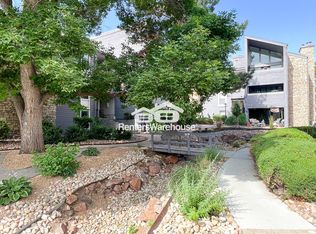
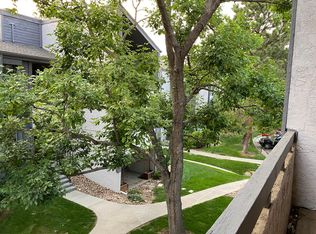
Unit #J10 makes a splash in Appletree Condos (SEE VIRTUAL TOUR VIDEO)! Updated 2 bed 1 bath top-level corner unit with vaulted private deck! Elevated living spaces, remodeled bathroom, spacious bedrooms + walk-in closet in primary bedroom. Private bathroom. Turn-key home with tons of extra space on the upper level of the condo. 1 loft plus 2 rooms with walk-in closets makes this 1069 square foot home feel enormous. Building J is located in the most private portion of Appletree, just steps from the pool + tennis court. Enjoy the huge North parking lot with "endless" spaces. Appletree is a great community where you can have fun & live easy! This home is in the Cherry Creek Schools District & goes directly to nearby Cherry Creek High School. Cherry Creek Reservoir is only a few miles away and you have quick access to the DTC & highways. Surrounded by shopping options in the immediate area. This home is a solid investment & the next owner(s) will be in great shape for the future. Fall Special Price!
Schedule a showing today.
Sold for $273,000
$273,000
6420 S Dayton Street #J10, Englewood, CO 80111
2beds
1,069sqft
Condominium
Built in 1979
-- sqft lot
$265,300 Zestimate®
$255/sqft
$1,943 Estimated rent
Home value
$265,300
$247,000 - $284,000
$1,943/mo
Zestimate® history
Owner options
List your home for rent
$1,943/mo
Rent Zestimate®
Find your next renter with Zillow Rental Manager. Plus, with online applications, you can quickly screen prospective tenants – for free.
$1,943/mo
Rent Zestimate®
Refinance and save
$1,995/mo
Est. payment
Refinancing to a lower rate could help reduce your monthly payments and save thousands over the life of the loan.
$1,995/mo
Est. payment
Explore your selling options
Work with a Zillow partner agent
Leverage their expertise and Zillow's premium Showcase listings to get your home seen by more buyers.
Get startedList with your own agent
Get your home in front of millions of buyers by listing it on Zillow.
Learn how to do itSell it yourself
Take full control of how buyers see your home on Zillow by listing For Sale by Owner (FSBO).
List your homeWhat's special
Corner unitVaulted private deckSpacious bedroomsWalk-in closetTons of extra spaceRemodeled bathroom
Zillow last checked:
Listing updated:
Listed by:
Matt Wright 303-905-7028 MWrightRE@gmail.com,
Brokers Guild Homes
Bought with:
Tiffinie Sampson, 100094885
Real Broker, LLC DBA Real
Source: REcolorado as distributed by MLS GRID,MLS#: 8190136
Facts & features
Interior
Bedrooms & bathrooms
- Bedrooms: 2
- Bathrooms: 1
- Full bathrooms: 1
- Main level bathrooms: 1
- Main level bedrooms: 2
Bedroom
- Level: Main
- Area: 140 Square Feet
- Dimensions: 10 x 14
Bathroom
- Description: Updated Vanity
- Level: Main
- Area: 50 Square Feet
- Dimensions: 5 x 10
Other
- Description: + Walk-In-Closet
- Level: Main
- Area: 154 Square Feet
- Dimensions: 11 x 14
Bonus room
- Description: Big Walk-In-Closet + Storage
- Level: Upper
- Area: 80 Square Feet
- Dimensions: 8 x 10
Dining room
- Description: Off Of Vaulted Deck
- Level: Main
- Area: 64 Square Feet
- Dimensions: 8 x 8
Great room
- Description: Big Walk-In-Closet + Storage
- Level: Upper
- Area: 66 Square Feet
- Dimensions: 6 x 11
Kitchen
- Level: Main
- Area: 56 Square Feet
- Dimensions: 7 x 8
Laundry
- Description: Side By Side + Hvac
- Level: Main
- Area: 50 Square Feet
- Dimensions: 5 x 10
Living room
- Level: Main
- Area: 228 Square Feet
- Dimensions: 12 x 19
Loft
- Description: Spacious = Flex Space
- Level: Upper
- Area: 88 Square Feet
- Dimensions: 8 x 11
Heating
- Forced Air
Cooling
- Central Air
Appliances
- Included: Dishwasher, Disposal, Dryer, Freezer, Microwave, Oven, Range, Refrigerator, Self Cleaning Oven, Washer
- Laundry: In Unit, Laundry Closet
Features
- Ceiling Fan(s), Eat-in Kitchen, High Ceilings, High Speed Internet, Open Floorplan, Smoke Free, Solid Surface Counters, Vaulted Ceiling(s), Walk-In Closet(s)
- Flooring: Laminate
- Windows: Double Pane Windows
- Has basement: No
- Number of fireplaces: 1
- Fireplace features: Living Room, Wood Burning
- Common walls with other units/homes: End Unit,No One Above,1 Common Wall
Interior area
- Total structure area: 1,069
- Total interior livable area: 1,069 sqft
- Finished area above ground: 1,069
Property
Parking
- Total spaces: 2
- Parking features: Asphalt, Circular Driveway, Guest
- Has uncovered spaces: Yes
- Details: Off Street Spaces: 2
Features
- Levels: Two
- Stories: 2
- Entry location: Stairs
- Patio & porch: Covered
- Exterior features: Balcony, Tennis Court(s)
- Pool features: Outdoor Pool
- Has spa: Yes
- Spa features: Spa/Hot Tub
Lot
- Features: Landscaped
Details
- Parcel number: 031835763
- Special conditions: Standard
Construction
Type & style
- Home type: Condo
- Architectural style: Mid-Century Modern
- Property subtype: Condominium
- Attached to another structure: Yes
Materials
- Concrete, Stucco, Wood Siding
- Roof: Composition
Condition
- Updated/Remodeled
- Year built: 1979
Utilities & green energy
- Sewer: Public Sewer
- Water: Public
- Utilities for property: Cable Available, Electricity Connected, Internet Access (Wired)
Community & HOA
Community
- Security: Carbon Monoxide Detector(s), Smoke Detector(s)
- Subdivision: Appletree Condos
HOA
- Has HOA: Yes
- Amenities included: Parking, Pool, Tennis Court(s), Trail(s)
- Services included: Reserve Fund, Insurance, Irrigation, Maintenance Grounds, Maintenance Structure, Recycling, Road Maintenance, Sewer, Snow Removal, Trash
- HOA fee: $396 monthly
- HOA name: Weststar Management
- HOA phone: 720-941-9200
Location
- Region: Englewood
Financial & listing details
- Price per square foot: $255/sqft
- Tax assessed value: $309,000
- Annual tax amount: $1,555
- Date on market: 9/6/2025
- Listing terms: 1031 Exchange,Cash,Conventional,FHA,VA Loan
- Exclusions: Personal Property Only.
- Ownership: Individual
- Electric utility on property: Yes
- Road surface type: Paved
Price history
| Date | Event | Price |
|---|---|---|
| 11/14/2025 | Sold | $273,000-2.2%$255/sqft |
Source:  REcolorado as distributed by MLS GRID #8190136 Report a problem REcolorado as distributed by MLS GRID #8190136 Report a problem | ||
| 10/6/2025 | Pending sale | $279,000$261/sqft |
Source: REcolorado as distributed by MLS GRID #8190136 Report a problem | ||
| 9/24/2025 | Price change | $279,000-1.1%$261/sqft |
Source: REcolorado as distributed by MLS GRID #8190136 Report a problem | ||
| 9/16/2025 | Price change | $282,000-2.7%$264/sqft |
Source: REcolorado as distributed by MLS GRID #8190136 Report a problem | ||
| 9/6/2025 | Listed for sale | $289,900+107.1%$271/sqft |
Source: REcolorado as distributed by MLS GRID #8190136 Report a problem | ||
| 8/22/2025 | Listing removed | $1,900$2/sqft |
Source: Zillow Rentals Report a problem | ||
| 8/13/2025 | Listed for rent | $1,900$2/sqft |
Source: Zillow Rentals Report a problem | ||
| 6/29/2024 | Listing removed | -- |
Source: Zillow Rentals Report a problem | ||
| 6/21/2024 | Price change | $1,900-7.3%$2/sqft |
Source: Zillow Rentals Report a problem | ||
| 6/14/2024 | Price change | $2,050-6.8%$2/sqft |
Source: Zillow Rentals Report a problem | ||
| 6/6/2024 | Listed for rent | $2,200+15.9%$2/sqft |
Source: Zillow Rentals Report a problem | ||
| 4/26/2023 | Listing removed | -- |
Source: Zillow Rentals Report a problem | ||
| 4/22/2023 | Listed for rent | $1,899$2/sqft |
Source: Zillow Rentals Report a problem | ||
| 11/12/2014 | Sold | $140,000$131/sqft |
Source: Public Record Report a problem | ||
| 9/16/2014 | Listed for sale | $140,000+6.9%$131/sqft |
Source: Ft Collins Gold, LLC dba Keller Williams Northern Colorado #747106 Report a problem | ||
| 6/22/2005 | Sold | $131,000+8.3%$123/sqft |
Source: Public Record Report a problem | ||
| 8/25/2000 | Sold | $121,000+49.4%$113/sqft |
Source: Public Record Report a problem | ||
| 10/15/1997 | Sold | $81,000$76/sqft |
Source: Public Record Report a problem | ||
Public tax history
| Year | Property taxes | Tax assessment |
|---|---|---|
| 2025 | $1,555 +13.7% | $19,313 +19.6% |
| 2024 | $1,367 -6.4% | $16,147 -19.4% |
| 2023 | $1,460 -0.6% | $20,025 +21.9% |
| 2022 | $1,469 | $16,430 -2.8% |
| 2021 | -- | $16,903 +1% |
| 2020 | $1,469 +30.1% | $16,731 |
| 2019 | $1,129 | $16,731 +33.2% |
| 2018 | $1,129 +1.3% | $12,557 |
| 2017 | $1,115 | $12,557 +17.7% |
| 2016 | -- | $10,666 |
| 2015 | -- | $10,666 +75.1% |
| 2014 | $964 +56.9% | $6,090 -10.3% |
| 2013 | $615 | $6,790 |
| 2012 | -- | $6,790 |
| 2011 | $785 +2.6% | $6,790 -20.6% |
| 2010 | $765 -14.6% | $8,550 |
| 2009 | $896 | $8,550 -14.3% |
| 2008 | -- | $9,982 |
| 2007 | -- | $9,982 -0.7% |
| 2006 | -- | $10,054 |
| 2005 | -- | $10,054 -6.5% |
| 2002 | $840 +25.5% | $10,750 +34.9% |
| 2001 | $669 | $7,970 |
Find assessor info on the county website
Neighborhood: 80111
Nearby homes
- $232,4002 bd1 ba825 sqft6420 S Dayton St APT J06, Englewood, CO 80111Off Market
- $--1 bd1 ba710 sqft6420 S Dayton St APT J-5, Englewood, CO 80111Off Market
- $--1 bd1 ba830 sqft6420 S Dayton St APT J9, Englewood, CO 80111Off Market
- $285,0001 bd1 ba709 sqft6420 S Dayton St BUILDING J-J05, Englewood, CO 80111Sold

- $200,0001 bd1 ba709 sqft9837 E Peakview Ave APT D05, Englewood, CO 80111Sold
- $267,7002 bd1 ba1.1k sqft6420 S Dayton St APT J12, Englewood, CO 80111Off Market
- $--2 bd1 ba825 sqft6420 S Dayton St APT J2, Englewood, CO 80111Off Market
- $---- bd-- ba-- sqft6420 S Dayton St APT J-4, Englewood, CO 80111Off Market
Nearby schools
GreatSchools rating
- 8/10High Plains Elementary SchoolGrades: PK-5Distance: 0.5 mi
- 8/10Campus Middle SchoolGrades: 6-8Distance: 2.1 mi
- 8/10Cherry Creek High SchoolGrades: 9-12Distance: 2.1 mi
Schools provided by the listing agent
- Elementary: High Plains
- Middle: Campus
- High: Cherry Creek
- District: Cherry Creek 5
Source: REcolorado as distributed by MLS GRID. This data may not be complete. We recommend contacting the local school district to confirm school assignments for this home.
Get a cash offer in 3 minutes
Find out how much your home could sell for in as little as 3 minutes with a no-obligation cash offer.
Estimated market value
$265,300
Get a cash offer in 3 minutes
Find out how much your home could sell for in as little as 3 minutes with a no-obligation cash offer.
Estimated market value
$265,300
- Colorado
- Arapahoe County
- Cherry Creek
- 80111
- 6420 S Dayton Street Unit J10
Nearby cities
Nearby zip codes
Other Cherry Creek Topics
