*THIS PROPERTY QUALIFIES FOR HOMEBUYER GRANTS OF $10,000 FOR DOWN PAYMENT AND $7,500 FOR CLOSING COSTS TO QUALIFIED BUYERS USING PREFERRED LENDER!*
Welcome to modern comfort in the heart of the Denver Tech Center. This beautifully updated 1-bedroom, 1-bathroom condominium offers an unparalleled blend of convenience, style, and serene surroundings—perfectly suited for professionals, couples, investors, or anyone seeking an upscale yet cozy place to call home.
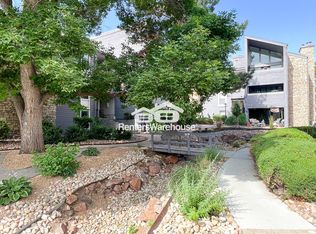
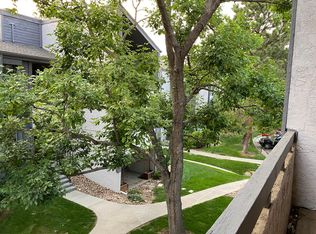
Located on the second level, this charming unit is steps from the sparkling pool and tennis courts alike, offering a tranquil and refreshing backdrop to your daily life.
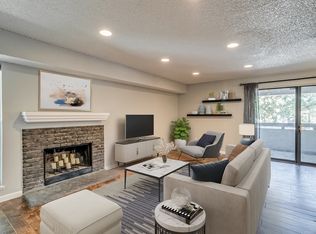
Only a few steps up from the paved path leading from your parking lot with plenty of guest parking, step inside to discover a bright, neutral interior with brand-new carpet that adds warmth and comfort. The open-concept layout seamlessly integrates the living, dining, and kitchen areas, creating a spacious and inviting feel. Large windows and sliding doors flood the home with natural light, enhancing the airy atmosphere and showcasing the tasteful finishes throughout.
The kitchen features granite countertops, black appliances and ample cabinetry, making it as functional as it is stylish. Whether you're whipping up a quick snack or a full gourmet meal, this space is equipped for it all. The adjacent dining area offers a welcoming place to enjoy meals while enjoying a fire in your wood-burning fireplace.
Situated in an unbeatable DTC location, you’re just minutes from the light rail, I-25, top-rated restaurants, parks, and everything Denver has to offer. And with a well-managed, responsive HOA and low monthly dues, this condo delivers both value and peace of mind.
Don’t miss this rare opportunity to own a quiet retreat in the center of it all—schedule your showing today!
Sold for $200,000
$200,000
9837 E Peakview Avenue #D05, Englewood, CO 80111
1beds
709sqft
Condominium
Built in 1979
-- sqft lot
$191,700 Zestimate®
$282/sqft
$1,601 Estimated rent
Home value
$191,700
$178,000 - $205,000
$1,601/mo
Zestimate® history
Owner options
List your home for rent
$1,601/mo
Rent Zestimate®
Find your next renter with Zillow Rental Manager. Plus, with online applications, you can quickly screen prospective tenants – for free.
$1,601/mo
Rent Zestimate®
Refinance and save
$1,626/mo
Est. payment
Refinancing to a lower rate could help reduce your monthly payments and save thousands over the life of the loan.
$1,626/mo
Est. payment
Explore your selling options
Work with a Zillow partner agent
Leverage their expertise and Zillow's premium Showcase listings to get your home seen by more buyers.
Get startedList with your own agent
Get your home in front of millions of buyers by listing it on Zillow.
Learn how to do itSell it yourself
Take full control of how buyers see your home on Zillow by listing For Sale by Owner (FSBO).
List your homeWhat's special
Zillow last checked:
Listing updated:
Listed by:
Heather McInally 720-323-1269 heathermcInally@kw.com,
Keller Williams DTC,
Diana Nelson 303-887-7491,
Keller Williams DTC
Bought with:
Asmae Rachidi, 100099392
RE/MAX Leaders
Source: REcolorado as distributed by MLS GRID,MLS#: 6448885
Facts & features
Interior
Bedrooms & bathrooms
- Bedrooms: 1
- Bathrooms: 1
- Full bathrooms: 1
- Main level bathrooms: 1
- Main level bedrooms: 1
Bedroom
- Level: Main
Bathroom
- Level: Main
Family room
- Level: Main
Kitchen
- Level: Main
Utility room
- Description: Washer And Dryer And Water Heater And Furnace
- Level: Main
Heating
- Forced Air, Natural Gas
Cooling
- Central Air
Appliances
- Included: Dishwasher, Disposal, Dryer, Electric Water Heater, Microwave, Oven, Range, Range Hood, Refrigerator, Washer
- Laundry: In Unit
Features
- Ceiling Fan(s), Granite Counters, Smoke Free
- Flooring: Carpet, Tile, Vinyl
- Windows: Window Coverings, Window Treatments
- Has basement: No
- Number of fireplaces: 1
- Fireplace features: Wood Burning
- Common walls with other units/homes: 2+ Common Walls
Interior area
- Total structure area: 709
- Total interior livable area: 709 sqft
- Finished area above ground: 709
Property
Parking
- Total spaces: 2
- Details: Off Street Spaces: 2
Features
- Levels: One
- Stories: 1
- Entry location: Courtyard
- Exterior features: Balcony
- Pool features: Outdoor Pool
- Fencing: None
Lot
- Features: Landscaped, Near Public Transit
Details
- Parcel number: 031834996
- Special conditions: Standard
Construction
Type & style
- Home type: Condo
- Architectural style: Contemporary
- Property subtype: Condominium
- Attached to another structure: Yes
Materials
- Stucco
- Roof: Composition
Condition
- Updated/Remodeled
- Year built: 1979
Utilities & green energy
- Electric: 220 Volts
- Water: Public
- Utilities for property: Cable Available, Electricity Connected, Natural Gas Available, Natural Gas Connected
Community & HOA
Community
- Subdivision: Appletree Condos
HOA
- Has HOA: Yes
- Amenities included: Pool, Tennis Court(s)
- Services included: Irrigation, Maintenance Grounds, Snow Removal, Trash, Water
- HOA fee: $396 monthly
- HOA name: Appletree Condo Complex
- HOA phone: 720-941-9200
Location
- Region: Englewood
Financial & listing details
- Price per square foot: $282/sqft
- Tax assessed value: $236,800
- Annual tax amount: $1,382
- Date on market: 5/8/2025
- Listing terms: Cash,Conventional,FHA,Other,VA Loan
- Exclusions: Seller's Personal Property And Staging Items
- Ownership: Individual
- Electric utility on property: Yes
- Road surface type: Paved
Price history
| Date | Event | Price |
|---|---|---|
| 9/4/2025 | Listing removed | $1,500$2/sqft |
Source: Zillow Rentals Report a problem | ||
| 9/2/2025 | Price change | $1,500-3.2%$2/sqft |
Source: Zillow Rentals Report a problem | ||
| 8/19/2025 | Price change | $1,550-3.1%$2/sqft |
Source: Zillow Rentals Report a problem | ||
| 8/8/2025 | Listed for rent | $1,600+6.7%$2/sqft |
Source: Zillow Rentals Report a problem | ||
| 6/30/2025 | Sold | $200,000-2%$282/sqft |
Source:  REcolorado as distributed by MLS GRID #6448885 Report a problem REcolorado as distributed by MLS GRID #6448885 Report a problem | ||
| 6/8/2025 | Pending sale | $204,000$288/sqft |
Source: REcolorado as distributed by MLS GRID #6448885 Report a problem | ||
| 5/22/2025 | Price change | $204,000-2.9%$288/sqft |
Source: REcolorado as distributed by MLS GRID #6448885 Report a problem | ||
| 5/8/2025 | Listed for sale | $210,000+59.1%$296/sqft |
Source: REcolorado as distributed by MLS GRID #6448885 Report a problem | ||
| 10/5/2024 | Listing removed | $1,500$2/sqft |
Source: Zillow Rentals Report a problem | ||
| 10/1/2024 | Listed for rent | $1,500+20%$2/sqft |
Source: Zillow Rentals Report a problem | ||
| 3/24/2021 | Listing removed | -- |
Source: Owner Report a problem | ||
| 7/29/2019 | Listing removed | $1,250$2/sqft |
Source: Owner Report a problem | ||
| 6/28/2019 | Listed for rent | $1,250+6.4%$2/sqft |
Source: Owner Report a problem | ||
| 7/12/2018 | Listing removed | $1,175$2/sqft |
Source: Owner Report a problem | ||
| 6/30/2018 | Listed for rent | $1,175+23.7%$2/sqft |
Source: Owner Report a problem | ||
| 6/8/2016 | Sold | $132,000+116.7%$186/sqft |
Source: Public Record Report a problem | ||
| 4/28/2015 | Listing removed | $950$1/sqft |
Source: CityScape Real Estate, LLC Report a problem | ||
| 4/15/2015 | Listed for rent | $950$1/sqft |
Source: CityScape Real Estate, LLC Report a problem | ||
| 3/31/2009 | Sold | $60,900$86/sqft |
Source: Public Record Report a problem | ||
| 2/5/2009 | Listed for sale | $60,900-22.9%$86/sqft |
Source: Listhub #740620 Report a problem | ||
| 10/16/2008 | Listing removed | $79,000$111/sqft |
Source: Listhub #679477 Report a problem | ||
| 7/15/2008 | Listed for sale | $79,000+16.2%$111/sqft |
Source: Listhub #679477 Report a problem | ||
| 11/5/1999 | Sold | $68,000+19.5%$96/sqft |
Source: Public Record Report a problem | ||
| 6/10/1997 | Sold | $56,900$80/sqft |
Source: Public Record Report a problem | ||
Public tax history
| Year | Property taxes | Tax assessment |
|---|---|---|
| 2025 | $1,382 +13.7% | $14,800 +3.5% |
| 2024 | $1,216 +8.9% | $14,298 -21.3% |
| 2023 | $1,117 -0.6% | $18,157 +45.9% |
| 2022 | $1,123 | $12,447 -2.8% |
| 2021 | -- | $12,806 +11.7% |
| 2020 | $1,020 +18.1% | $11,469 |
| 2019 | $864 | $11,469 +20.8% |
| 2018 | $864 +1.3% | $9,497 |
| 2017 | $852 | $9,497 +17.3% |
| 2016 | -- | $8,095 |
| 2015 | -- | $8,095 +114.1% |
| 2014 | -- | $3,781 -9.5% |
| 2013 | $395 | $4,180 |
| 2012 | -- | $4,180 |
| 2011 | $502 +2.6% | $4,180 -21.7% |
| 2010 | $490 -13.9% | $5,340 |
| 2009 | $569 | $5,340 -13.9% |
| 2008 | -- | $6,201 |
| 2007 | -- | $6,201 -22.9% |
| 2006 | -- | $8,048 |
| 2005 | -- | $8,048 +4.7% |
| 2002 | $601 +38.7% | $7,690 +49% |
| 2001 | $433 | $5,160 |
Find assessor info on the county website
Neighborhood: 80111
Nearby homes
- $285,0001 bd1 ba709 sqft6420 S Dayton St BUILDING J-J05, Englewood, CO 80111Sold

- $232,4002 bd1 ba825 sqft6420 S Dayton St APT J06, Englewood, CO 80111Off Market
- $--1 bd1 ba710 sqft6420 S Dayton St APT J-5, Englewood, CO 80111Off Market
- $--1 bd1 ba830 sqft6420 S Dayton St APT J9, Englewood, CO 80111Off Market
- $273,0002 bd1 ba1k sqft6420 S Dayton St APT J10, Englewood, CO 80111Sold
- $322,7003 bd3 ba1.6k sqft6420 S Dayton St APT J01, Englewood, CO 80111Off Market
- $245,8002 bd1 ba924 sqft6420 S Dayton St APT J02, Englewood, CO 80111Off Market
- $202,2001 bd1 ba709 sqft6420 S Dayton St APT J03, Englewood, CO 80111Off Market
Nearby schools
GreatSchools rating
- 7/10High Plains Elementary SchoolGrades: PK-5Distance: 0.5 mi
- 9/10Campus Middle SchoolGrades: 6-8Distance: 2.1 mi
- 9/10Cherry Creek High SchoolGrades: 9-12Distance: 2.1 mi
Schools provided by the listing agent
- Elementary: High Plains
- Middle: Campus
- High: Cherry Creek
- District: Cherry Creek 5
Source: REcolorado as distributed by MLS GRID. This data may not be complete. We recommend contacting the local school district to confirm school assignments for this home.
Get a cash offer in 3 minutes
Find out how much your home could sell for in as little as 3 minutes with a no-obligation cash offer.
Estimated market value
$191,700
Get a cash offer in 3 minutes
Find out how much your home could sell for in as little as 3 minutes with a no-obligation cash offer.
Estimated market value
$191,700
- Colorado
- Arapahoe County
- Cherry Creek
- 80111
- 9837 E Peakview Avenue Unit D05
Nearby cities
Nearby zip codes
Other Cherry Creek Topics
