A pleasure to view and a joy to own! This pristine 4 bedroom, 3 bath custom-built Tennyson Oaks home tucked neatly in a quiet section of the subdivision checks all the boxes on your home search list. From the double lot equivalent to more than an acre to the long list of special upgrades, construction enhancements and energy efficiency features, this 10-year old home with its screened back porch has a crisp "like new" ambiance and a comfortable homey vibe. The 3072 feet of heated/cooled space (total under roof 4857 sq. ft) lives larger than the numbers indicate assisted by elevated ceilings, soothing neutral colors, oversized double-pane windows with plantation shutters and an easy-flow open concept floor plan. Multiple vehicles easily fit here with double parking area adjoining home, two-car parking in the separate heated/cooled workshop and long driveway with quick-stop parking pad in front. The kitchen area with its massive center island, high-end appliances, third sink, icemaker and plentiful storage is open to informal dining area and keeping room accented by gas fireplace with butlers' and walk-in pantry nearby. Formal dining room plus living room with a second fireplace are located off the foyer. The private primary suite which can accommodate your largest furniture has an attached workout room, nursery or office space, double closets and spa-like bath. Two bedrooms share a Jack and Jill bath and 4th bedroom off the back hall has adjoining bath. Enormous laundry room boasts granite counters, utility sink and drip dry or freezer area with drain. Privacy and decorative wrought iron fencing includes electronic gate. Easy-care plant beds and manicured lawns highlight this well-tended landscaping. In-ground sprinklers, security and sound systems, open & covered patios. 2 ac/heating units, 2 gas hot water heaters - high energy efficiency with average utility bills $337 in 2022 and $353 average for 2023. All window and door treatments remain with house.
Closed
Price Unknown
6421 Arden Oaks Dr, Alexandria, LA 71301
4beds
3,072sqft
Single Family Residence
Built in 2013
1.06 Acres Lot
$684,000 Zestimate®
$--/sqft
$3,188 Estimated rent
Home value
$684,000
$650,000 - $718,000
$3,188/mo
Zestimate® history
Owner options
List your home for rent
$3,188/mo
Rent Zestimate®
Find your next renter with Zillow Rental Manager. Plus, with online applications, you can quickly screen prospective tenants – for free.
$3,188/mo
Rent Zestimate®
Refinance and save
$500/mo
Est. payment
Refinancing to a lower rate could help reduce your monthly payments and save thousands over the life of the loan.
$500/mo
Est. payment
Explore your selling options
Work with a Zillow partner agent
Leverage their expertise and Zillow's premium Showcase listings to get your home seen by more buyers.
Get startedList with your own agent
Get your home in front of millions of buyers by listing it on Zillow.
Learn how to do itSell it yourself
Take full control of how buyers see your home on Zillow by listing For Sale by Owner (FSBO).
List your homeWhat's special
Concept floor planEasy-care plant bedsPlantation shuttersManicured lawnsIn-ground sprinklersOffice spaceUtility sink
Zillow last checked:
Listing updated:
Listed by:
ROSE STEEPLETON,
LATTER AND BLUM Central Realty LLC
Bought with:
ROSE STEEPLETON, 0000008378
LATTER AND BLUM Central Realty LLC
Source: GCLRA,MLS#: 2416346Originating MLS: Greater Central Louisiana REALTORS Association
Facts & features
Interior
Bedrooms & bathrooms
- Bedrooms: 4
- Bathrooms: 3
- Full bathrooms: 3
Primary bedroom
- Level: Lower
- Dimensions: 17.00 X 15.17
Bedroom
- Level: Lower
- Dimensions: 13.42 X 12.17
Bedroom
- Level: Lower
- Dimensions: 11.33 X 12.92
Bedroom
- Level: Lower
- Dimensions: 12.92 X 12.00
Kitchen
- Level: Lower
- Dimensions: 18.42 X 13.42
Living room
- Level: Lower
- Dimensions: 19.92 X 15.75
Heating
- Central, Multiple Heating Units
Cooling
- Central Air, 2 Units
Appliances
- Included: Cooktop, Double Oven, Dishwasher, Disposal, Ice Maker, Microwave, Refrigerator
Features
- Butler's Pantry, Tray Ceiling(s), Granite Counters, Pantry, Stainless Steel Appliances
- Has fireplace: Yes
- Fireplace features: Gas
Interior area
- Total structure area: 4,857
- Total interior livable area: 3,072 sqft
Property
Parking
- Parking features: Attached, Carport, Garage, Boat, RV Access/Parking
- Has attached garage: Yes
- Has carport: Yes
Features
- Levels: One
- Stories: 1
- Patio & porch: Concrete, Covered, Porch, Screened
- Exterior features: Enclosed Porch, Fence, Sprinkler/Irrigation, Porch, Sound System
- Pool features: None
Lot
- Size: 1.06 Acres
- Dimensions: 240 x 194.54 (2 Lots)
- Features: 1 to 5 Acres, City Lot, Oversized Lot
Details
- Additional structures: Workshop
- Parcel number: 2389035184
- Special conditions: None
Construction
Type & style
- Home type: SingleFamily
- Architectural style: Ranch
- Property subtype: Single Family Residence
Materials
- Brick Veneer
- Foundation: Slab
- Roof: Asphalt,Shingle
Condition
- Excellent,Updated/Remodeled,Resale
- New construction: No
- Year built: 2013
- Major remodel year: 2013
Details
- Builder name: Brian Peart
Utilities & green energy
- Sewer: Public Sewer
- Water: Public
Green energy
- Energy efficient items: HVAC, Insulation
Community & HOA
Community
- Security: Security System, Fire Sprinkler System
HOA
- Has HOA: Yes
- HOA fee: $500 annually
- HOA name: GCLRA
Location
- Region: Alexandria
Financial & listing details
- Tax assessed value: $630,000
- Annual tax amount: $6,576
- Date on market: 10/4/2023
- Listing agreement: Exclusive Right To Sell
Price history
| Date | Event | Price |
|---|---|---|
| 11/30/2023 | Sold | -- |
Source: GCLRA #2416346 Report a problem | ||
| 10/6/2023 | Pending sale | $629,900$205/sqft |
Source: GCLRA #2416346 Report a problem | ||
| 10/4/2023 | Listed for sale | $629,900$205/sqft |
Source: GCLRA #2416346 Report a problem | ||
Public tax history
| Year | Property taxes | Tax assessment |
|---|---|---|
| 2025 | $6,576 -1.2% | $63,000 |
| 2024 | $6,655 +45.8% | $63,000 +47.9% |
| 2023 | $4,565 -0.9% | $42,600 |
| 2022 | $4,606 +18.1% | $42,600 |
| 2021 | $3,901 +0% | $42,600 |
| 2020 | $3,899 +4.1% | $42,600 +4.2% |
| 2019 | $3,745 -8.5% | $40,900 |
| 2018 | $4,095 -1.5% | $40,900 |
| 2017 | $4,158 -0.5% | $40,900 |
| 2016 | $4,178 -19.1% | $40,900 +0% |
| 2015 | $5,163 -0.3% | $40,898 |
| 2014 | $5,180 +580% | $40,898 +554.4% |
| 2013 | $762 +2% | $6,250 +0.8% |
| 2012 | $747 +0.7% | $6,200 |
| 2011 | $742 | $6,200 |
| 2010 | $742 +21% | $6,200 |
| 2009 | $613 | $6,200 |
Find assessor info on the county website
Neighborhood: 71301
Nearby homes
- $257,500-- bd-- ba-- sqft6417 Arden Oaks Dr, Alexandria, LA 71301Off Market
- $--4 bd3 ba2.6k sqft6425 Arden Oaks Dr, Alexandria, LA 71301Sold

- $679,100-- bd3 ba3.5k sqft6420 Arden Oaks Dr, Alexandria, LA 71301Off Market
- $456,5004 bd3 ba2.9k sqft6413 Arden Oaks Dr, Alexandria, LA 71301Off Market
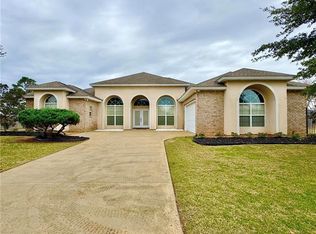
- $494,300-- bd-- ba2.5k sqft6501 Arden Oaks Dr, Alexandria, LA 71301Off Market
- $306,5003 bd2 ba1.8k sqft6509 Arden Oaks, Alexandria, LA 71303Off Market
- $59,000-- bd-- ba-- sqft6416 Arden Oaks Dr, Alexandria, LA 71301Off Market
- $542,2004 bd3 ba3.2k sqft6424 Arden Oaks Dr, Alexandria, LA 71301Off Market
Nearby schools
GreatSchools rating
- 6/10Cherokee Elementary SchoolGrades: PK-5Distance: 1 mi
- 6/10Scott M. Brame Middle SchoolGrades: 6-8Distance: 1.5 mi
- 8/10Alexandria Senior High SchoolGrades: 9-12Distance: 0.8 mi
Sell for more on Zillow
Get a Zillow Showcase℠ listing at no additional cost and you could sell for .
$684,000
2% more
+$13,680
With Zillow Showcase(estimated)
$697,680
- Louisiana
- Rapides Parish
- Alexandria
- 71301
- 6421 Arden Oaks Dr
Nearby cities
Nearby zip codes
Other Alexandria Topics
