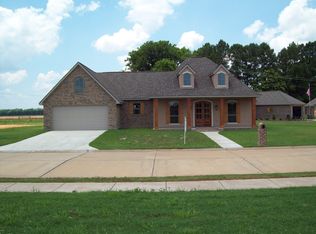
A little spot of heaven in the back of Tennyson Oaks! Modern elegance and comfortable living combine effortlessly in this 4 bedroom, 3 bath home on 0.56-acre privacy fenced lot. Fresh paint in soothing neutral colors and new lighting fixtures inside and out highlight the ceilings that stretch to 10 and 11 feet throughout the interior. The open floor plan features mostly hardwood and tile flooring and a wonderful seamless connection between the spacious living area with gas fireplace and wall of windows and the kitchen with its winding granite counter and bar, stainless appliances, amazing storage options plus walk-in pantry and cozy breakfast nook with view of oversized covered and open patio. The front dining room featuring custom built-ins might be your favorite spot for entertaining with new statement chandelier. With no other homes behind this one, the breath-taking SUNSETS are all yours to capture and enjoy while a few shade trees provide serenity and cover in the summer. And there is PLENTY of room to add a pool. The oversized primary bedroom with sitting area, tray ceiling and en-suite bath is a true private retreat located by itself on one wing. Two other bedrooms and bath are located on another wing and a single bedroom and bath is off the kitchen. The laundry room is the workhorse of the house with its array of counters, utility sink and cabinets. The triple garage (totalling 1134 sq ft!!) tucked down a long driveway and its dedicated workshop allows ample flexibility for hobbies, crafts, exercise or play. Only 2 owners have claimed this address! Built by Malcolm Burns. Washer, dryer and kitchen refrigerator reserved by sellers. Sprinkler system in front yard. 2 attic entrances.2 AC/heating units. 2 hot water heaters.
Closed
Price Unknown
6425 Arden Oaks Dr, Alexandria, LA 71301
4beds
2,665sqft
Single Family Residence
Built in 2007
0.56 Acres Lot
$475,400 Zestimate®
$--/sqft
$2,882 Estimated rent
Home value
$475,400
Estimated sales range
Not available
$2,882/mo
Zestimate® history
Owner options
List your home for rent
$2,882/mo
Rent Zestimate®
Find your next renter with Zillow Rental Manager. Plus, with online applications, you can quickly screen prospective tenants – for free.
$2,882/mo
Rent Zestimate®
Refinance and save
$250/mo
Est. payment
Refinancing to a lower rate could help reduce your monthly payments and save thousands over the life of the loan.
$250/mo
Est. payment
Explore your selling options
Work with a Zillow partner agent
Leverage their expertise and Zillow's premium Showcase listings to get your home seen by more buyers.
Get startedList with your own agent
Get your home in front of millions of buyers by listing it on Zillow.
Learn how to do itSell it yourself
Take full control of how buyers see your home on Zillow by listing For Sale by Owner (FSBO).
List your homeWhat's special
Triple garageDedicated workshopOpen floor planWinding granite counterCustom built-insSitting areaAmazing storage options
Zillow last checked:
Listing updated:
Listed by:
ROSE STEEPLETON,
LATTER AND BLUM Central Realty LLC
Bought with:
Brandon Dumas, 995709351
Compass Real Estate Group of Louisiana, LLC
Source: GCLRA,MLS#: 2483389Originating MLS: Greater Central Louisiana REALTORS Association
Facts & features
Interior
Bedrooms & bathrooms
- Bedrooms: 4
- Bathrooms: 3
- Full bathrooms: 3
Primary bedroom
- Description: Flooring: Carpet
- Level: Lower
- Dimensions: 16x15
Bedroom
- Description: Flooring: Wood
- Level: Lower
- Dimensions: 11.58x11.2
Bedroom
- Description: Flooring: Carpet
- Level: Lower
- Dimensions: 11.25x12.75
Bedroom
- Description: Flooring: Tile
- Level: Lower
- Dimensions: 11.5x12
Breakfast room nook
- Description: Flooring: Tile
- Level: Lower
- Dimensions: 12.33x8
Dining room
- Description: Flooring: Wood
- Level: Lower
- Dimensions: 11.42x12.83
Kitchen
- Description: Flooring: Tile
- Level: Lower
- Dimensions: 13x13.75
Living room
- Description: Flooring: Wood
- Level: Lower
- Dimensions: 17.83x15
Heating
- Central, Multiple Heating Units
Cooling
- Central Air, 2 Units
Appliances
- Included: Double Oven, Dishwasher, Disposal, Microwave, Oven, Range, Refrigerator
- Laundry: Washer Hookup, Dryer Hookup
Features
- Tray Ceiling(s), Ceiling Fan(s), Granite Counters, Pantry, Vaulted Ceiling(s)
- Has fireplace: Yes
- Fireplace features: Gas
Interior area
- Total structure area: 3,936
- Total interior livable area: 2,665 sqft
Property
Parking
- Total spaces: 3
- Parking features: Attached, Garage, Three or more Spaces, Garage Door Opener
- Has attached garage: Yes
Features
- Levels: One
- Stories: 1
- Patio & porch: Concrete, Oversized, Porch
- Exterior features: Fence, Sprinkler/Irrigation, Porch
- Pool features: None
- Spa features: None
Lot
- Size: 0.56 Acres
- Dimensions: 125 x 197 x 124 x 198
- Features: City Lot, Rectangular Lot
Details
- Parcel number: 2389035173
- Special conditions: None
Construction
Type & style
- Home type: SingleFamily
- Architectural style: Acadian
- Property subtype: Single Family Residence
Materials
- Brick
- Foundation: Slab
- Roof: Asphalt,Shingle
Condition
- Excellent
- Year built: 2007
- Major remodel year: 2023
Utilities & green energy
- Sewer: Public Sewer
- Water: Public
Community & HOA
Community
- Security: Fire Sprinkler System
- Subdivision: TENNYSON OAKS
HOA
- Has HOA: Yes
- HOA fee: $250 annually
- HOA name: GCLRA
Location
- Region: Alexandria
Financial & listing details
- Tax assessed value: $382,000
- Annual tax amount: $3,987
- Date on market: 1/20/2025
- Listing agreement: Exclusive Right To Sell
Price history
| Date | Event | Price |
|---|---|---|
| 10/1/2025 | Sold | -- |
Source: GCLRA #2483389 Report a problem | ||
| 8/30/2025 | Listed for sale | $469,500$176/sqft |
Source: Latter and Blum #2483389 Report a problem | ||
| 8/8/2025 | Contingent | $469,500$176/sqft |
Source: GCLRA #2483389 Report a problem | ||
| 2/12/2025 | Listed for sale | $469,500$176/sqft |
Source: GCLRA #2483389 Report a problem | ||
| 2/2/2025 | Contingent | $469,500$176/sqft |
Source: GCLRA #2483389 Report a problem | ||
| 1/20/2025 | Listed for sale | $469,500+13.2%$176/sqft |
Source: GCLRA #2483389 Report a problem | ||
| 10/20/2022 | Sold | -- |
Source: GCLRA #168287 Report a problem | ||
| 9/18/2022 | Pending sale | $414,888$156/sqft |
Source: GCLRA #168287 Report a problem | ||
| 9/15/2022 | Listed for sale | $414,888$156/sqft |
Source: GCLRA #168287 Report a problem | ||
| 8/1/2006 | Sold | -- |
Source: Public Record Report a problem | ||
Public tax history
| Year | Property taxes | Tax assessment |
|---|---|---|
| 2025 | $3,987 -1.2% | $38,200 |
| 2024 | $4,035 -1.4% | $38,200 |
| 2023 | $4,093 +1.5% | $38,200 +2.4% |
| 2022 | $4,033 +18.1% | $37,300 |
| 2021 | $3,415 +0% | $37,300 |
| 2020 | $3,414 +5% | $37,300 +5.1% |
| 2019 | $3,250 -8.5% | $35,500 |
| 2018 | $3,554 -1.5% | $35,500 |
| 2017 | $3,609 -0.5% | $35,500 |
| 2016 | $3,626 -19.1% | $35,500 0% |
| 2015 | $4,483 -0.3% | $35,511 |
| 2014 | $4,498 +3.9% | $35,511 |
| 2013 | $4,327 +1.2% | $35,511 |
| 2012 | $4,278 +2.5% | $35,511 +1.8% |
| 2011 | $4,174 | $34,884 |
| 2010 | $4,174 +21% | $34,884 |
| 2009 | $3,451 +488.3% | $34,884 +481.4% |
| 2007 | $587 | $6,000 |
Find assessor info on the county website
Neighborhood: 71301
Nearby homes
- $--4 bd3 ba3k sqft6421 Arden Oaks Dr, Alexandria, LA 71301Sold

- $489,700-- bd-- ba2.5k sqft6501 Arden Oaks Dr, Alexandria, LA 71301Off Market
- $325,6003 bd2 ba2.1k sqft6505 Arden Oaks, Alexandria, LA 71301Off Market
- $535,3004 bd3 ba3.2k sqft6424 Arden Oaks Dr, Alexandria, LA 71301Off Market
- $246,300-- bd-- ba-- sqft6417 Arden Oaks Dr, Alexandria, LA 71301Off Market
- $353,7003 bd2 ba2.1k sqft6505 Arden Oaks Dr, Alexandria, LA 71301Off Market
- $672,100-- bd3 ba3.5k sqft6420 Arden Oaks Dr, Alexandria, LA 71301Off Market
- $314,0003 bd2 ba1.8k sqft6509 Arden Oaks Dr, Alexandria, LA 71301Off Market
Nearby schools
GreatSchools rating
- 6/10Cherokee Elementary SchoolGrades: PK-5Distance: 1 mi
- 6/10Scott M. Brame Middle SchoolGrades: 6-8Distance: 1.5 mi
- 8/10Alexandria Senior High SchoolGrades: 9-12Distance: 0.8 mi
Sell for more on Zillow
Get a Zillow Showcase℠ listing at no additional cost and you could sell for .
$475,400
2% more
+$9,508
With Zillow Showcase(estimated)
$484,908
- Louisiana
- Rapides Parish
- Alexandria
- 71301
- 6425 Arden Oaks Dr
