Skip main navigation
Sold for $330,000
  • $330,000

    6421 Greylynne St, Orlando, FL 32807

    3beds
    1,435sqft
    Single Family Residence
    Built in 1962
    8,503 Square Feet Lot
    $357,200 Zestimate®
    $230/sqft
    $2,364 Estimated rent

    Home value

    $357,200

    $339,000 - $375,000

    $2,364/mo

    Zestimate® history
    Loading
    Loading...

    Owner options

    List your home for rent

    $2,364/mo

    Rent Zestimate®

    Find your next renter with Zillow Rental Manager. Plus, with online applications, you can quickly screen prospective tenants – for free.

    Learn more

    $2,364/mo

    Rent Zestimate®

    Refinance and save

    $2,365/mo

    Est. payment

    Refinancing to a lower rate could help reduce your monthly payments and save thousands over the life of the loan.

    See today's rates

    $2,365/mo

    Est. payment

    Explore your selling options

    Work with a Zillow partner agent

    Leverage their expertise and Zillow's premium Showcase listings to get your home seen by more buyers.

    Get started

    List with your own agent

    Get your home in front of millions of buyers by listing it on Zillow.

    Learn how to do it

    Sell it yourself

    Take full control of how buyers see your home on Zillow by listing For Sale by Owner (FSBO).

    List your home

    What's special

    Private backyardOffice spaceUpdated guest bathroomReal cast iron tubLaundry roomLake eolaWindow unit
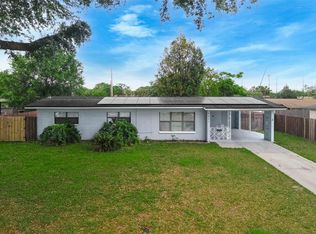
    Welcome home to this beautiful move in ready 3-bedroom 2-bathroom home in the community of Engelwood Park, Orlando. You will fall in love with this Mid-Century Modern Home!!! At Full asking price, the seller will contribute $15,000 towards replacing the roof for the buyer. All Appliances Included (washer, dryer, refrigerator, and dishwasher!!!) Updated Gourmet Kitchen with cooktop, built in oven, microwave, exhaust fan, plus dishwasher. Plenty of cabinet and counter space for the Chef in the family. Updated Master Bathroom with a walk-in closet in the Master. New ceiling fans throughout the home as well. Updated Guest bathroom with a real cast iron tub. Most of the home has Upgraded Double Pane Windows. HUGE Family Room (17' x 15') with vaulted 10-foot ceilings. Spacious Dining Room/Great Room with built in shelves and an arched entryway. There is a bonus room in the back of the home with a real wood ceiling that would make a great man-cave or she-shed (This room has a window unit AC.) You will love the laundry room that is separate from the home, it is located just across from the side entry area; this space could be used as a combined laundry room and office space (This room does not have AC, but you can add a window unit.) The terrazzo flooring is a must see and it is located in most areas of the home. A nice touch is the real wood front door. Have fun outside in your private backyard that is fenced and your lot measures .20 of an acre. Plenty of storage space in this home: There are 2 storage Sheds that measure 8' x 9' and the other is 9' x 17' that convey with the home. The driveway has been extended and can fit 2 cars, plus the carport is very big and the natural roof line covers the carport area. GREAT LOCATION: Minutes from Advent Health East Orlando, S.R. 408, S.R. 417, 436 and I-4. 30 minutes from Orlando area Theme Parks and less than 1 hour from East Coast Beaches. You will love the Easy access to Orlando shopping and restaurants. Englewood Park is just a few miles to the heart of downtown, Lake Eola, and more! Also close to the popular Hourglass District, Orlando Int'l Airport, and major highways 408/EastWest, 417, and 436. Be the first to see this BEAUTIFUL HOME!!!!

    Zillow last checked:

    Listing updated:

    Listed by:

    Gregory Buckley 407-383-9620,

    LOKATION 954-545-5583

    Bought with:

    Yvette Hoover, 3497170

    COMPASS FLORIDA, LLC

    Source: Stellar MLS,MLS#: O6108029MLS LogoOriginating MLS: Orlando Regional

    Facts & features

    Interior

    Bedrooms & bathrooms
    • Bedrooms: 3
    • Bathrooms: 2
    • Full bathrooms: 2
    Rooms
    • Room types: Bonus Room, Family Room, Great Room, Utility Room
    Primary bedroom
    • Features: Ceiling Fan(s), En Suite Bathroom, Shower No Tub, Sink - Pedestal, Walk-In Closet(s)
    • Level: First
    • Dimensions: 13x15
    Bedroom 2
    • Features: Ceiling Fan(s), Built-in Closet
    • Level: First
    • Dimensions: 12x13
    Bedroom 3
    • Features: Ceiling Fan(s), Built-in Closet
    • Level: First
    • Dimensions: 9x12
    Bonus room
    • Level: First
    • Dimensions: 8x18
    Family room
    • Level: First
    • Dimensions: 17x15
    Great room
    • Features: Ceiling Fan(s)
    • Level: First
    • Dimensions: 12x18
    Kitchen
    • Features: Exhaust Fan
    • Level: First
    • Dimensions: 9x17
    Laundry
    • Level: First
    • Dimensions: 10x9
    Heating
    • Central, Electric
    Cooling
    • Central Air
    Appliances
    • Included: Oven, Cooktop, Dishwasher, Dryer, Electric Water Heater, Exhaust Fan, Microwave, Refrigerator, Washer
    • Laundry: Inside
    Features
    • Built-in Features, Ceiling Fan(s), Solid Wood Cabinets, Vaulted Ceiling(s), Walk-In Closet(s)
    • Flooring: Ceramic Tile, Terrazzo
    • Windows: Double Pane Windows
    • Has fireplace: No
    Interior area
    • Total structure area: 2,193
    • Total interior livable area: 1,435 sqft

    Property

    Parking
    • Total spaces: 2
    • Parking features: Driveway
    • Has attached garage: Yes
    • Carport spaces: 2
    • Has uncovered spaces: Yes
    Features
    • Levels: One
    • Stories: 1
    • Patio & porch: Front Porch
    • Exterior features: Private Mailbox
    • Fencing: Barbed Wire,Wood
    Lot
    • Size: 8,503 Square Feet
    • Features: City Lot, Level
    Details
    • Parcel number: 342230250101070
    • Zoning: R-1A/AN
    • Special conditions: None

    Construction

    Type & style
    • Home type: SingleFamily
    • Architectural style: Mid-Century Modern
    • Property subtype: Single Family Residence
    Materials
    • Block
    • Foundation: Slab
    • Roof: Other
    Condition
    • Completed
    • New construction: No
    • Year built: 1962

    Utilities & green energy

    • Sewer: Public Sewer
    • Water: Public
    • Utilities for property: Electricity Connected, Public, Sewer Connected, Water Connected

    Community & HOA

    Community
    • Pet fee: $0 monthly
    • Subdivision: ENGELWOOD PARK
    HOA
    • Has HOA: No
    Location
    • Region: Orlando

    Financial & listing details

    • Price per square foot: $230/sqft
    • Tax assessed value: $286,611
    • Annual tax amount: $4,371
    • Date on market: 5/1/2023
    • Cumulative days on market: 6 days
    • Listing terms: Cash,Conventional,FHA,VA Loan
    • Ownership: Fee Simple
    • Total actual rent: 0
    • Electric utility on property: Yes
    • Road surface type: Paved

    Price history

    DateEventPrice
    7/27/2023Sold$330,000-1.5%$230/sqft
    Source: Stellar MLS #O6108029 Report a problem
    5/8/2023Pending sale$335,000$233/sqft
    Source: Stellar MLS #O6108029 Report a problem
    5/2/2023Listed for sale$335,000+71.8%$233/sqft
    Source: Stellar MLS #O6108029 Report a problem
    12/27/2018Sold$195,000-2.5%$136/sqft
    Source: Public Record Report a problem
    11/3/2018Price change$200,000-7%$139/sqft
    Source: PREMIUM PROPERTIES R.E SERVICE #O5739796 Report a problem
    10/11/2018Listed for sale$215,000+8%$150/sqft
    Source: PREMIUM PROPERTIES R.E SERVICE #O5739796 Report a problem
    5/9/2008Listing removed$199,000$139/sqft
    Source: Postlets #O4799399 Report a problem
    4/25/2008Price change$199,000-9.5%$139/sqft
    Source: Postlets #O4799399 Report a problem
    1/12/2007Listed for sale$220,000$153/sqft
    Source: Postlets #O4799399 Report a problem

    Public tax history

    YearProperty taxesTax assessment
    2024$4,647 -3.8%$286,611 +11.5%
    2023$4,829 +10.5%$257,016 +10%
    2022$4,371 +113.3%$233,651 +61.5%
    2021$2,050 +1.1%$144,669 +1.4%
    2020$2,028 +1.5%$142,672 +2.3%
    2019$1,998 -22.3%$139,464 +26.6%
    2018$2,571 $110,191 -17.5%
    2017$2,571 +11.8%$133,575 +23.7%
    2016$2,300 +12.7%$108,010 +5.2%
    2015$2,040 +19.9%$102,641 +26.3%
    2014$1,702 +18.4%$81,250 +18.8%
    2013$1,437 +0.6%$68,420 +1.3%
    2012$1,428 -8.5%$67,550 -8.9%
    2011$1,561 -0.3%$74,178 -3.2%
    2010$1,566 $76,656 -27.9%
    2009-- $106,273 -33.1%
    2008$2,988 +2494.1%$158,761 +0.1%
    2007$115 +10.1%$158,588 +9.1%
    2006$105 $145,320 +23.5%
    2005$105 +19.9%$117,707 +16.8%
    2004$87 -91.3%$100,743 +12.7%
    2003$1,009 +3.5%$89,422 +12.1%
    2002$975 -0.3%$79,767 +8%
    2001$978 +1.9%$73,845 +8.7%
    2000$959 $67,934
    Find assessor info on the county website

    Neighborhood: Engelwood Park

    Nearby schools

    GreatSchools rating
    Get a cash offer in 3 minutes
    Find out how much your home could sell for in as little as 3 minutes with a no-obligation cash offer.
    Estimated market value
    $357,200
    Get a cash offer in 3 minutes
    Find out how much your home could sell for in as little as 3 minutes with a no-obligation cash offer.
    Estimated market value
    $357,200