Skip main navigation
Sold for $345,000
  • $345,000

    6431 Greylynne St, Orlando, FL 32807

    4beds
    1,370sqft
    Single Family Residence
    Built in 1962
    8,503 Square Feet Lot
    $343,500 Zestimate®
    $252/sqft
    $2,420 Estimated rent

    Home value

    $343,500

    $313,000 - $378,000

    $2,420/mo

    Zestimate® history
    Loading
    Loading...

    Owner options

    List your home for rent

    $2,420/mo

    Rent Zestimate®

    Find your next renter with Zillow Rental Manager. Plus, with online applications, you can quickly screen prospective tenants – for free.

    Learn more

    $2,420/mo

    Rent Zestimate®

    Refinance and save

    $2,466/mo

    Est. payment

    Refinancing to a lower rate could help reduce your monthly payments and save thousands over the life of the loan.

    See today's rates

    $2,466/mo

    Est. payment

    Explore your selling options

    Work with a Zillow partner agent

    Leverage their expertise and Zillow's premium Showcase listings to get your home seen by more buyers.

    Get started

    List with your own agent

    Get your home in front of millions of buyers by listing it on Zillow.

    Learn how to do it

    Sell it yourself

    Take full control of how buyers see your home on Zillow by listing For Sale by Owner (FSBO).

    List your home

    What's special

    Two beautiful bathroomsFour comfortable bedroomsMatching granite countertopsOpen floor planStainless-steel appliancesUpgraded cabinetry
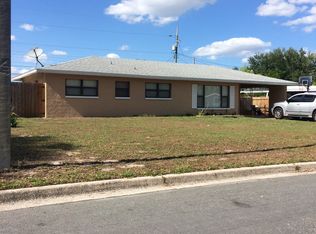
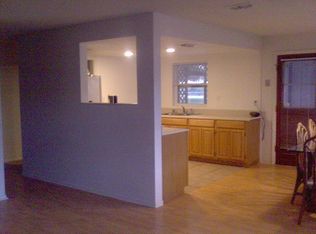
    Discover the allure of this charming single-story home in the heart of Orlando and has no HOA . The home is where comfort, style, and convenience all converge. Step inside to witness its delightful, open floor plan, Four comfortable bedrooms, and two beautiful bathrooms, offering an ideal space for various lifestyles. Fully renovated in 2018, the kitchen comes well-equipped with matching granite countertops and backsplash, upgraded cabinetry, and stainless-steel appliances – range, range hood microwave, dishwasher, refrigerator, and garbage disposal. Recent upgrades enhance the property's appeal and functionality and offer peace of mind for years to come. Solar panels installed in 2020 provide eco-friendly energy and will be fully paid off at closing, offering immediate benefits. Additional upgrades include a new roof (2019), new flooring (2018), new electric panel (2018), new HVAC (2018), new tankless water heater (2021), the kitchen was updated in (2018), and one bathrooms was updated in 2020. . To top it all off, its location is exceptional. You can enjoy convenient access to daily necessities that are just seconds away, The home is close to a school, two community parks, and a neighborhood center. The home is also near a Publix shopping plaza, Walmart, primary services, hospitals, restaurants, parks, and recreation activities. Proximity to major highways makes commuting and local adventures easy, too, and its short drive to the Orlando International Airport is ideal for anyone who frequently travels or hosts guests. This beautifully maintained home combines modern amenities with everyday convenience, making it an irresistible package for anyone seeking a move-in-ready property in a prime location. Embrace the charm of this inviting ranch-style home, and don't let this opportunity slip away!

    Zillow last checked:

    Listing updated:

    Listed by:

    Sean Ferguson 407-256-7698,

    BERKSHIRE HATHAWAY HOMESERVICES RESULTS REALTY 407-203-0007,

    Joseph Doher 407-203-0007,

    BERKSHIRE HATHAWAY HOMESERVICES RESULTS REALTY

    Bought with:

    Dan Dumeng, 3052024

    FLORIDA REALTY MARKETPLACE

    Source: Stellar MLS,MLS#: O6297998MLS LogoOriginating MLS: Orlando Regional

    Facts & features

    Interior

    Bedrooms & bathrooms
    • Bedrooms: 4
    • Bathrooms: 2
    • Full bathrooms: 2
    Primary bedroom
    • Features: Built-in Closet
    • Level: First
    • Area: 132 Square Feet
    • Dimensions: 12x11
    Bedroom 1
    • Features: Built-in Closet
    • Level: First
    • Area: 132 Square Feet
    • Dimensions: 11x12
    Bedroom 2
    • Features: Built-in Closet
    • Level: First
    • Area: 110 Square Feet
    • Dimensions: 11x10
    Bedroom 3
    • Features: Built-in Closet
    • Level: First
    • Area: 150 Square Feet
    • Dimensions: 15x10
    Bathroom 1
    • Features: No Closet
    • Level: First
    Dining room
    • Features: No Closet
    • Level: First
    • Area: 80 Square Feet
    • Dimensions: 10x8
    Kitchen
    • Features: No Closet
    • Level: First
    • Area: 117 Square Feet
    • Dimensions: 13x9
    Laundry
    • Features: Built-in Closet
    • Level: First
    • Area: 30 Square Feet
    • Dimensions: 5x6
    Living room
    • Features: No Closet
    • Level: First
    • Area: 192 Square Feet
    • Dimensions: 16x12
    Heating
    • Central, Electric
    Cooling
    • Central Air
    Appliances
    • Included: Dishwasher, Disposal, Dryer, Microwave, Range, Refrigerator, Tankless Water Heater, Washer
    • Laundry: Electric Dryer Hookup, Inside, Washer Hookup
    Features
    • Ceiling Fan(s), Living Room/Dining Room Combo, Open Floorplan, Primary Bedroom Main Floor, Solid Surface Counters, Split Bedroom, Thermostat
    • Flooring: Ceramic Tile, Laminate, Vinyl
    • Has fireplace: No
    Interior area
    • Total structure area: 1,802
    • Total interior livable area: 1,370 sqft

    Property

    Parking
    • Total spaces: 1
    • Parking features: Covered
    • Carport spaces: 1
    Features
    • Levels: One
    • Stories: 1
    • Patio & porch: Front Porch, None, Patio
    • Exterior features: Lighting
    • Fencing: Wood
    Lot
    • Size: 8,503 Square Feet
    • Features: City Lot, Landscaped, Level
    • Residential vegetation: Mature Landscaping
    Details
    • Additional structures: Shed(s)
    • Parcel number: 342230250101080
    • Zoning: R-1A/AN
    • Special conditions: None

    Construction

    Type & style
    • Home type: SingleFamily
    • Architectural style: Contemporary,Ranch
    • Property subtype: Single Family Residence
    Materials
    • Block, Stucco
    • Foundation: Slab
    • Roof: Shingle
    Condition
    • New construction: No
    • Year built: 1962

    Utilities & green energy

    • Sewer: Public Sewer
    • Water: Public
    • Utilities for property: Cable Available, Electricity Connected, Public, Sewer Connected, Street Lights, Water Connected
    Green energy
    • Energy efficient items: Water Heater

    Community & HOA

    Community
    • Pet fee: $0 monthly
    • Subdivision: ENGELWOOD PARK
    HOA
    • Has HOA: No
    Location
    • Region: Orlando

    Financial & listing details

    • Price per square foot: $252/sqft
    • Tax assessed value: $275,052
    • Annual tax amount: $5,130
    • Date on market: 4/10/2025
    • Cumulative days on market: 30 days
    • Listing terms: Cash,Conventional,FHA,VA Loan
    • Ownership: Fee Simple
    • Total actual rent: 0
    • Electric utility on property: Yes
    • Road surface type: Paved

    Price history

    DateEventPrice
    6/9/2025Sold$345,000$252/sqft
    Source: Stellar MLS #O6297998 Report a problem
    5/12/2025Pending sale$345,000$252/sqft
    Source: Stellar MLS #O6297998 Report a problem
    4/22/2025Price change$345,000-1.4%$252/sqft
    Source: Stellar MLS #O6297998 Report a problem
    4/10/2025Listed for sale$350,000+75.9%$255/sqft
    Source: Stellar MLS #O6297998 Report a problem
    3/3/2023Listing removed--
    Source: Zillow Rentals Report a problem
    2/11/2023Listed for rent$2,245$2/sqft
    Source: Zillow Rentals Report a problem
    8/16/2018Sold$199,000+2.1%$145/sqft
    Source: Public Record Report a problem
    7/17/2018Pending sale$194,900$142/sqft
    Source: RE/MAX 200 REALTY #O5719478 Report a problem
    7/10/2018Price change$194,900-7.2%$142/sqft
    Source: RE/MAX 200 REALTY #O5719478 Report a problem
    6/27/2018Listed for sale$210,000+47.9%$153/sqft
    Source: LA ROSA REALTY LLC #S5003545 Report a problem
    5/22/2015Sold$142,000+62.5%$104/sqft
    Source: Stellar MLS #S4808353 Report a problem
    9/10/2014Sold$87,400+94.2%$64/sqft
    Source: Public Record Report a problem
    6/7/2014Listed for sale$45,000-55.4%$33/sqft
    Source: FLORIDA REALTY TEAM OF CENTRAL #S4723527 Report a problem
    11/29/2001Sold$101,000+48.7%$74/sqft
    Source: Public Record Report a problem
    10/22/1996Sold$67,900$50/sqft
    Source: Public Record Report a problem

    Public tax history

    YearProperty taxesTax assessment
    2024$5,130 +11.1%$271,670 +10%
    2023$4,619 +10%$246,973 +10%
    2022$4,201 +74.3%$224,521 +36.5%
    2021$2,410 +1%$164,536 +1.4%
    2020$2,386 +1.4%$162,264 +2.3%
    2019$2,353 -19.3%$158,616 +12%
    2018$2,914 $141,609 -5.9%
    2017$2,914 +5.6%$150,440 +28.5%
    2016$2,761 +14.3%$117,032 +27%
    2015$2,416 +229.2%$92,144 +25.5%
    2014$734 +5.2%$73,394 +20.4%
    2013$697 +0.3%$60,978 +1.3%
    2012$695 -8.5%$60,213 -10.8%
    2011$760 +1.1%$67,529 -3.1%
    2010$751 $69,697 -28.1%
    2009-- $96,937 -34.6%
    2008$1,110 -12.6%$148,153 -0.2%
    2007$1,270 -4.3%$148,403 +9.1%
    2006$1,327 +1%$136,010 +25.2%
    2005$1,315 +6.5%$108,595 +6.4%
    2004$1,235 +2.3%$102,078 +12.5%
    2003$1,207 +3.3%$90,705 +12%
    2002$1,168 +48.3%$80,964 +19.6%
    2001$788 +2.3%$67,671 +15.1%
    2000$770 $58,816
    Find assessor info on the county website

    Neighborhood: Engelwood Park

    Nearby schools

    GreatSchools rating
    Schools provided by the listing agent
    • Elementary: Engelwood Elementary
    • Middle: Roberto Clemente Middle
    • High: Colonial High

    Source: Stellar MLS. This data may not be complete. We recommend contacting the local school district to confirm school assignments for this home.

    Get a cash offer in 3 minutes
    Find out how much your home could sell for in as little as 3 minutes with a no-obligation cash offer.
    Estimated market value
    $343,500
    Get a cash offer in 3 minutes
    Find out how much your home could sell for in as little as 3 minutes with a no-obligation cash offer.
    Estimated market value
    $343,500