Exceptional setting for this Brick Beauty on prime cul-de-sac. Extensive, high quality upgrades by original owners. Over an acre of tree-lined privacy. Entertainer's delight with vaulted screened porch and Trex deck stepping down to spacious stone paver patio and fire pits. Inside features new gourmet kitchen, remodeled baths, hardwood floors, plantation shutters and fresh paint throughout. Finished walkout lower level features recreation and exercise rooms. Popular family neighborhood. Convenient to Fields Ertel, Reed Hartman, parks, schools and shopping.
Pending
$675,000
6421 Lewis Clark Trl, Cincinnati, OH 45241
4beds
2,836sqft
Single Family Residence
Built in 1989
1.08 Acres Lot
$-- Zestimate®
$238/sqft
$-- HOA
What's special
Finished walkout lower levelTrex deckBrick beautyRecreation and exercise roomsSpacious stone paver patioPlantation shuttersFire pits
- 4 days
- 302
- 25
Zillow last checked:
Listing updated:
Listed by:
Marty M. Dewald 513-226-8868,
Comey & Shepherd 513-489-2100
Source: Cincy MLS,MLS#: 1894260 Originating MLS: Cincinnati Area Multiple Listing Service
Originating MLS: Cincinnati Area Multiple Listing Service
Facts & features
Interior
Bedrooms & bathrooms
- Bedrooms: 4
- Bathrooms: 4
- Full bathrooms: 2
- 1/2 bathrooms: 2
Primary bedroom
- Features: Bath Adjoins, Walk-In Closet(s), Wall-to-Wall Carpet, Window Treatment
- Level: Second
- Area: 270
- Dimensions: 18 x 15
Bedroom 2
- Level: Second
- Area: 240
- Dimensions: 16 x 15
Bedroom 3
- Level: Second
- Area: 204
- Dimensions: 17 x 12
Bedroom 4
- Level: Second
- Area: 165
- Dimensions: 15 x 11
Bedroom 5
- Area: 0
- Dimensions: 0 x 0
Primary bathroom
- Features: Built-In Shower Seat, Double Shower, Tile Floor, Double Vanity, Window Treatment, Marb/Gran/Slate
Bathroom 1
- Features: Full
- Level: Second
Bathroom 2
- Features: Full
- Level: Second
Bathroom 3
- Features: Partial
- Level: First
Bathroom 4
- Features: Partial
- Level: Lower
Dining room
- Features: Chandelier, Window Treatment, Wood Floor
- Level: First
- Area: 247
- Dimensions: 19 x 13
Family room
- Area: 0
- Dimensions: 0 x 0
Kitchen
- Features: Counter Bar, Walkout, Window Treatment, Kitchen Island, Wood Cabinets, Wood Floor, Marble/Granite/Slate
- Area: 260
- Dimensions: 20 x 13
Living room
- Features: Bookcases, Walkout, Fireplace, Window Treatment, Wood Floor
- Area: 432
- Dimensions: 27 x 16
Office
- Area: 0
- Dimensions: 0 x 0
Heating
- Program Thermostat, Forced Air, Gas
Cooling
- Ceiling Fan(s), Central Air
Appliances
- Included: Dishwasher, Electric Cooktop, Microwave, Refrigerator, Wine Cooler, Humidifier, Gas Water Heater
Features
- Crown Molding, Ceiling Fan(s)
- Doors: French Doors, Multi Panel Doors
- Windows: Double Hung, Wood Frames
- Basement: Full,Finished,WW Carpet
- Number of fireplaces: 1
- Fireplace features: Stone, Wood Burning, Living Room
Interior area
- Total structure area: 2,836
- Total interior livable area: 2,836 sqft
Video & virtual tour
Property
Parking
- Total spaces: 2
- Parking features: On Street, Driveway, Garage Door Opener
- Garage spaces: 2
- Has uncovered spaces: Yes
Features
- Levels: Two
- Stories: 2
- Patio & porch: Deck, Patio, Porch, Tiered Deck
- Exterior features: Fire Pit, Yard Lights
- Has view: Yes
- View description: Trees/Woods
Lot
- Size: 1.08 Acres
- Dimensions: 41 x 227
- Features: Cul-De-Sac, 1 to 4.9 Acres
Details
- Parcel number: 6000140034700
- Zoning description: Residential
Construction
Type & style
- Home type: SingleFamily
- Architectural style: Traditional
- Property subtype: Single Family Residence
Materials
- Brick
- Foundation: Concrete Perimeter
- Roof: Shingle
Condition
- New construction: No
- Year built: 1989
Utilities & green energy
- Electric: 220 Volts
- Gas: Natural
- Sewer: Public Sewer
- Water: Public
- Utilities for property: Cable Connected
Community & HOA
HOA
- Has HOA: No
Location
- Region: Cincinnati
Financial & listing details
- Price per square foot: $238/sqft
- Tax assessed value: $417,690
- Annual tax amount: $7,706
- Date on market: 9/23/2026
- Listing terms: No Special Financing
Estimated market value
Not available
Estimated sales range
Not available
Not available
Price history
| Date | Event | Price |
|---|---|---|
| 9/24/2026 | Pending sale | $675,000$238/sqft |
Source:  Cincy MLS #1894260 Report a problem Cincy MLS #1894260 Report a problem | ||
| 9/23/2026 | Listed for sale | $675,000$238/sqft |
Source: Cincy MLS #1894260 Report a problem | ||
Public tax history
| Year | Property taxes | Tax assessment |
|---|---|---|
| 2025 | $7,706 +15.6% | $146,192 |
| 2024 | $6,666 -0.3% | $146,192 |
| 2023 | $6,686 -6.8% | $146,192 +15.7% |
| 2022 | $7,174 +1.5% | $126,305 |
| 2021 | $7,064 | $126,305 +0% |
| 2020 | $7,064 -3.2% | $126,304 +2% |
| 2019 | $7,299 +8.8% | $123,830 |
| 2018 | $6,711 | $123,830 |
| 2017 | $6,711 +18.6% | $123,830 +21.5% |
| 2016 | $5,657 | $101,952 |
| 2015 | $5,657 -0.3% | $101,952 |
| 2014 | $5,674 -0.2% | $101,952 -2% |
| 2013 | $5,687 -0.3% | $104,031 |
| 2012 | $5,702 +21.9% | $104,031 |
| 2011 | $4,679 +10.7% | $104,031 +6.2% |
| 2010 | $4,225 +5.5% | $98,000 |
| 2009 | $4,006 +2.9% | $98,000 |
| 2008 | $3,893 +0.4% | $98,000 |
| 2007 | $3,878 +0.8% | $98,000 |
| 2006 | $3,846 +2.3% | $98,000 |
| 2005 | $3,760 +4.3% | $98,000 +14.1% |
| 2003 | $3,603 +5.7% | $85,925 |
| 2002 | $3,409 -1.8% | $85,925 +4.8% |
| 2001 | $3,472 +3.5% | $82,005 |
| 2000 | $3,355 | $82,005 |
Find assessor info on the county website
Monthly payment
Est. payment
Payment breakdown
Explore the cost of this home by adjusting the details. Changes won't be saved.Climate risks
Neighborhood: 45241
Similar homes
- $475,0004 bd3 ba2.3k sqft6909 Windwood Dr, West Chester, OH 45241For Sale
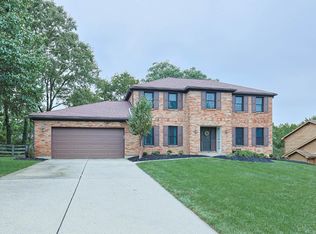
 MLS ID #1894898, Drew M Mahoney, Sibcy Cline, Inc.. Cincy MLS
 - $459,9004 bd3 ba2.1k sqft10033 Cliffwood Ct, West Chester, OH 45241For Sale
 MLS ID #1895128, Elizabeth Gerbus Akeley, Comey & Shepherd. Cincy MLS
 - $700,0004 bd4 ba4k sqft9663 Lupine Dr, West Chester, OH 45241For Sale
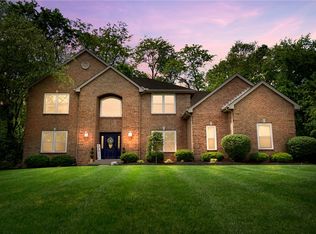
 MLS ID #963786, Peter J Duffy, Comey & Shepherd REALTORS. DABR MLS
 - $675,0004 bd4 ba2.8k sqft8575 Charleston Valley Dr, Mason, OH 45040For Sale
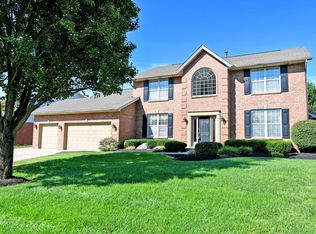 MLS ID #1894032, Jessica A Mills, Comey & Shepherd. Cincy MLS
 - $559,9004 bd3 ba2.6k sqft11257 Marlette Dr, Cincinnati, OH 45249For SaleMLS ID #1894116, Alexandra E Woellert, Keller Williams Pinnacle Group. Cincy MLS
- $655,0004 bd3 ba3.9k sqft7765 Hedgewood Cir, Mason, OH 45040For SaleMLS ID #1894001, Lanxi J. Song, Blue Star Trading LLC. Cincy MLS
- $719,9995 bd4 ba3.2k sqft8391 Dimmick Rd, West Chester, OH 45241New ConstructionMLS ID #1893556, Daisy Jimenez-Fabian, Fortune Vine Realty. Cincy MLS
- $749,9004 bd6 ba3.4k sqft9202 Souffle Cir, Loveland, OH 45140For SaleMLS ID #1894012, Molly B Zuckerberg, Sibcy Cline, Inc.. Cincy MLS
- $760,0004 bd4 ba3.8k sqft11715 Kemperwoods Dr, Cincinnati, OH 45249For SaleMLS ID #1893432, Celia B Carroll, Sibcy Cline, Inc.. Cincy MLS
- $780,0005 bd4 ba3.3k sqft8420 Hambletonian Dr, Cincinnati, OH 45249For SaleMLS ID #1894316, Wendi J. Sheets, eXp Realty. Cincy MLS
- $789,0004 bd4 ba2.4k sqft9001 Symmes Ridge Ln, Loveland, OH 45140For SaleMLS ID #1892523, Robert F Stephens, Comey & Shepherd. Cincy MLS
- $635,0005 bd3 ba3k sqft7490 Susan Springs Dr, West Chester, OH 45069For SaleMLS ID #1887235, Dena K. Mathes, Comey & Shepherd. Cincy MLS
- $435,0003 bd2 ba1.4k sqft10111 Zig Zag Rd, Cincinnati, OH 45242For SaleMLS ID #1894968, Sandy M Cobb, Sibcy Cline, Inc.. Cincy MLS
- $720,0004 bd3 ba2.6k sqft6781 Cork Dr, West Chester, OH 45069For SaleMLS ID #1893602, Ugandhar Garapati, ERA REAL Solutions Realty. LLC. Cincy MLS
- $519,9004 bd3 ba2k sqft8750 Allencrest Dr, West Chester, OH 45069For SaleMLS ID #1893343, Sandra L Burkhart-Williams, Huff Realty. Cincy MLS
- $899,0005 bd5 ba3.4k sqft8101 Taffy Dr, West Chester, OH 45069For SaleMLS ID #1895270, Kevin E Hildebrand, eXp Realty. Cincy MLS
- $485,0004 bd3 ba2.8k sqft8256 Winters Ln, Mason, OH 45040For SaleMLS ID #1894237, Akshaya Devendra, Fortune Vine Realty. Cincy MLS
- $485,0003 bd3 ba2.2k sqft12130 Snider Rd, Cincinnati, OH 45249For SaleMLS ID #1879539, Glen Whitten, Ohio Property Group, LLC. Cincy MLS
- $995,0004 bd4 ba2.7k sqft9750 Kensington Ln, Mason, OH 45040For SaleMLS ID #1894806, Traci S Nestheide, Coldwell Banker Realty. Cincy MLS
