Some homes impress with finishes. Others win you over with how thoroughly they’ve been cared for. This NW Oklahoma City home offers both, along with an unusually useful collection of features: a large backyard workshop, abundant storage, a Generac generator and two storm shelters.
A beautiful storm door and front door welcome you into an entry anchored by a wood-and-white stairway. Two separate living rooms sit on either side, each with windows overlooking the front yard. Engineered wood floors bring warmth to the interior, while the layout provides four bedrooms and 2.5 baths across 2,057 square feet.
The completely updated kitchen brings together granite countertops and sink, an island, convection oven and an adjacent dining area. A hallway pantry adds convenient storage, and the appliances stay with the home. A first-floor bedroom is near the full bath; upstairs, the larger primary bedroom sits over the garage and has its own half bath. Storage throughout the house is a feature you’ll appreciate room by room.
The quarter-acre lot has a backyard made to be used. A covered patio with an epoxy surface offers an inviting outdoor setting, with new fencing and a large shed or workshop beyond. A two-car garage and carport provide additional covered parking.
The care extends to the practical details: a new roof, new water heater, security system, Generac generator, and both above-ground and below-ground storm shelters. Taken together, the condition, storage and amenities make this a home that rewards a closer look.
For sale
$274,999
6421 N Libby Ave, Oklahoma City, OK 73132
4beds
2,057sqft
Single Family Residence
Built in 1962
10,423 Square Feet Lot
$268,900 Zestimate®
$134/sqft
$-- HOA
What's special
Large shed or workshopWood-and-white stairwayQuarter-acre lotCompletely updated kitchenLarge backyard workshopNew fencingTwo-car garage and carport
- 45 days
- 414
- 31
Zillow last checked:
Listing updated:
Listed by:
James Briscoe 405-203-5370,
Keller Williams Realty Elite
Source: MLSOK/OKCMAR as distributed by MLS GRID,MLS#: 1251105
Facts & features
Interior
Bedrooms & bathrooms
- Bedrooms: 4
- Bathrooms: 3
- Full bathrooms: 2
- 1/2 bathrooms: 1
Heating
- Central
Cooling
- Has cooling: Yes
Appliances
- Included: Dishwasher, Microwave, Refrigerator, Water Heater, Free-Standing Electric Oven, Free-Standing Electric Range
Features
- Flooring: Combination, Carpet, Tile, Wood
- Has fireplace: No
- Fireplace features: None
Interior area
- Total structure area: 2,057
- Total interior livable area: 2,057 sqft
Property
Parking
- Total spaces: 2
- Parking features: Garage
- Garage spaces: 2
Features
- Levels: Two
- Stories: 2
Lot
- Size: 10,423 Square Feet
- Features: Interior Lot
Details
- Parcel number: 6421NLibby73132
- Special conditions: None
Construction
Type & style
- Home type: SingleFamily
- Architectural style: Traditional
- Property subtype: Single Family Residence
Materials
- Brick & Frame, Masonry Vaneer, Vinyl Siding
- Foundation: Slab
- Roof: Composition
Condition
- Year built: 1962
Community & HOA
Location
- Region: Oklahoma City
Financial & listing details
- Price per square foot: $134/sqft
- Tax assessed value: $163,583
- Annual tax amount: $2,093
- Date on market: 9/27/2026
Estimated market value
$268,900
$255,000 - $282,000
$1,916/mo
Price history
| Date | Event | Price |
|---|---|---|
| 9/27/2026 | Listed for sale | $274,999$134/sqft |
Source:  MLSOK/OKCMAR as distributed by MLS GRID #1251105 Report a problem | ||
Public tax history
| Year | Property taxes | Tax assessment |
|---|---|---|
| 2025 | $2,093 +0.7% | $17,994 |
| 2024 | $2,078 +3.5% | $17,994 +3% |
| 2023 | $2,008 +1.9% | $17,469 +3% |
| 2022 | $1,970 +4.2% | $16,961 +3% |
| 2021 | $1,890 +3.7% | $16,466 +3% |
| 2020 | $1,824 +33.8% | $15,987 +3% |
| 2019 | $1,362 +3.2% | $15,522 +3% |
| 2018 | $1,320 -21% | $15,070 +1.2% |
| 2017 | $1,671 | $14,898 +3% |
| 2016 | $1,671 +3.4% | $14,464 +2.3% |
| 2015 | $1,616 +2.9% | $14,135 -2.1% |
| 2014 | $1,570 | $14,439 -4.1% |
| 2013 | -- | $15,062 -4% |
| 2012 | -- | $15,687 +2.6% |
| 2011 | -- | $15,283 +5% |
| 2010 | -- | $14,556 +5% |
| 2009 | -- | $13,863 +5% |
| 2008 | -- | $13,202 +5% |
| 2007 | -- | $12,574 +5% |
| 2006 | -- | $11,975 +5% |
| 2005 | -- | $11,405 -88.5% |
| 2004 | $1,076 | $98,754 +809.2% |
| 2003 | -- | $10,862 +10.2% |
| 2002 | -- | $9,853 -5.4% |
| 2001 | -- | $10,414 +0.1% |
| 2000 | -- | $10,401 +0% |
| 1999 | -- | $10,400 |
Find assessor info on the county website
Monthly payment
Est. payment
Payment breakdown
Explore the cost of this home by adjusting the details. Changes won't be saved.Climate risks
Neighborhood: Lakeview
Nearby schools
Schools provided by the listing agent
- Elementary: Rollingwood ES
- Middle: James L. Capps MS
- High: Putnam City HS
Source: MLSOK/OKCMAR as distributed by MLS GRID. This data may not be complete. We recommend contacting the local school district to confirm school assignments for this home.

Similar homes
- $294,8004 bd2 ba1.9k sqft6477 N Sterling Dr, Oklahoma City, OK 73132For Sale
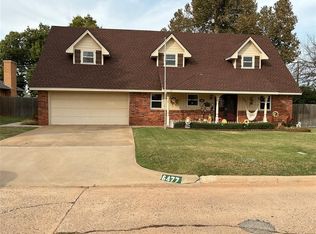 MLS ID #1255500, Carole Johnson, Platinum Realty LLC. MLSOK/OKCMAR as distributed by MLS GRID
- $245,0004 bd3 ba2.1k sqft6424 N College Ave, Oklahoma City, OK 73132For Sale
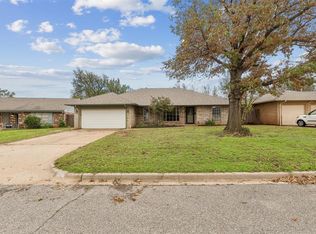 MLS ID #1257179, Cindy Cook, Keller Williams Central OK. MLSOK/OKCMAR as distributed by MLS GRID
- $--4 bd3 ba2.4k sqft5621 NW 83rd St, Oklahoma City, OK 73132Auction
 Auction.com 1
- $250,0003 bd2 ba1.6k sqft6424 N Sterling Dr, Oklahoma City, OK 73132For Sale
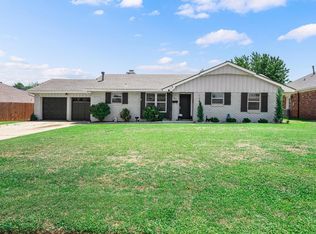 MLS ID #1240595, Dallas Green, Ogle Real Estate Group LLC. MLSOK/OKCMAR as distributed by MLS GRID
