WELCOME HOME! This like new home located in the highly sought after neighborhood of Oak Ridge! This 3/2 2019-built residence combines modern elegance with practical features for a comfortable lifestyle. As you step inside, you'll be greeted by stylish laminate floors that stretch seamlessly throughout the entire home, creating a cohesive and visually appealing space. The vaulted ceilings add a touch of sophistication, creating an airy and spacious atmosphere. The kitchen is complete with granite countertops, stainless steel appliances, and ample cabinet space. Whether you're a cooking enthusiast or enjoy entertaining, this kitchen is designed to meet your needs. The adjacent dining/breakfast nook is perfect for hosting family dinners or intimate gatherings. The master suite is a sanctuary, featuring a tray ceiling for added elegance, a spacious walk-in closet, and a master bathroom with a refreshing walk-in shower. Every detail in the master suite is tailored to provide maximum comfort and relaxation. Step outside to your screened in lanai and charming backyard, offering a perfect space to unwind and enjoy the outdoors. The community amenities are equally appealing, featuring a sparkling pool for hot summer days, a clubhouse for social gatherings, and a tennis court for those who enjoy staying active. This home not only provides a living space but a complete lifestyle experience. Seize the opportunity to make this residence your own and enjoy the epitome of modern living in the heart of Oak Ridge. Schedule your showing today and turn this dream home into your reality!
Sold for $298,000
$298,000
6421 N MISTY OAK TERRACE, BEVERLY HILLS, FL 34465
3beds
1,686sqft
Single Family Residence
Built in 2019
10,887 Square Feet Lot
$293,200 Zestimate®
$177/sqft
$2,077 Estimated rent
Home value
$293,200
$279,000 - $308,000
$2,077/mo
Zestimate® history
Owner options
List your home for rent
$2,077/mo
Rent Zestimate®
Find your next renter with Zillow Rental Manager. Plus, with online applications, you can quickly screen prospective tenants – for free.
$2,077/mo
Rent Zestimate®
Refinance and save
$1,301/mo
Est. payment
Refinancing to a lower rate could help reduce your monthly payments and save thousands over the life of the loan.
$1,301/mo
Est. payment
Explore your selling options
Work with a Zillow partner agent
Leverage their expertise and Zillow's premium Showcase listings to get your home seen by more buyers.
Get startedList with your own agent
Get your home in front of millions of buyers by listing it on Zillow.
Learn how to do itSell it yourself
Take full control of how buyers see your home on Zillow by listing For Sale by Owner (FSBO).
List your homeWhat's special
Modern eleganceModern livingTennis courtMaster suitePractical featuresVaulted ceilingsSpacious atmosphere
Zillow last checked:
Listing updated:
Listed by:
Kyle Lambert 352-895-0158,
GOLD STREET REALTY 352-895-8114
Bought with:
Sarah Ferguson, 3518341
54 REALTY LLC
Source: Stellar MLS,MLS#: OM672883 Originating MLS: Ocala - Marion
Originating MLS: Ocala - Marion
Facts & features
Interior
Bedrooms & bathrooms
- Bedrooms: 3
- Bathrooms: 2
- Full bathrooms: 2
Primary bedroom
- Features: Walk-In Closet(s)
- Level: First
Kitchen
- Level: First
Living room
- Level: First
Heating
- Central
Cooling
- Central Air
Appliances
- Included: Convection Oven, Dishwasher, Microwave, Refrigerator
- Laundry: Inside
Features
- Ceiling Fan(s), Tray Ceiling(s), Vaulted Ceiling(s)
- Flooring: Luxury Vinyl
- Has fireplace: No
Interior area
- Total structure area: 2,395
- Total interior livable area: 1,686 sqft
Property
Parking
- Total spaces: 2
- Parking features: Garage - Attached
- Attached garage spaces: 2
Features
- Levels: One
- Stories: 1
- Exterior features: Other
Lot
- Size: 10,887 Square Feet
Details
- Parcel number: 18E17S360020000F00090
- Zoning: PDR
- Special conditions: None
Construction
Type & style
- Home type: SingleFamily
- Property subtype: Single Family Residence
Materials
- Stucco
- Foundation: Slab
- Roof: Shingle
Condition
- New construction: No
- Year built: 2019
Utilities & green energy
- Sewer: Septic Tank
- Water: Public
- Utilities for property: Cable Available, Electricity Available
Community & HOA
Community
- Pet fee: $0 monthly
- Subdivision: OAK RIDGE PH 02
HOA
- Has HOA: Yes
- HOA fee: $41 monthly
- HOA name: Ken Roney
- HOA phone: 315-778-8788
Location
- Region: Beverly Hills
Financial & listing details
- Price per square foot: $177/sqft
- Tax assessed value: $257,226
- Annual tax amount: $27
- Date on market: 2/14/2024
- Cumulative days on market: 39 days
- Ownership: Fee Simple
- Total actual rent: 0
- Electric utility on property: Yes
- Road surface type: Concrete
Price history
Price history is unavailable.
Public tax history
Tax history is unavailable.
Find assessor info on the county website
Neighborhood: 34465
Nearby homes
- $369,0003 bd2 ba1.8k sqft6435 N Misty Oak Ter, Beverly Hills, FL 34465Sold
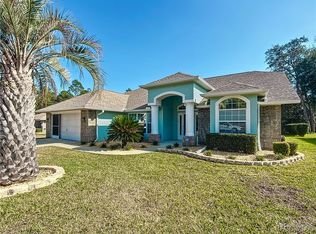
- $391,2003 bd2 ba2.1k sqft6395 N Whispering Oak Loop, Beverly Hills, FL 34465Off Market
- $291,9003 bd2 ba2.1k sqft25 W Oak Branch Ct, Beverly Hills, FL 34465Off Market
- $365,0003 bd2 ba2.1k sqft37 W Oak Branch Ct, Beverly Hills, FL 34465For Sale

- $311,6003 bd2 ba1.9k sqft6453 N Misty Oak Ter, Beverly Hills, FL 34465Off Market
- $20,1500.25 Acres6428 N Misty Oak Ter, Beverly Hills, FL 34465Off Market
- $338,9003 bd2 ba2.4k sqft6414 N Misty Oak Ter, Beverly Hills, FL 34465Off Market
- $20,1500.25 Acres6442 N Misty Oak Ter, Beverly Hills, FL 34465Off Market
Nearby schools
GreatSchools rating
- 4/10Central Ridge Elementary SchoolGrades: PK-5Distance: 1.2 mi
- 6/10Citrus Springs Middle SchoolGrades: 6-8Distance: 1.1 mi
- 5/10Lecanto High SchoolGrades: 9-12Distance: 9.9 mi
Get a cash offer in 3 minutes
Find out how much your home could sell for in as little as 3 minutes with a no-obligation cash offer.
Estimated market value
$293,200
Get a cash offer in 3 minutes
Find out how much your home could sell for in as little as 3 minutes with a no-obligation cash offer.
Estimated market value
$293,200
- Florida
- Beverly Hills
- 34465
- 6421 N MISTY OAK TERRACE
Other Beverly Hills Topics
