Back on the market at no fault of the sellers. POOL HOME!!! Welcome to this 3-bedroom, 2-bathroom home in the sought-after community of Oak Ridge. This home offers the perfect blend of comfort and convenience. It has new modern LVP flooring, new lighting, ceiling fans, and fresh paint both inside and out, giving the home a fresh, inviting feel. The new HVAC system and ductwork ensure year-round comfort. Key Features: Master Suite: A spacious master bedroom with an updated en suite bathroom, offering a private retreat complete with a walk-in shower, separate bathtub and vanity. Split Bedroom Plan: Enjoy privacy with the master suite on one side of the home and two additional bedrooms on the other, perfect for family or guests. Open Living Spaces: A bright living room welcomes you as you enter, with a separate dining room for formal gatherings. Eat-In Kitchen: The heart of the home, a fully updated kitchen featuring an island and plenty of cabinet space, perfect for meal prep or casual dining. Screened Pool: Relax and entertain year-round in your private pool area, protected from the elements with a spacious screened-in enclosure. This beautiful outdoor space features a newly resurfaced saltwater pool with stunning new tile and a new pool heater, making it perfect for relaxation and entertainment. The covered lanai with a summer kitchen adds to the home's appeal, offering an ideal space for outdoor gatherings for all your family and friends! This is where it all happens...fun in the sun, pool parties, family gatherings, and just a great space to relax! Did I mention...it's very peaceful with no neighbors behind you, just nature! 2-Car Garage: Ample space for your vehicles and additional storage. Indoor Laundry: Washer and Dryer stay! Located in this peaceful neighborhood, this home offers a quiet lifestyle with easy access to schools, parks, and local amenities combining convenience with luxury living. Enjoy the Florida sunshine and make this inviting pool home your own! Don’t miss out – schedule a showing today!
Sold for $369,000
Zillow last checked:
Listing updated:
Bought with:
Ocala Marion Member
Ocala Marion County Association Member
Source: Realtors Association of Citrus County,MLS#: 840684 Originating MLS: Realtors Association of Citrus County
Originating MLS: Realtors Association of Citrus CountyPrice history
| Date | Event | Price |
|---|---|---|
| 4/25/2025 | Sold | $369,000$203/sqft |
Source:  Realtors Association of Citrus County #840684 Report a problem Realtors Association of Citrus County #840684 Report a problem | ||
| 4/12/2025 | Pending sale | $369,000$203/sqft |
Source: Realtors Association of Citrus County #840684 Report a problem | ||
| 4/3/2025 | Contingent | $369,000$203/sqft |
Source: Realtors Association of Citrus County #840684 Report a problem | ||
| 4/3/2025 | Pending sale | $369,000$203/sqft |
Source:  Stellar MLS #OM692762 Report a problem Stellar MLS #OM692762 Report a problem | ||
| 3/18/2025 | Listed for sale | $369,000$203/sqft |
Source: Stellar MLS #OM692762 Report a problem | ||
| 3/17/2025 | Pending sale | $369,000$203/sqft |
Source: Stellar MLS #OM692762 Report a problem | ||
| 2/27/2025 | Price change | $369,000-2.9%$203/sqft |
Source: Realtors Association of Citrus County #840684 Report a problem | ||
| 2/4/2025 | Price change | $379,900-1.3%$209/sqft |
Source: Realtors Association of Citrus County #840684 Report a problem | ||
| 1/12/2025 | Listed for sale | $385,000+20.3%$211/sqft |
Source: Stellar MLS #OM692762 Report a problem | ||
| 12/23/2023 | Sold | $320,000-4.5%$176/sqft |
Source: Realtors Association of Citrus County #827682 Report a problem | ||
| 10/10/2023 | Pending sale | $335,000$184/sqft |
Source: Stellar MLS #OM665526 Report a problem | ||
| 10/5/2023 | Listed for sale | $335,000+109.5%$184/sqft |
Source: Stellar MLS #OM665526 Report a problem | ||
| 7/19/2016 | Sold | $159,900$88/sqft |
Source: Public Record Report a problem | ||
| 5/4/2016 | Pending sale | $159,900$88/sqft |
Source: Preferred Real Estate of FL & MA #725496 Report a problem | ||
| 3/26/2016 | Listed for sale | $159,900+24.9%$88/sqft |
Source: Preferred Real Estate of FL & MA #725496 Report a problem | ||
| 7/3/2013 | Sold | $128,000-8.5%$70/sqft |
Source: Public Record Report a problem | ||
| 2/24/2013 | Listed for sale | $139,900$77/sqft |
Source: RE/MAX Realty One #701258 Report a problem | ||
Nearby homes
- $314,0003 bd2 ba1.9k sqft6453 N Misty Oak Ter, Beverly Hills, FL 34465Off Market
- $298,0003 bd2 ba1.6k sqft6421 N Misty Oak Ter, Beverly Hills, FL 34465Sold
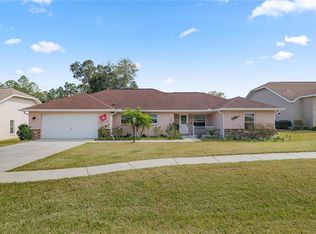
- $292,1003 bd2 ba2.1k sqft25 W Oak Branch Ct, Beverly Hills, FL 34465Off Market
- $394,6003 bd2 ba2.1k sqft6395 N Whispering Oak Loop, Beverly Hills, FL 34465Off Market
Get a cash offer in 3 minutes
Find out how much your home could sell for in as little as 3 minutes with a no-obligation cash offer.
Estimated market value
$366,400
