Welcome home to this meticulously remodeled and thoughtfully upgraded home, offering over 2,800 square feet of luxurious living space. Nestled on a highly desirable corner lot of over 1/4 acre, this private oasis features 3 spacious bedrooms, 2.5 baths, and an expansive upstairs open loft — perfect for an office, den, or play area. With no back neighbors and a backdrop of lush, mature trees, you'll enjoy unparalleled privacy and tranquility. Step outside to your own personal paradise. The screened-in patio is the perfect spot for relaxing and entertaining, complete with an in-ground pool and hot tub. Experience ultimate convenience with a full smart automation system that allows you to control the pool and hot tub from anywhere, adjusting the multicolor LED lights and heater directly from your smartphone. A new, energy-efficient variable-speed pool pump was installed in 2023, ensuring optimal performance and energy savings. The chef's dream custom kitchen was fully remodeled in 2019 and has been expanded to nearly double the size of the original floor plan, creating an open, functional space perfect for cooking and entertaining. The kitchen features sleek quartz countertops, custom espresso wood shaker cabinets, a large island, and premium KitchenAid stainless steel appliances. You'll love the built-in wine fridge, polished porcelain dining table, and smart in-cabinet LED lighting that creates a warm, inviting atmosphere. Additional upgrades include a Grohe faucet and pot filler, ideal for culinary enthusiasts. The spacious primary bedroom suite boasts double-door entry, tray ceilings, and plantation shutters, with two walk-in closets offering ample storage. The 2019 remodeled ensuite bathroom is a sanctuary of relaxation, featuring quartz countertops, floating espresso wood shaker cabinets, and 32" polished tile flooring and walls. Enjoy the spa-like experience of a frameless shower with body jets and rainfall shower head, a luxurious 66" whirlpool spa bathtub with air bubbles, chromotherapy LED lighting, aromatherapy, and an inline heater. For added convenience, the bathroom includes in-ceiling speakers, a separate water closet with a Toto toilet, and Grohe control valves. This home is designed with modern convenience in mind. The second-floor laundry room comes equipped with a WiFi-enabled LG washer and steam dryer, while the main floor boasts soaring 20-foot ceilings, polished tile flooring, and plantation shutters throughout. The open floor plan also features a large flex space that can be used as a formal dining room, second living room, or game room perfect for a variety of lifestyle needs. A brand-new 5-ton Amana high-efficiency air conditioner was installed in 2024, complete with a UV light and smart WiFi thermostat, offering year-round comfort. The home also boasts a new garage door opener with smart WiFi control, a built-in camera, and an outdoor keypad for added convenience and security. Additional features include a 40-gallon water heater (2021), deep-cleaned A/C ducts (2024), smart WiFi irrigation system with high-efficiency sprinkler heads (2024), and hardwired Ring security cameras surrounding the property. This amazing home is located in the highly sought-after, gated community of Regency Lakes within the Fairmont subdivision which offers 24-hour security, lawn service, AT&T 1-gig fiber internet, and ADT home alarm system monitoring. Enjoy resort-style amenities, including access to two community pools, tennis/pickleball courts, a basketball court, community walking trails, a clubhouse, and a fitness center. Conveniently located near major highways, top-rated schools, premier dining, and shopping destinations, this home offers the perfect balance of privacy, luxury, and convenience. With hurricane shutters for added peace of mind and a roof that was inspected in 2024 with no immediate need for replacement, you can move in with confidence.
Experience the ultimate in luxury livingschedule a private tour today!
Sold for $715,000
$715,000
6422 Egret Avenue, Coconut Creek, FL 33073
3beds
2,872sqft
Single Family Residence
Built in 2005
0.28 Acres Lot
$695,500 Zestimate®
$249/sqft
$4,669 Estimated rent
Home value
$695,500
$619,000 - $779,000
$4,669/mo
Zestimate® history
Owner options
List your home for rent
$4,669/mo
Rent Zestimate®
Find your next renter with Zillow Rental Manager. Plus, with online applications, you can quickly screen prospective tenants – for free.
$4,669/mo
Rent Zestimate®
Refinance and save
$5,406/mo
Est. payment
Refinancing to a lower rate could help reduce your monthly payments and save thousands over the life of the loan.
$5,406/mo
Est. payment
Explore your selling options
Work with a Zillow partner agent
Leverage their expertise and Zillow's premium Showcase listings to get your home seen by more buyers.
Get startedList with your own agent
Get your home in front of millions of buyers by listing it on Zillow.
Learn how to do itSell it yourself
Take full control of how buyers see your home on Zillow by listing For Sale by Owner (FSBO).
List your homeWhat's special
Zillow last checked:
Listing updated:
Listed by:
Mahriah Leela Tucker 954-254-4945,
Compass Florida LLC
Bought with:
Elizabeth K Reinert, 3527652
Redfin Corporation
Source: BeachesMLS,MLS#: R11045777 Originating MLS: BeachesMLS
Originating MLS: BeachesMLSFacts & features
Interior
Bedrooms & bathrooms
- Bedrooms: 3
- Bathrooms: 3
- Full bathrooms: 2
- 1/2 bathrooms: 1
- Main level bathrooms: 1
Primary bedroom
- Description: Master bedroom
- Level: First
- Area: 196
- Dimensions: 14 X 14
Primary bedroom
- Description: Master bedroom
- Level: First
- Area: 196
- Dimensions: 14 X 14
Bedroom 2
- Description: Bedroom #2
- Level: First
- Area: 120
- Dimensions: 10 X 12
Bedroom 2
- Description: Bedroom #2
- Level: First
- Area: 120
- Dimensions: 10 X 12
Bedroom 3
- Description: Bedroom #3
- Level: First
- Area: 120
- Dimensions: 10 X 12
Bedroom 3
- Description: Bedroom #3
- Level: First
- Area: 120
- Dimensions: 10 X 12
Bedroom 4
- Description: Bedroom #4/loft
- Level: First
- Area: 140
- Dimensions: 10 X 14
Bedroom 4
- Description: Bedroom #4/loft
- Level: First
- Area: 140
- Dimensions: 10 X 14
Family room
- Description: Family room
- Level: First
- Area: 196
- Dimensions: 14 X 14
Family room
- Description: Family room
- Level: First
- Area: 196
- Dimensions: 14 X 14
Kitchen
- Description: Kitchen
- Level: First
- Area: 143
- Dimensions: 11 X 13
Kitchen
- Description: Kitchen
- Level: First
- Area: 143
- Dimensions: 11 X 13
Living room
- Description: Living room
- Level: First
- Area: 182
- Dimensions: 13 X 14
Living room
- Description: Living room
- Level: First
- Area: 182
- Dimensions: 13 X 14
Heating
- Central, Electric
Cooling
- Central Air, Ceiling Fan(s), Electric
Appliances
- Included: Dryer, Dishwasher, Electric Range, Electric Water Heater, Disposal, Microwave, Refrigerator, Trash Compactor, Water Heater, Washer
- Laundry: Inside, Laundry Closet
Features
- Breakfast Bar, Built-in Features, Breakfast Area, Bathtub, Closet Cabinetry, Dual Sinks, Entrance Foyer, Eat-in Kitchen, High Ceilings, Living/Dining Room, Split Bedrooms, Soaking Tub, Separate Shower, Upper Level Primary, Bar, Walk-In Closet(s)
- Flooring: Carpet, Ceramic Tile
- Windows: Double Hung, Metal
Interior area
- Total structure area: 3,480
- Total interior livable area: 2,872 sqft
Property
Parking
- Total spaces: 2
- Parking features: Attached, Garage, Garage Door Opener
- Attached garage spaces: 2
Features
- Levels: Multi/Split,Two
- Stories: 2
- Entry location: Entry Level Living Area Y
- Patio & porch: Patio, Screened
- Exterior features: Lighting, Outdoor Living Area
- Has private pool: Yes
- Pool features: Free Form, Heated, In Ground, Other, Screen Enclosure, Association
- Has spa: Yes
- Fencing: Fenced
- Has view: Yes
- View description: Garden, Pool, Preserve
- Waterfront features: None
Lot
- Size: 0.28 Acres
- Dimensions: 12205 SQ. FT.
- Features: 1/4 to 1/2 Acre Lot, Sprinklers Automatic
Details
- Parcel number: 484206290240
- Zoning: PUD
- Special conditions: Listed As-Is
Construction
Type & style
- Home type: SingleFamily
- Architectural style: Colonial
- Property subtype: Single Family Residence
Materials
- Block, Concrete
- Roof: Barrel
Condition
- Resale
- New construction: No
- Year built: 2005
Utilities & green energy
- Sewer: Public Sewer
- Utilities for property: Cable Available, Sewer Available
Community & HOA
Community
- Features: Home Owners Association, Gated, Property Manager On-Site, Sidewalks
- Security: Security System Owned, Security System, Gated with Guard, Gated Community, Smoke Detector(s), Security Fence, Security Lights
- Subdivision: REGENCY LAKES AT COCONUT CREEK
HOA
- Has HOA: Yes
- Amenities included: Basketball Court, Clubhouse, Fitness Center, Picnic Area, Playground, Pickleball, Pool, Spa/Hot Tub, Sidewalks, Tennis Court(s), Trail(s), Transportation Service
- Services included: Common Areas, Maintenance Grounds, Pest Control, Recreation Facilities, Security, Internet
- HOA fee: $379 monthly
- HOA phone: 561-465-4749
Location
- Region: Coconut Creek
Financial & listing details
- Price per square foot: $249/sqft
- Tax assessed value: $583,340
- Annual tax amount: $8,773
- Date on market: 2/3/2025
- Cumulative days on market: 57 days
- Listing terms: Cash,Conventional,FHA,VA Loan
- Road surface type: Paved
Price history
| Date | Event | Price |
|---|---|---|
| 4/25/2025 | Sold | $715,000-4.5%$249/sqft |
Source:  BeachesMLS #R11045777 Report a problem BeachesMLS #R11045777 Report a problem | ||
| 3/17/2025 | Price change | $749,000-6.3%$261/sqft |
Source: BeachesMLS #RX-11045777 Report a problem | ||
| 2/3/2025 | Listed for sale | $799,000$278/sqft |
Source: BeachesMLS #RX-11045777 Report a problem | ||
| 1/17/2025 | Listing removed | $799,000$278/sqft |
Source: BeachesMLS #RX-11045777 Report a problem | ||
| 1/8/2025 | Listed for sale | $799,000+115.9%$278/sqft |
Source: BeachesMLS #RX-11045777 Report a problem | ||
| 1/29/2014 | Sold | $370,000-4.9%$129/sqft |
Source: Public Record Report a problem | ||
| 12/11/2013 | Listed for sale | $389,000+14.4%$135/sqft |
Source: Realty Associates Florida Properties #RX-10000040 Report a problem | ||
| 7/2/2004 | Sold | $340,000+9%$118/sqft |
Source: Public Record Report a problem | ||
| 9/18/2003 | Sold | $312,000+61.5%$109/sqft |
Source: Public Record Report a problem | ||
| 1/1/2000 | Sold | $193,200$67/sqft |
Source: Public Record Report a problem | ||
Public tax history
| Year | Property taxes | Tax assessment |
|---|---|---|
| 2025 | $9,042 +3.1% | $439,490 +2.9% |
| 2024 | $8,774 +3.8% | $427,110 +3% |
| 2023 | $8,452 +5.1% | $414,670 +3% |
| 2022 | $8,044 +3.3% | $402,600 +3% |
| 2021 | $7,789 +1% | $390,880 +0.7% |
| 2020 | $7,713 +2.4% | $388,110 +2.3% |
| 2019 | $7,531 | $379,390 +1.9% |
| 2018 | $7,531 +4.6% | $372,320 +2.1% |
| 2017 | $7,203 +0.9% | $364,670 +2.1% |
| 2016 | $7,138 +1.8% | $357,170 +0.7% |
| 2015 | $7,011 +11.4% | $354,690 +31% |
| 2014 | $6,296 | $270,690 +6.1% |
| 2013 | $6,296 +39% | $255,220 +3.9% |
| 2012 | $4,528 +3.3% | $245,640 +4.1% |
| 2011 | $4,382 -2.3% | $236,060 +7.3% |
| 2010 | $4,483 -11.2% | $219,910 -14.2% |
| 2009 | $5,047 -26.4% | $256,320 -27.7% |
| 2008 | $6,858 +0.9% | $354,620 +3% |
| 2007 | $6,797 -6.8% | $344,300 +2.5% |
| 2006 | $7,294 | $335,910 +3% |
| 2005 | -- | $326,130 +12.7% |
| 2004 | $6,764 +20% | $289,360 +20% |
| 2003 | $5,638 +28.6% | $241,230 +29.3% |
| 2002 | $4,384 +2.2% | $186,560 +1.6% |
| 2001 | $4,290 -4.7% | $183,630 |
| 2000 | $4,502 | -- |
Find assessor info on the county website
Neighborhood: 33073
Nearby homes
- $680,4003 bd2 ba2.8k sqft4924 Egret Ct, Coconut Creek, FL 33073Off Market
- $630,0003 bd3 ba1.8k sqft6424 Egret Ave, Pompano Beach, FL 33073Sold

- $554,1003 bd2 ba1.9k sqft4928 Egret Ct, Coconut Creek, FL 33073Off Market
- $625,8003 bd3 ba2.1k sqft6430 Egret Ave, Coconut Creek, FL 33073Off Market
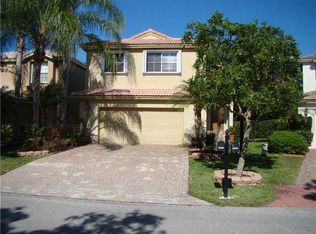
- $523,7003 bd2 ba1.7k sqft6432 Egret Ave, Pompano Beach, FL 33073Off Market
- $566,3003 bd2 ba1.5k sqft6444 Egret Ave, Coconut Creek, FL 33073Off Market
- $550,0003 bd3 ba1.8k sqft4919 Egret Ct, Coconut Creek, FL 33073Sold
- $503,7003 bd2 ba1.5k sqft6434 Egret Ave, Coconut Creek, FL 33073Off Market
Nearby schools
GreatSchools rating
- 7/10Tradewinds Elementary SchoolGrades: PK-5Distance: 0.6 mi
- 8/10Lyons Creek Middle SchoolGrades: 6-8Distance: 0.5 mi
- 4/10Monarch High SchoolGrades: 9-12Distance: 1.6 mi
Schools provided by the listing agent
- Elementary: Tradewinds
- Middle: Lyons Creek
- High: Monarch
Source: BeachesMLS. This data may not be complete. We recommend contacting the local school district to confirm school assignments for this home.
Get a cash offer in 3 minutes
Find out how much your home could sell for in as little as 3 minutes with a no-obligation cash offer.
Estimated market value
$695,500
Get a cash offer in 3 minutes
Find out how much your home could sell for in as little as 3 minutes with a no-obligation cash offer.
Estimated market value
$695,500
- Florida
- Broward County
- Coconut Creek
- 33073
- 6422 Egret Avenue
Nearby cities
Nearby zip codes
Other Coconut Creek Topics
