Skip main navigation
Sold for $630,000
  • $630,000

    6424 Egret Avenue, Coconut Creek, FL 33073

    3beds
    1,808sqft
    Single Family Residence
    Built in 2000
    8,841 Square Feet Lot
    $674,700 Zestimate®
    $348/sqft
    $4,484 Estimated rent

    Home value

    $674,700

    $641,000 - $708,000

    $4,484/mo

    Zestimate® history
    Loading
    Loading...

    Owner options

    List your home for rent

    $4,484/mo

    Rent Zestimate®

    Find your next renter with Zillow Rental Manager. Plus, with online applications, you can quickly screen prospective tenants – for free.

    Learn more

    $4,484/mo

    Rent Zestimate®

    Refinance and save

    $4,742/mo

    Est. payment

    Refinancing to a lower rate could help reduce your monthly payments and save thousands over the life of the loan.

    See today's rates

    $4,742/mo

    Est. payment

    Explore your selling options

    Work with a Zillow partner agent

    Leverage their expertise and Zillow's premium Showcase listings to get your home seen by more buyers.

    Get started

    List with your own agent

    Get your home in front of millions of buyers by listing it on Zillow.

    Learn how to do it

    Sell it yourself

    Take full control of how buyers see your home on Zillow by listing For Sale by Owner (FSBO).

    List your home

    What's special

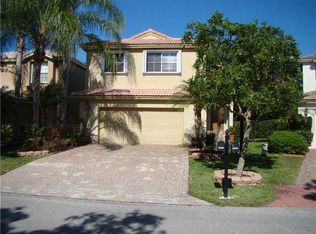
    Beautiful 3 Bedroom, 2.5 Bath Pool Home in the Desirable Community of Fairmont at Regency Lakes! 3/2.5 Stunning Completely Remodeled Home With a thoughtfully designed split floor plan,- Must See! New roof 2020 with cool roof technology Thermal solar vents 2020 Impact windows and a doors first floor 2019 and shutters second floor Newly Painted exterior in 2023 and interior in 2022 with crown molding and baseboards 2020. Tray ceiling in master bedroom. Wireless built in surround sound system indoors in master bedroom and family room, and outdoors wireless surround sound in backyard. high speed internet included in maintenance Wireless smoke/carbon dioxide neighbor Lit pool with new pool pump, shaft sealed and replaced 2021 and pool refinished 2014 Baby guard fence 2020 Wi-Fi enabled hybrid 70 gallon water heater 2019 4 ton AC 2020 with blue light AC purifier Nest Smart thermostat Ceiling height, European custom cabinetry in kitchen with soft close doors and drawers Stainless steel appliances with refrigerator 2022 Granite countertops Under light in kitchen cabinets Custom California closets in master 2019 and Built in for other bedrooms Custom blinds in first floor Wire free bank grade CCTV camera surveillance system with home monitor and mobile app Upgraded bathrooms 2019 with frameless shower door in master. Porcelain tile floors downstairs 2019 and bamboo floors upstairs Open/close door sensors upstairs Custom garage cabinetry and adjustable hangings with Pebble Tec slip free grip garage floor 2019 New garage door motor 2022 LED recess lighting with dimmers throughout home Energy saving appliances Lush landscaping with spotlighting in outdoors Privacy fenced in backyard with no back door neighbors Sealed, pointed and painted driveway 2023 Floor bolted safe in laundry room 2021

    Zillow last checked:

    Listing updated:

    Listed by:

    Mariela Maria Jesus Vega-Herklotz 561-723-6372,

    Keller Williams Realty/P B

    Bought with:

    Rina Ninet Demott, 3352726

    Weichert Realtors Capella Estates

    Source: BeachesMLS,MLS#: R10949336MLS LogoOriginating MLS: BeachesMLS

    Facts & features

    Interior

    Bedrooms & bathrooms
    • Bedrooms: 3
    • Bathrooms: 3
    • Full bathrooms: 2
    • 1/2 bathrooms: 1
    • Main level bathrooms: 2
    • Main level bedrooms: 1
    Primary bedroom
    • Level: Main
    • Area: 195
    • Dimensions: 13 X 15
    Kitchen
    • Level: Main
    • Area: 120
    • Dimensions: 10 X 12
    Living room
    • Level: Main
    • Area: 270
    • Dimensions: 18 X 15
    Heating
    • Central
    Cooling
    • Central Air
    Appliances
    • Included: Dryer, Dishwasher, Electric Range, Disposal, Ice Maker, Microwave, Refrigerator, Washer
    • Laundry: Inside, Laundry Closet
    Features
    • Built-in Features, Breakfast Area, Closet Cabinetry, Cathedral Ceiling(s), Dining Area, Separate/Formal Dining Room, Dual Sinks, High Ceilings, Kitchen/Dining Combo, Pantry, Split Bedrooms, Separate Shower, Vaulted Ceiling(s), Walk-In Closet(s)
    • Flooring: Ceramic Tile
    Interior area
    • Total structure area: 2,296
    • Total interior livable area: 1,808 sqft

    Property

    Parking
    • Total spaces: 4
    • Parking features: Garage, Garage Door Opener
    • Garage spaces: 2
    • Uncovered spaces: 2
    Features
    • Levels: Multi/Split,Two
    • Stories: 2
    • Entry location: Entry Level Living Area Y
    • Patio & porch: Deck, Patio
    • Exterior features: Lighting, Outdoor Living Area
    • Has private pool: Yes
    • Pool features: Concrete, In Ground, Association
    • Fencing: Fenced
    • Waterfront features: None
    Lot
    • Size: 8,841 Square Feet
    • Features: Fruit Trees, Sprinklers Automatic, Sprinkler System, < 1/4 Acre
    Details
    • Parcel number: 484206290250
    • Zoning: PUD
    • Special conditions: Listed As-Is

    Construction

    Type & style
    • Home type: SingleFamily
    • Property subtype: Single Family Residence
    Materials
    • Block, Concrete
    • Roof: Barrel,Spanish Tile
    Condition
    • Resale
    • New construction: No
    • Year built: 2000

    Utilities & green energy

    • Sewer: Public Sewer
    • Utilities for property: Sewer Available
    Green energy
    • Energy generation: Solar

    Community & HOA

    Community
    • Features: Home Owners Association, Gated
    • Security: Security System, Fire Alarm, Gated with Guard, Gated Community, Key Card Entry, Smoke Detector(s)
    • Subdivision: REGENCY LAKES AT COCONUT CREEK
    HOA
    • Has HOA: Yes
    • Amenities included: Basketball Court, Clubhouse, Dog Park, Fitness Center, Library, Picnic Area, Playground, Pickleball, Park, Pool, Spa/Hot Tub, Sidewalks, Tennis Court(s), Trail(s)
    • Services included: Common Areas, Maintenance Grounds, Recreation Facilities, Sewer, Security, Trash, Internet
    • HOA fee: $354 monthly
    • HOA phone: 954-427-8770
    Location
    • Region: Pompano Beach

    Financial & listing details

    • Price per square foot: $348/sqft
    • Tax assessed value: $519,380
    • Annual tax amount: $12,243
    • Date on market: 1/11/2024
    • Cumulative days on market: 19 days
    • Listing terms: Cash,Conventional,FHA

    Price history

    DateEventPrice
    7/16/2025Listing removed$4,100$2/sqft
    Source: BeachesMLS #F10505756 Report a problem
    6/20/2025Price change$4,100-4.7%$2/sqft
    Source: BeachesMLS #F10505756 Report a problem
    5/27/2025Listed for rent$4,300$2/sqft
    Source: BeachesMLS #F10505756 Report a problem
    5/28/2024Listing removed--
    Source: BeachesMLS #F10437597 Report a problem
    5/2/2024Listed for rent$4,300-10.4%$2/sqft
    Source: BeachesMLS #F10437597 Report a problem
    4/29/2024Listing removed--
    Source: MIAMI #A11546906 Report a problem
    4/15/2024Price change$4,800-4%$3/sqft
    Source: MIAMI #A11546906 Report a problem
    3/17/2024Price change$4,999-2%$3/sqft
    Source: MIAMI #A11546906 Report a problem
    3/8/2024Listed for rent$5,100$3/sqft
    Source: MIAMI #A11546906 Report a problem
    3/1/2024Sold$630,000-6.7%$348/sqft
    Source: BeachesMLS #R10949336 Report a problem
    2/1/2024Listed for sale$675,000$373/sqft
    Source: BeachesMLS #RX-10949336 Report a problem
    1/31/2024Pending sale$675,000$373/sqft
    Source: BeachesMLS #RX-10949336 Report a problem
    1/11/2024Listed for sale$675,000+64.6%$373/sqft
    Source: BeachesMLS #RX-10949336 Report a problem
    9/25/2018Sold$410,000-3.3%$227/sqft
    Source: BeachesMLS #F10120174 Report a problem
    6/30/2018Price change$423,900-2.3%$234/sqft
    Source: RE/MAX Reaction Realty #F10120174 Report a problem
    5/26/2018Price change$433,900-2.3%$240/sqft
    Source: RE/MAX Reaction Realty #F10120174 Report a problem
    4/27/2018Listed for sale$443,900+55.8%$246/sqft
    Source: RE/MAX Reaction Realty #F10120174 Report a problem
    6/9/2010Sold$285,000-43%$158/sqft
    Source: Public Record Report a problem
    10/4/2005Sold$499,900+203%$276/sqft
    Source: Public Record Report a problem
    4/6/2000Sold$165,000$91/sqft
    Source: Public Record Report a problem

    Public tax history

    YearProperty taxesTax assessment
    2025$11,635 +45.1%$519,380 +34.1%
    2024$8,018 -34.5%$387,360 +6.8%
    2023$12,243 +6.1%$362,550 +6.7%
    2022$11,538 +5.4%$339,690 +6.6%
    2021$10,946 +3.1%$318,620 +4.9%
    2020$10,619 +47.4%$303,870 -5.6%
    2019$7,203 $321,750 +4.3%
    2018$7,203 +6.6%$308,480 +2.8%
    2017$6,757 +1.3%$300,100 +3.4%
    2016$6,669 +2.9%$290,290 -2.7%
    2015$6,483 +2.8%$298,290 +10%
    2014$6,307 $271,180 +5.6%
    2013$6,307 +8%$256,780 +3.9%
    2012$5,840 +3.7%$247,110 +4.1%
    2011$5,630 +24.8%$237,440 +7.4%
    2010$4,510 -11.4%$221,080 -14.4%
    2009$5,092 -22.4%$258,420 -27.7%
    2008$6,565 -20.5%$357,310 -14.3%
    2007$8,260 -10%$417,060 -0.7%
    2006$9,178 $419,910 +177.9%
    2005-- $151,080 +3%
    2004$3,276 +1.3%$146,680 +1.9%
    2003$3,234 +0.5%$143,950 +2.4%
    2002$3,218 +2.3%$140,580 +1.6%
    2001$3,146 $138,370
    Find assessor info on the county website

    Neighborhood: 33073

    Nearby schools

    GreatSchools rating
    Schools provided by the listing agent
    • Elementary: Tradewinds
    • Middle: Lyons Creek
    • High: Monarch

    Source: BeachesMLS. This data may not be complete. We recommend contacting the local school district to confirm school assignments for this home.

    Get a cash offer in 3 minutes
    Find out how much your home could sell for in as little as 3 minutes with a no-obligation cash offer.
    Estimated market value
    $674,700
    Get a cash offer in 3 minutes
    Find out how much your home could sell for in as little as 3 minutes with a no-obligation cash offer.
    Estimated market value
    $674,700