Skip main navigation
Off market
  • $799,700

    6422 Spyglass Ln, Bradenton, FL 34202

    3beds
    2,779sqft
    SingleFamily
    Built in 1990
    1.08 Acres Lot
    $799,700 Zestimate®
    $288/sqft
    $5,689 Estimated rent

    Home value

    $799,700

    $720,000 - $888,000

    $5,689/mo

    Zestimate® history
    Loading
    Loading...

    Owner options

    List your home for rent

    $5,689/mo

    Rent Zestimate®

    Find your next renter with Zillow Rental Manager. Plus, with online applications, you can quickly screen prospective tenants – for free.

    Learn more

    $5,689/mo

    Rent Zestimate®

    Refinance and save

    $5,377/mo

    Est. payment

    Refinancing to a lower rate could help reduce your monthly payments and save thousands over the life of the loan.

    See today's rates

    $5,377/mo

    Est. payment

    Explore your selling options

    Work with a Zillow partner agent

    Leverage their expertise and Zillow's premium Showcase listings to get your home seen by more buyers.

    Get started

    List with your own agent

    Get your home in front of millions of buyers by listing it on Zillow.

    Learn how to do it

    Sell it yourself

    Take full control of how buyers see your home on Zillow by listing For Sale by Owner (FSBO).

    List your home

    What's special

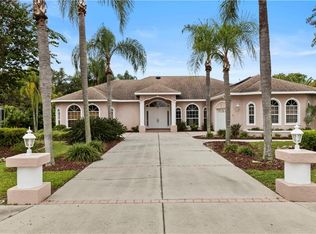
    This is a definite gem! How often do you find, in the highly sought-after communities of River Club and Lakewood Ranch, a home with over one acre of land that's lush and beautiful?! RARELY! If you're looking for space and privacy in a larger home site, but want all the luxury and convenience of being centrally located to fabulous schools, great shopping, restaurants and easy commute roads, THIS IS IT. Additional benefits of this home's location include a low-traffic cul-de-sac street, low HOA fees and NO CDD. This special home just had a new roof in 2017 and offers unique features such as two koi pond fountains at the entrance, a very open floor plan with high ceilings - vaulted and trayed, a wood burning fireplace, 5 separate sets of double-French doors to the oversized lanai and pool area, double paned windows, 8' doors, a central vacuum system, a private well for the irrigation system, window seats with extra storage and a custom built-in desk and murphy bed in the den converting to 4 bedrooms with ease - just to name a few. The kitchen is spacious with white wood cabinets, granite countertops and stainless appliances. The sightlines from the kitchen carry through to the gorgeous outdoors, to the family room and breakfast area so you're able to consistently enjoy family and company, and to the formal dining area for those wonderful holiday or evening entertainment dinners. Don't miss this amazing diamond in disguise with a natural palate where you can to update it to your very own.

    This property is not currently displayed as for sale or rent on Zillow. This may be different from what's on other websites or public sources.
    Facts & features

    Interior

    Bedrooms & bathrooms
    • Bedrooms: 3
    • Bathrooms: 3
    • Full bathrooms: 3
    Heating
    • Other, Electric
    Cooling
    • Central
    Appliances
    • Included: Dishwasher, Dryer, Garbage disposal, Microwave, Range / Oven, Refrigerator, Washer
    • Laundry: Inside
    Features
    • Ceiling Fans(s), High Ceiling(s), Split Bedroom, Vaulted Ceiling(s), Central Vaccum, Crown Molding, Walk-In Closet(s), Window Treatments, Solid Wood Cabinets, Eating Space In Kitchen, Kitchen/Family Room Combo, Built in Features, Stone Counters, Tray Ceiling(s), Coffered Ceiling(s), Thermostat
    • Flooring: Tile, Carpet
    • Windows: Blinds
    • Has fireplace: Yes
    • Fireplace features: Family Room, Wood Burning
    Interior area
    • Structure area source: Public Records
    • Total interior livable area: 2,779 sqft

    Property

    Parking
    • Total spaces: 2
    • Parking features: Garage - Attached, Off-street
    Features
    • Levels: One
    • Patio & porch: Covered, Enclosed, Screened
    • Exterior features: Stone, Brick
    • Pool features: Heated, Salt Water, Screen Enclosure, In Ground
    • Has spa: Yes
    • Spa features: Heated, In Ground
    Lot
    • Size: 1.08 Acres
    • Dimensions: 107x331x113x99x283
    • Features: Oversized Lot, In County, Street Paved, Street Dead-End, Sidewalk
    • Residential vegetation: Mature Landscaping, Trees/Landscaped
    Details
    • Additional structures: Storage
    • Parcel number: 583824305
    • Zoning: PDR/WPE/

    Construction

    Type & style
    • Home type: SingleFamily
    Materials
    • masonry
    • Roof: Tile
    Condition
    • Year built: 1990

    Utilities & green energy

    • Sewer: Public Sewer
    • Water: Public
    • Utilities for property: BB/HS Internet Available, Cable Connected, Electricity Connected, Sprinkler Well, Underground Utilities, Sewer Connected

    Community & HOA

    Community
    • Subdivision: RIVER CLUB NORTH, LTS 1-85
    HOA
    • Has HOA: Yes
    • Services included: Manager, Common Area Taxes
    • HOA fee: $64 monthly
    Location
    • Region: Bradenton

    Financial & listing details

    • Price per square foot: $288/sqft
    • Tax assessed value: $632,879
    • Annual tax amount: $5,054

    Price history

    DateEventPrice
    10/25/2019Sold$455,000-4.2%$164/sqft
    Source: Stellar MLS #A4446355 Report a problem
    9/20/2019Pending sale$475,000$171/sqft
    Source: Michael Saunders & Company - Licensed Real Estate Broker #A4446355 Report a problem
    9/17/2019Listed for sale$475,000+137.5%$171/sqft
    Source: MICHAEL SAUNDERS & COMPANY #A4446355 Report a problem
    4/9/1996Sold$200,000$72/sqft
    Source: Public Record Report a problem

    Public tax history

    YearProperty taxesTax assessment
    2025$5,054 +2.9%$374,698 +2.9%
    2024$4,912 +1.2%$364,138 +3%
    2023$4,854 +2.7%$353,532 +3%
    2022$4,728 -0.3%$343,235 +3%
    2021$4,741 +0.7%$333,238 +1.4%
    2020$4,707 +13.6%$328,637 +14%
    2019$4,144 $288,334 +1.9%
    2018$4,144 +0.7%$282,958 +2.1%
    2017$4,115 +5.8%$277,138 +2.1%
    2016$3,889 $271,438 +0.7%
    2015$3,889 $269,551 +0.8%
    2014$3,889 +0.3%$267,412 +1.5%
    2013$3,878 +387720%$263,460 +1.7%
    2012$1 $259,056 -0.7%
    2011$1 $260,793 +1.5%
    2010-- $256,939 -9.6%
    2009$4,228 -0.3%$284,188 +0.1%
    2008$4,242 +4.8%$283,904 +3%
    2007$4,046 -4.6%$275,635 +2.5%
    2006$4,240 +0.2%$268,912 +3%
    2005$4,231 +1.9%$261,080 +3%
    2004$4,153 +4.9%$253,476 +1.9%
    2003$3,957 +2.2%$248,750 +2.4%
    2002$3,873 +3.3%$242,920 +1.6%
    2001$3,750 +1.3%$239,094 +3%
    2000$3,702 $232,130
    Find assessor info on the county website

    Neighborhood: 34202

    Nearby schools

    GreatSchools rating
    Schools provided by the listing agent
    • Elementary: Braden River Elementary
    • Middle: Braden River Middle
    • High: Lakewood Ranch High

    Source: The MLS. This data may not be complete. We recommend contacting the local school district to confirm school assignments for this home.

    Get a cash offer in 3 minutes
    Find out how much your home could sell for in as little as 3 minutes with a no-obligation cash offer.
    Estimated market value
    $799,700
    Get a cash offer in 3 minutes
    Find out how much your home could sell for in as little as 3 minutes with a no-obligation cash offer.
    Estimated market value
    $799,700