Skip main navigation
Off market
  • $1,084,500

    6502 Spyglass Ln, Bradenton, FL 34202

    5beds
    3,917sqft
    Single Family Residence
    Built in 1993
    1.16 Acres Lot
    $1,084,500 Zestimate®
    $277/sqft
    $5,911 Estimated rent

    Home value

    $1,084,500

    $976,000 - $1.20M

    $5,911/mo

    Zestimate® history
    Loading
    Loading...

    Owner options

    List your home for rent

    $5,911/mo

    Rent Zestimate®

    Find your next renter with Zillow Rental Manager. Plus, with online applications, you can quickly screen prospective tenants – for free.

    Learn more

    $5,911/mo

    Rent Zestimate®

    Refinance and save

    $7,216/mo

    Est. payment

    Refinancing to a lower rate could help reduce your monthly payments and save thousands over the life of the loan.

    See today's rates

    $7,216/mo

    Est. payment

    Explore your selling options

    Work with a Zillow partner agent

    Leverage their expertise and Zillow's premium Showcase listings to get your home seen by more buyers.

    Get started

    List with your own agent

    Get your home in front of millions of buyers by listing it on Zillow.

    Learn how to do it

    Sell it yourself

    Take full control of how buyers see your home on Zillow by listing For Sale by Owner (FSBO).

    List your home

    What's special

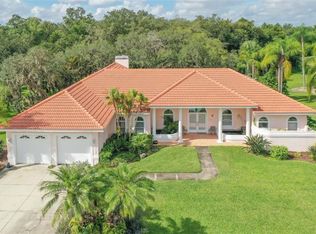
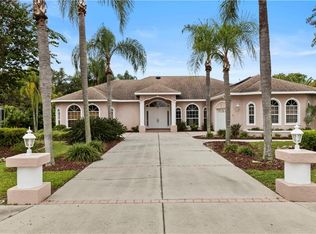
    YOU CAN HAVE IT ALL with this spacious 5 BEDROOM/4BATH/4+CAR GARAGE home located in the golf course community of River Club. Enter through the double front doors into the grand foyer which opens into the formal living/dining areas boasting 14' ceilings and beautiful crown molding. French doors to your left invite you to work or study remotely in a designated executive office which hosts a separate entrance to a 4' x 12' 700 bottle, temperature controlled "WINE CELLAR". The master suite is to the right off of the formal living area and features an en suite master bath with travertine flooring, double vanities, two large walk-in closets, a soaking garden tub and a separate shower. Just beyond the formal living area is the bright and open kitchen and family room. The family room features a wood burning fireplace, built-in book shelves and hardwood flooring. THE KITCHEN IS A MASTER CHEF'S DREAM, newly renovated in 2018 with high end Kitchenaid appliances and custom finishes for your culinary pleasures. Beyond the family room, you will enter the spacious BONUS ROOM which includes theater-like surround sound for sports and movies, a billiards area and a wet bar to enjoy your favorite beverage. Three more bedrooms and 2 additional full baths plus a laundry room are located on the main floor. Heading upstairs to the second level you will find an extra BONUS room ideal for an exercise room, art studio, music room or playroom. The upstairs also includes the FIFTH BEDROOM AND BATH PROVIDING AN IDEAL GUEST RETREAT OR MOTHER IN LAW SUITE. Four sets of sliding glass doors offer access to the large, sunny lanai, gas heated pool and spa, and outdoor kitchen with built-in gas grill. Step outside the lanai to improve your golf game on your own PRIVATE PUTTING GREEN or roast some marshmallows over the IN-GROUND GAS FIRE PIT, all overlooking a peaceful and highly secluded NATURE PRESERVE. The over sized 4 CAR GARAGE, ideal for the collector or car enthusiast, includes an abundance of storage with 3 separate floor to ceiling closets. This home sits on 1.2 ACRES on a quiet cul de sac street and is walking distance to great schools and parks. Located in the Award winning Lakewood Ranch area, this home is conveniently located just 2 miles east of I-75 for easy access to the beautiful beaches and amenities of Sarasota, Bradenton, St. Pete and Tampa. Great neighborhood with low HOA fees and no CDD fees. SCHEDULE AN APPOINTMENT TODAY TO SEE THIS SPECTACULAR PRIVATE OASIS!

    This property is off market, which means it's not currently listed for sale or rent on Zillow. This may be different from what's available on other websites or public sources.
    Originating MLS: Sarasota - Manatee

    Facts & features

    Interior

    Bedrooms & bathrooms
    • Bedrooms: 5
    • Bathrooms: 4
    • Full bathrooms: 4
    Heating
    • Other, Electric
    Cooling
    • Central
    Appliances
    • Included: Dishwasher, Dryer, Garbage disposal, Microwave, Refrigerator, Washer
    • Laundry: Inside, Laundry Room
    Features
    • Ceiling Fans(s), Eating Space In Kitchen, High Ceiling(s), Master Bedroom Downstairs, Open Floorplan, Split Bedroom, Stone Counters, Walk-In Closet(s), Crown Molding, Solid Wood Cabinets, Kitchen/Family Room Combo, Living Room/Dining Room Combo, Built in Features, Central Vaccum, Wet Bar
    • Flooring: Tile, Hardwood
    • Windows: Blinds, Window Treatments
    • Has fireplace: Yes
    • Fireplace features: Wood Burning
    Interior area
    • Structure area source: Public Records
    • Total interior livable area: 3,917 sqft

    Property

    Parking
    • Total spaces: 4
    • Parking features: Garage - Attached
    Features
    • Levels: One
    • Patio & porch: Patio, Screened, Covered, Front Porch, Enclosed
    • Exterior features: Stone, Brick
    • Pool features: Gunite, Heated, In Ground, Screen Enclosure, Outside Bath Access
    • Has spa: Yes
    • Spa features: Heated, In Ground
    Lot
    • Size: 1.16 Acres
    • Features: In County, Oversized Lot, Sidewalk, Street Paved, Cul-de-sac, Street Dead-End, Conservation Area
    • Residential vegetation: Fruit Trees, Mature Landscaping, Trees/Landscaped, Oak Trees, Wooded
    Details
    • Parcel number: 583824354
    • Zoning: PDR/WPE/

    Construction

    Type & style
    • Home type: SingleFamily
    • Architectural style: Traditional
    • Property subtype: Single Family Residence
    Materials
    • masonry
    • Roof: Composition
    Condition
    • Year built: 1993

    Utilities & green energy

    • Sewer: Public Sewer
    • Water: Public
    • Utilities for property: Electricity Connected, Sewer Connected, Public, Underground Utilities, Cable Connected, Propane, Water Connected

    Community & HOA

    Community
    • Security: Smoke Detector(s)
    • Subdivision: RIVER CLUB NORTH, LTS 1-85
    HOA
    • Has HOA: Yes
    • Amenities included: Clubhouse, Golf Course
    • HOA fee: $70 monthly
    Location
    • Region: Bradenton

    Financial & listing details

    • Price per square foot: $277/sqft
    • Tax assessed value: $881,046
    • Annual tax amount: $7,950
    • Listing terms: Cash, Conventional
    • Ownership: Fee Simple

    Price history

    DateEventPrice
    9/10/2020Sold$715,000-1.4%$183/sqft
    Source: Stellar MLS #A4472310 Report a problem
    7/29/2020Pending sale$725,000$185/sqft
    Source: KEY SOLUTIONS REAL ESTATE GRP #A4472310 Report a problem
    7/22/2020Listed for sale$725,000+161.7%$185/sqft
    Source: KEY SOLUTIONS REAL ESTATE GRP #A4472310 Report a problem
    7/2/1996Sold$277,000-1.1%$71/sqft
    Source: Public Record Report a problem
    3/29/1995Sold$280,000$71/sqft
    Source: Public Record Report a problem

    Public tax history

    YearProperty taxesTax assessment
    2025$7,950 +2.8%$568,759 +2.9%
    2024$7,734 +1.1%$552,730 +3%
    2023$7,652 +2.6%$536,631 +3%
    2022$7,461 -0.4%$521,001 +3%
    2021$7,490 -8.4%$505,826 -0.5%
    2020$8,174 -3.8%$508,270 -3.1%
    2019$8,500 $524,728 +1.1%
    2018$8,500 -0.2%$518,768 -0.8%
    2017$8,518 +19%$522,940 +0.7%
    2016$7,161 $519,404 +9.5%
    2015$7,161 $474,399 +9.8%
    2014$7,161 +7%$432,153 +7.8%
    2013$6,691 +668992%$400,818 +13.3%
    2012$1 $353,839 -8.7%
    2011$1 $387,676 +8.2%
    2010-- $358,440 -29.7%
    2009$8,574 -8.4%$510,060 -13.6%
    2008$9,363 -9.2%$590,364 -7.6%
    2007$10,317 +21.6%$639,153 +30.9%
    2006$8,485 +10.2%$488,107 +13.6%
    2005$7,699 +12.5%$429,524 +14.1%
    2004$6,840 +8.3%$376,327 +5.4%
    2003$6,317 +4.5%$357,159 +5%
    2002$6,043 +17.3%$340,049 +15.6%
    2001$5,151 -0.9%$294,098 +1.1%
    2000$5,199 $290,878
    Find assessor info on the county website

    Neighborhood: 34202

    Nearby schools

    GreatSchools rating
    Schools provided by the listing agent
    • Elementary: Braden River Elementary
    • Middle: Braden River Middle
    • High: Lakewood Ranch High

    Source: The MLS. This data may not be complete. We recommend contacting the local school district to confirm school assignments for this home.

    Get a cash offer in 3 minutes
    Find out how much your home could sell for in as little as 3 minutes with a no-obligation cash offer.
    Estimated market value
    $1,084,500
    Get a cash offer in 3 minutes
    Find out how much your home could sell for in as little as 3 minutes with a no-obligation cash offer.
    Estimated market value
    $1,084,500