Skip main navigation
Off market
  • $978,600

    6423 15th St, Alexandria, VA 22307

    3beds
    1,674sqft
    Detached
    Built in 1952
    10,497 Square Feet Lot
    $978,600 Zestimate®
    $585/sqft
    $4,936 Estimated rent

    Home value

    $978,600

    $891,000 - $1.07M

    $4,936/mo

    Zestimate® history
    Loading
    Loading...

    Owner options

    List your home for rent

    $4,936/mo

    Rent Zestimate®

    Find your next renter with Zillow Rental Manager. Plus, with online applications, you can quickly screen prospective tenants – for free.

    Learn more

    $4,936/mo

    Rent Zestimate®

    Refinance and save

    $6,085/mo

    Est. payment

    Refinancing to a lower rate could help reduce your monthly payments and save thousands over the life of the loan.

    See today's rates

    $6,085/mo

    Est. payment

    Explore your selling options

    Work with a Zillow partner agent

    Leverage their expertise and Zillow's premium Showcase listings to get your home seen by more buyers.

    Get started

    List with your own agent

    Get your home in front of millions of buyers by listing it on Zillow.

    Learn how to do it

    Sell it yourself

    Take full control of how buyers see your home on Zillow by listing For Sale by Owner (FSBO).

    List your home

    What's special

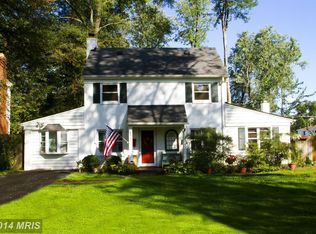
    Like stepping onto an old English country estate, this spectacular home is full of charm and character! Surrounded by lush trees and located within walking distance to multiple parks, the Mount Vernon Rec Center, shopping, and restaurants. Hop on the Mt. Vernon trail, located right around the corner, and bike into DC or go for a jog or walk. Start your weekend off by walking over to Bread and Water to enjoy a delicious fresh croissant and latte. Hop in an Uber and you'll be at the Old Town Waterfront in 10 minutes, where you have an endless selection of restaurants, bars, shopping, and much more to include a water taxi over to the National Harbor, DC Wharf, Georgetown, or Nationals Park. With plenty to do in the area, you can leave your parked car in the garage! Hardwood floors, crown molding, 2 fireplaces, and an open and updated kitchen are just a few things to love about this gorgeous home! Beautiful French doors off the kitchen lead to a family room flanked by windows, complimented with cascading Ivy, features a fireplace, exposed brick and beams, built-ins, and a wet bar. Bonus loft off of the family room, makes for a great office, playroom, or guest space complete with access to a full bathroom. The large, serene backyard is perfect for entertaining guests of all ages, enjoying a peaceful fall dinner as the sun goes down, or wrapping up the weekend with your favorite drink underneath the stars. Newer roof on main house, newer HVAC, gas fireplace and crawl space insulation, as well as under floor heating in the kitchen and so much more! Lot 0932 08100001A is included in this sale. WELCOME HOME!

    This property is off market, which means it's not currently listed for sale or rent on Zillow. This may be different from what's available on other websites or public sources.

    Facts & features

    Interior

    Bedrooms & bathrooms
    • Bedrooms: 3
    • Bathrooms: 2
    • Full bathrooms: 2
    Heating
    • Forced air, Wood / Pellet
    Cooling
    • Central
    Appliances
    • Included: Dishwasher, Dryer, Freezer, Garbage disposal, Microwave, Refrigerator, Washer
    Features
    • Recessed Lighting, Built-Ins, Dining Area, Eat-in Kitchen, Crown Molding, Exposed Beams, Bar, Attic, Wet/Dry Bar, Breakfast Area, Upgraded Countertops, Kitchen - Table Space, Floor Plan - Traditional, Kitchen - Gourmet, Family Room Off Kitchen, Combination Kitchen/Dining
    • Flooring: Carpet, Hardwood
    • Windows: Skylight(s), Window Treatments
    • Basement: None
    • Has fireplace: Yes
    Interior area
    • Total interior livable area: 1,674 sqft
    • Finished area below ground: 0

    Property

    Parking
    • Parking features: Garage - Detached
    Features
    • Exterior features: Brick
    Lot
    • Size: 10,497 sqft
    Details
    • Parcel number: 093208100001A
    • Special conditions: Standard

    Construction

    Type & style
    • Home type: SingleFamily
    • Architectural style: Colonial
    • Property subtype: Detached
    Materials
    • brick
    • Roof: Composition
    Condition
    • Year built: 1952

    Community & neighborhood

    Location
    • Region: Alexandria

    Other

    Other facts
    • Flooring: Carpet, Wood Floors
    • Heating: Forced Air, Radiator
    • Appliances: Dishwasher, Refrigerator, Disposal, Built-in Microwave, Exhaust Fan, Dryer, Washer, Stainless Steel Appliance(s), Bar Fridge, Extra Refrigerator/Freezer
    • FireplaceYN: true
    • GarageYN: true
    • HeatingYN: true
    • CoolingYN: true
    • StructureType: Detached
    • ConstructionMaterials: Brick
    • StoriesTotal: 2
    • ArchitecturalStyle: Colonial
    • SpecialListingConditions: Standard
    • ParkingFeatures: Driveway, Paved Driveway, Detached Garage, Garage Faces Front
    • CoveredSpaces: 1
    • Cooling: Central Air, Zoned
    • InteriorFeatures: Recessed Lighting, Built-Ins, Dining Area, Eat-in Kitchen, Crown Molding, Exposed Beams, Bar, Attic, Wet/Dry Bar, Breakfast Area, Upgraded Countertops, Kitchen - Table Space, Floor Plan - Traditional, Kitchen - Gourmet, Family Room Off Kitchen, Combination Kitchen/Dining
    • WindowFeatures: Skylight(s), Window Treatments
    • BelowGradeFinishedArea: 0
    • PropertySubType: Detached
    • MlsStatus: Active

    Price history

    DateEventPrice
    10/31/2019Sold$755,000+0.7%$451/sqft
    Source: Public Record Report a problem
    9/26/2019Listed for sale$750,000+22%$448/sqft
    Source: Compass #VAFX1090574 Report a problem
    4/22/2011Sold$615,000+186%$367/sqft
    Source: Public Record Report a problem
    8/8/1996Sold$215,000$128/sqft
    Source: Public Record Report a problem

    Public tax history

    YearProperty taxesTax assessment
    2025$12 -0.2%$1,000
    2024$12 +2.7%$1,000
    2023$11 -1.3%$1,000
    2022$11 $1,000
    2021-- $1,000
    2020$12 $1,000
    2019$12 $1,000
    2018$12 +2%$1,000
    2017$12 +0.2%$1,000
    2016$12 +3.9%$1,000
    2015$11 $1,000

    Find assessor info on the county website

    Neighborhood: 22307

    Nearby schools

    GreatSchools rating
    Schools provided by the listing agent
    • Elementary: BELLE VIEW
    • Middle: SANDBURG
    • High: WEST POTOMAC
    • District: FAIRFAX COUNTY PUBLIC SCHOOLS

    Source: The MLS. This data may not be complete. We recommend contacting the local school district to confirm school assignments for this home.

    Get a cash offer in 3 minutes
    Find out how much your home could sell for in as little as 3 minutes with a no-obligation cash offer.
    Estimated market value
    $978,600
    Get a cash offer in 3 minutes
    Find out how much your home could sell for in as little as 3 minutes with a no-obligation cash offer.
    Estimated market value
    $978,600