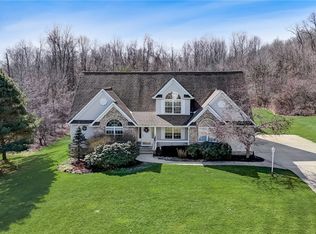
Welcome to 6423 Auburn Road — a beautifully updated and exceptionally charming Cape Cod nestled on a breathtaking 2-acre wooded lot in highly sought-after Concord Township. Tucked away in a serene and private setting, this home offers a harmonious blend of natural beauty, comfort, and thoughtful updates. The heart of the home is the dramatic first-floor great room, featuring soaring vaulted ceilings, a cozy fireplace with wood-burning stove, and oversized picture windows and skylights that flood the space with natural light and panoramic woodland views. A dedicated dining room connects seamlessly to the updated eat-in kitchen, complete with a breakfast bar, modern finishes, and vinyl plank flooring that extends throughout. The first floor also features a beautifully remodeled half bath, a laundry room, a two-car attached garage, and a versatile sunroom — the perfect space to relax and take in the surrounding nature year-round. The spacious first-floor primary suite offers a private retreat with an updated en-suite bath, highlighted by a walk-in ceramic shower with glass doors, stylish tilework, and contemporary fixtures. Upstairs, two additional bedrooms share a well-appointed full bath, providing ample space for guests or family. The full walkout basement expands the living space dramatically with a massive 700-square-foot recreation room, ideal for entertaining or creating a home theater, gym, or hobby space. Both the walkout level and the great room provide access to a sprawling rear wooden deck with sweeping views of the peaceful, fully wooded lot. Additional features include a welcoming covered front porch, a wraparound walkway, and exceptional privacy in a truly picturesque natural setting. Whether you're drawn to the cozy interior charm or the unmatched outdoor serenity, this home offers a rare and special opportunity in the heart of Concord. A must-see for those seeking space, style, and seclusion.
Closed
Zillow last checked:
Listing updated:
Bought with:
Adam S Kaufman, 351481
Howard Hanna
Source: MLS Now,MLS#: 5143310 Originating MLS: Other/Unspecificed
Originating MLS: Other/UnspecificedPrice history
| Date | Event | Price |
|---|---|---|
| 9/12/2025 | Sold | $336,000-4%$136/sqft |
Source:  MLS Now #5143310 Report a problem MLS Now #5143310 Report a problem | ||
| 8/4/2025 | Pending sale | $350,000$142/sqft |
Source: MLS Now #5143310 Report a problem | ||
| 7/28/2025 | Listed for sale | $350,000+75.1%$142/sqft |
Source: MLS Now #5143310 Report a problem | ||
| 10/10/2013 | Listing removed | $199,900$81/sqft |
Source: CENTURY 21 HomeStar #3386472 Report a problem | ||
| 6/1/2013 | Price change | $199,900-2.4%$81/sqft |
Source: CENTURY 21 HomeStar #3386472 Report a problem | ||
| 3/2/2013 | Listed for sale | $204,900$83/sqft |
Source: Century 21 HomeStar #3386472 Report a problem | ||
Nearby homes
- $292,8003 bd1 ba2.1k sqft6360 Auburn Rd, Concord Township, OH 44077Off Market
- $249,6003 bd2 ba1.2k sqft6428 Auburn Rd, Concord Township, OH 44077Off Market
- $350,2004 bd5 ba5.5k sqft6443 Auburn Rd, Concord Township, OH 44077Off Market
- $515,0005 bd3 ba3.1k sqft11130 Bain Farm Ct, Painesville, OH 44077Sold
Get a cash offer in 3 minutes
Find out how much your home could sell for in as little as 3 minutes with a no-obligation cash offer.
Estimated market value
$420,500
