Welcome to your dream home! This stunning 4-bedroom, 2.5-bathroom colonial is a true gem waiting for you. Step into luxury with a first-floor master suite complete with an ensuite bath with soaking tub with jets and a walk-in shower, double vanities allow for your own personal space. A bath for ultimate relaxation!
Three large bedrooms, one with vaulted ceilings upstairs and imagine endless possibilities with a spacious bonus room that could easily become a 5th bedroom or your ideal entertainment space.
Feel the grandeur in the two-story great room with a beautiful brick fireplace adorned with charming quarter-round windows, filling the space with natural light.
Entertain guests in style with a formal dining room with tray ceiling and a cozy breakfast area perfect for casual meals. The updated kitchen (2023) boasts sleek stainless steel appliances, breakfast bar, white cabinets and granite countertops, making cooking a joy. The lovely formal living room has vaulted ceilings, this room could be a first floor office if needed.
Outside, enjoy 2.3 acres of your own paradise, with a portion of the backyard fully fenced in. Lounge under the electric retractable awning on the back deck or sip lemonade on the welcoming front porch.
This home is equipped with all the bells and whistles, including whole house vacuum and a whole house generator (2021). Nestled in an exclusive neighborhood on a cul-de-sac, you'll enjoy a sense of community and tranquility.
Heated three car garage with ample storage areas. HVAC and Air Conditioning replaced in 2022.
With 3,100 square feet of living space, every corner of this home exudes warmth and comfort. Don't miss the chance to make this your forever home! Schedule a showing today!!
Closed
$515,000
11130 Bain Farm Ct, Painesville, OH 44077
5beds
3,100sqft
Single Family Residence
Built in 1997
2.3 Acres Lot
$577,600 Zestimate®
$166/sqft
$3,146 Estimated rent
Home value
$577,600
$543,000 - $612,000
$3,146/mo
Zestimate® history
Owner options
List your home for rent
$3,146/mo
Rent Zestimate®
Find your next renter with Zillow Rental Manager. Plus, with online applications, you can quickly screen prospective tenants – for free.
$3,146/mo
Rent Zestimate®
Refinance and save
$3,452/mo
Est. payment
Refinancing to a lower rate could help reduce your monthly payments and save thousands over the life of the loan.
$3,452/mo
Est. payment
Explore your selling options
Work with a Zillow partner agent
Leverage their expertise and Zillow's premium Showcase listings to get your home seen by more buyers.
Get startedList with your own agent
Get your home in front of millions of buyers by listing it on Zillow.
Learn how to do itSell it yourself
Take full control of how buyers see your home on Zillow by listing For Sale by Owner (FSBO).
List your homeWhat's special
First-floor master suiteSpacious bonus roomVaulted ceilingsGranite countertopsWelcoming front porch
Zillow last checked:
Listing updated:
Listed by:
Cindy Fellows cindyfellowsrealtor@gmail.com440-537-6671,
HomeSmart Real Estate Momentum LLC
Bought with:
Rhonda Battig, 2006005198
Century 21 Homestar
Source: MLS Now,MLS#: 5022500 Originating MLS: Lake Geauga Area Association of REALTORS
Originating MLS: Lake Geauga Area Association of REALTORSFacts & features
Interior
Bedrooms & bathrooms
- Bedrooms: 5
- Bathrooms: 3
- Full bathrooms: 2
- 1/2 bathrooms: 1
- Main level bathrooms: 2
- Main level bedrooms: 1
Primary bedroom
- Description: Flooring: Carpet
- Features: Walk-In Closet(s), Window Treatments
- Level: First
- Dimensions: 17 x 12
Bedroom
- Description: Flooring: Carpet
- Level: Second
- Dimensions: 15 x 12
Bedroom
- Description: Flooring: Carpet
- Features: Vaulted Ceiling(s)
- Level: Second
- Dimensions: 15 x 11
Bedroom
- Description: Flooring: Carpet
- Level: Second
- Dimensions: 13 x 11
Primary bathroom
- Description: Flooring: Ceramic Tile
- Features: Soaking Tub, Walk-In Closet(s)
- Level: First
- Dimensions: 16 x 9
Bathroom
- Description: Flooring: Linoleum
- Level: Second
- Dimensions: 10 x 6
Bonus room
- Description: Flooring: Carpet
- Level: Second
- Dimensions: 19 x 15
Dining room
- Description: Flooring: Carpet
- Features: Window Treatments
- Level: First
- Dimensions: 12 x 11
Eat in kitchen
- Description: Flooring: Ceramic Tile
- Features: Breakfast Bar, Granite Counters, Window Treatments
- Level: First
- Dimensions: 21 x 11
Entry foyer
- Description: Flooring: Ceramic Tile
- Features: High Ceilings
- Level: First
- Dimensions: 7 x 7
Great room
- Description: Flooring: Carpet
- Features: Fireplace, High Ceilings, Window Treatments
- Level: First
- Dimensions: 17 x 14
Laundry
- Description: Flooring: Ceramic Tile
- Level: First
- Dimensions: 10 x 7
Living room
- Description: Flooring: Carpet
- Features: Cathedral Ceiling(s), Window Treatments
- Level: First
- Dimensions: 14 x 13
Heating
- Forced Air, Fireplace(s), Gas
Cooling
- Central Air
Appliances
- Included: Dryer, Dishwasher, Disposal, Microwave, Range, Water Softener, Washer
Features
- Breakfast Bar, Tray Ceiling(s), Ceiling Fan(s), Chandelier, Cathedral Ceiling(s), Double Vanity, Entrance Foyer, Eat-in Kitchen, Granite Counters, High Ceilings, Primary Downstairs, Open Floorplan, Recessed Lighting, Soaking Tub, Vaulted Ceiling(s), Natural Woodwork, Walk-In Closet(s), Central Vacuum, Jetted Tub
- Basement: Full,Unfinished,Sump Pump
- Number of fireplaces: 1
- Fireplace features: Great Room, Gas
Interior area
- Total structure area: 3,100
- Total interior livable area: 3,100 sqft
- Finished area above ground: 3,100
- Finished area below ground: 0
Property
Parking
- Total spaces: 3
- Parking features: Attached, Garage
- Attached garage spaces: 3
Features
- Levels: Two
- Stories: 2
- Patio & porch: Awning(s), Covered, Deck, Front Porch
- Exterior features: Awning(s)
- Fencing: Back Yard
- Has view: Yes
- View description: Neighborhood
Lot
- Size: 2.3 Acres
- Features: Cul-De-Sac, Flat, Landscaped, Level, Many Trees
Details
- Additional structures: Shed(s)
- Parcel number: 08A016J000050
Construction
Type & style
- Home type: SingleFamily
- Architectural style: Colonial
- Property subtype: Single Family Residence
Materials
- Brick, Vinyl Siding
- Roof: Asphalt
Condition
- Updated/Remodeled
- Year built: 1997
Details
- Warranty included: Yes
Utilities & green energy
- Sewer: Septic Tank
- Water: Public
Community & HOA
Community
- Security: Security System, Smoke Detector(s)
- Subdivision: Bain Farm Sub
HOA
- Has HOA: No
Location
- Region: Painesville
Financial & listing details
- Price per square foot: $166/sqft
- Tax assessed value: $519,790
- Annual tax amount: $6,509
- Date on market: 4/5/2024
- Cumulative days on market: 109 days
Price history
| Date | Event | Price |
|---|---|---|
| 7/26/2024 | Sold | $515,000-1.9%$166/sqft |
Source:  MLS Now #5022500 Report a problem MLS Now #5022500 Report a problem | ||
| 7/23/2024 | Pending sale | $525,000$169/sqft |
Source: MLS Now #5022500 Report a problem | ||
| 6/21/2024 | Contingent | $525,000$169/sqft |
Source:  HomeSmart #5022500 Report a problem HomeSmart #5022500 Report a problem | ||
| 6/20/2024 | Listed for sale | $525,000$169/sqft |
Source: HomeSmart #5022500 Report a problem | ||
| 6/17/2024 | Contingent | $525,000$169/sqft |
Source: MLS Now #5022500 Report a problem | ||
| 6/5/2024 | Price change | $525,000-1.9%$169/sqft |
Source: MLS Now #5022500 Report a problem | ||
| 5/13/2024 | Price change | $535,000-2.7%$173/sqft |
Source: MLS Now #5022500 Report a problem | ||
| 4/28/2024 | Price change | $550,000-1.8%$177/sqft |
Source: MLS Now #5022500 Report a problem | ||
| 4/19/2024 | Price change | $560,000-2.6%$181/sqft |
Source: MLS Now #5022500 Report a problem | ||
| 4/5/2024 | Listed for sale | $575,000+109.1%$185/sqft |
Source: MLS Now #5022500 Report a problem | ||
| 10/20/1997 | Sold | $275,000+511.1%$89/sqft |
Source: Public Record Report a problem | ||
| 9/23/1996 | Sold | $45,000$15/sqft |
Source: Public Record Report a problem | ||
Public tax history
| Year | Property taxes | Tax assessment |
|---|---|---|
| 2025 | $8,438 -0.6% | $181,920 |
| 2024 | $8,486 +30.4% | $181,920 +45.8% |
| 2023 | $6,509 -0.1% | $124,740 |
| 2022 | $6,515 -0.4% | $124,740 |
| 2021 | $6,541 +2% | $124,740 +15% |
| 2020 | $6,410 +0.1% | $108,470 |
| 2019 | $6,401 -3.5% | $108,470 +1.4% |
| 2018 | $6,635 | $107,020 |
| 2017 | $6,635 +9% | $107,020 |
| 2016 | $6,089 +6% | $107,020 +0.5% |
| 2015 | $5,742 +13% | $106,480 +12.8% |
| 2014 | $5,079 0% | $94,390 |
| 2013 | $5,079 +0% | $94,390 |
| 2012 | $5,077 +1.6% | $94,390 -3.3% |
| 2011 | $4,995 +0.2% | $97,590 |
| 2010 | $4,984 +6.6% | $97,590 0% |
| 2009 | $4,677 -3.2% | $97,591 -11% |
| 2008 | $4,833 +0.8% | $109,656 |
| 2007 | $4,794 -49.7% | $109,656 |
| 2006 | $9,539 +1.9% | $109,656 +2.8% |
| 2005 | $9,365 -0.2% | $106,684 |
| 2004 | $9,381 +3.5% | $106,684 |
| 2003 | $9,065 +19.7% | $106,684 +20.6% |
| 2002 | $7,576 -0.3% | $88,491 |
| 2001 | $7,596 +1.2% | $88,491 |
| 2000 | $7,504 +20.7% | $88,491 +21% |
| 1999 | $6,217 | $73,122 |
Find assessor info on the county website
Neighborhood: 44077
Nearby homes
- $559,0004 bd3 ba3.6k sqft11120 Bain Farm Ct, Concord Township, OH 44077Off Market

- $433,0003 bd2 ba2.1k sqft11150 Bain Farm Ct, Concord Township, OH 44077Off Market
- $336,0003 bd3 ba2.4k sqft6423 Auburn Rd, Concord Township, OH 44077Sold
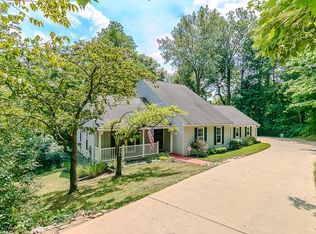
- $537,8004 bd2 ba2.5k sqft11125 Bain Farm Ct, Painesville, OH 44077Off Market
- $708,7003 bd3 ba3.1k sqft11165 Bain Farm Ct, Concord Township, OH 44077Off Market
- $531,4003 bd2 ba2k sqft11170 Bain Farm Ct, Concord Township, OH 44077Off Market
- $297,2003 bd2 ba1.6k sqft6350 Auburn Rd, Painesville, OH 44077Off Market
- $290,4003 bd1 ba2.1k sqft6360 Auburn Rd, Concord Township, OH 44077Off Market
Nearby schools
GreatSchools rating
- 6/10Henry F Lamuth Middle SchoolGrades: 5-7Distance: 0.6 mi
- 6/10Riverside Jr/Sr High SchoolGrades: 8-12Distance: 1.7 mi
- 7/10Melridge Elementary SchoolGrades: PK-4Distance: 1.3 mi
Schools provided by the listing agent
- District: Riverside LSD Lake- 4306
Source: MLS Now. This data may not be complete. We recommend contacting the local school district to confirm school assignments for this home.
Get a cash offer in 3 minutes
Find out how much your home could sell for in as little as 3 minutes with a no-obligation cash offer.
Estimated market value
$577,600
Get a cash offer in 3 minutes
Find out how much your home could sell for in as little as 3 minutes with a no-obligation cash offer.
Estimated market value
$577,600
- Ohio
- Lake County
- Concord
- 44077
- 11130 Bain Farm Ct
Nearby cities
Nearby zip codes
Other Concord Topics
