Skip main navigation
Off market
  • $604,300

    6423 Cherokee Ct #4, Alexandria, VA 22312

    3beds
    --baths
    2,278sqft
    Townhouse
    Built in 1985
    3,049 Square Feet Lot
    $604,300 Zestimate®
    $265/sqft
    $3,232 Estimated rent

    Home value

    $604,300

    $562,000 - $647,000

    $3,232/mo

    Zestimate® history
    Loading
    Loading...

    Owner options

    List your home for rent

    $3,232/mo

    Rent Zestimate®

    Find your next renter with Zillow Rental Manager. Plus, with online applications, you can quickly screen prospective tenants – for free.

    Learn more

    $3,232/mo

    Rent Zestimate®

    Refinance and save

    $3,764/mo

    Est. payment

    Refinancing to a lower rate could help reduce your monthly payments and save thousands over the life of the loan.

    See today's rates

    $3,764/mo

    Est. payment

    Explore your selling options

    Work with a Zillow partner agent

    Leverage their expertise and Zillow's premium Showcase listings to get your home seen by more buyers.

    Get started

    List with your own agent

    Get your home in front of millions of buyers by listing it on Zillow.

    Learn how to do it

    Sell it yourself

    Take full control of how buyers see your home on Zillow by listing For Sale by Owner (FSBO).

    List your home

    What's special

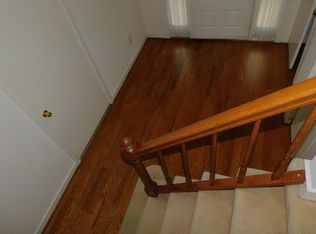
    Exceptional one owner home with many upgrades! This end unit will not disappoint....the new kitchen alone will sell this GEM! Beautiful cabinets in a very striking color combination, huge island (yes, 3 stools convey) fireplace in the kitchen with cozy sitting area for chairs and TV--plus new hardwood floors--- leading to a living room and dining room with hardwood floors and beautiful crown molding! Plus the spacious private deck is right of the kitchen! Replacement windows and doors, Heat Pump replaced in 2022, roof replaced in 2017. Tiled entry, walk-out recreation/family/media room and full bath along with the garage on ground floor level! Low HOA fee includes really nice extras....the usual trash/snow and common area maintenance but also leaf blowing and gutter cleaning a few times a year! Master bedroom has a large walk in closets (this meticulous owner loves shelving so you'll appreciate many things). All bathrooms (3 full & 1 powder room) have had some upgrading, interior JUST painted-- throughout!!! Front load W/D on upper level! Great location a big bonus---

    This property is off market, which means it's not currently listed for sale or rent on Zillow. This may be different from what's available on other websites or public sources.

    Zillow last checked:

    Listing updated:

    Source: HomeServices Property Management,MLS#: VAFX2145760MLS Logo

    Facts & features

    Interior

    Bedrooms & bathrooms
    • Bedrooms: 3
    • Full bathrooms: 3
    • 1/2 bathrooms: 1
    Heating
    • Heat Pump(s)
    Cooling
    • Ceiling Fan(s), Central A/C
    Appliances
    • Included: Built-In Range, Dishwasher, Disposal, Dryer - Electric, Dryer - Front Loading, Exhaust Fan, Icemaker, Microwave, Oven - Self Cleaning, Oven - Single, Oven/Range - Electric, Refrigerator, Stove, Washer - Front Loading, Water Heater, Range Hood
    Features
    • Attic, Kitchen - Eat-In, Kitchen - Gourmet, Kitchen - Island, Kitchen - Table Space, Stall Shower, Tub Shower, Upgraded Countertops, Walk-in Closet(s), Window Treatments, Wood Floors, Breakfast Area, Carpet, Ceiling Fan(s)
    • Flooring: Ceramic Tile, Hardwood, Partially Carpeted, Other
    • Has basement: No
    • Number of fireplaces: 1
    Interior area
    • Total interior livable area: 2,278 sqft

    Property

    Parking
    • Parking features: Attached Garage, Driveway, Other, Garage Door Opener, Garage - Front Entry, Inside Access
    • Has uncovered spaces: Yes
    Lot
    • Size: 3,049 Square Feet
    • Features: No Thru Street, Backs to Trees

    Construction

    Type & style
    • Home type: Townhouse
    • Architectural style: End of Row/Townhouse
    • Property subtype: Townhouse
    Materials
    • Vinyl Siding
    • Roof: Composite
    Condition
    • New construction: No
    • Year built: 1985

    Utilities & green energy

    • Sewer: Public Sewer
    • Water: Public

    Community & HOA

    Community
    • Subdivision: Indian Run Commons
    HOA
    • Has HOA: Yes
    • HOA fee: $275 monthly
    Location
    • Region: Alexandria

    Financial & listing details

    • Price per square foot: $265/sqft
    • Annual tax amount: $5,741
    • Date on market: 9/28/2023
    • Ownership: Fee Simple

    Price history

    Price history is unavailable.

    Public tax history

    Tax history is unavailable.

    Neighborhood: 22312

    Nearby schools

    GreatSchools rating
    Schools provided by the listing agent
    • Elementary: Weyanoke
    • Middle: Holmes
    • High: Annandale
    • District: Fairfax County Public Schools

    Source: HomeServices Property Management. This data may not be complete. We recommend contacting the local school district to confirm school assignments for this home.

    Get a cash offer in 3 minutes
    Find out how much your home could sell for in as little as 3 minutes with a no-obligation cash offer.
    Estimated market value
    $604,300
    Get a cash offer in 3 minutes
    Find out how much your home could sell for in as little as 3 minutes with a no-obligation cash offer.
    Estimated market value
    $604,300