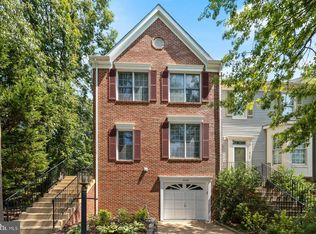
What a location and what a nice quaint neighborhood. Easy access to 395 but far enough you don't hear the hustle and bustle of the northern Virginia commuter party. Not many places like this in the area, surrounded by nature but 2 minutes to the beltway. BACK ON MARKET NO FAULT OF THE SELLER.
Pending
$619,000
6413 Cherokee Ct, Alexandria, VA 22312
3beds
2,586sqft
Townhouse
Built in 1985
1,563 Square Feet Lot
$614,200 Zestimate®
$239/sqft
$80/mo HOA
What's special
Surrounded by nature
- 135 days
- 18
- 0
Zillow last checked:
Listing updated:
Listed by:
Jeffery Luster 703-678-7932,
Epique Realty 8888933537
Source: Bright MLS,MLS#: VAFX2318622
Facts & features
Interior
Bedrooms & bathrooms
- Bedrooms: 3
- Bathrooms: 4
- Full bathrooms: 3
- 1/2 bathrooms: 1
- Main level bathrooms: 1
Rooms
- Room types: Living Room, Dining Room, Primary Bedroom, Bedroom 2, Bedroom 3, Kitchen, Game Room, Family Room, Foyer, Laundry, Other, Attic
Primary bedroom
- Features: Flooring - Carpet
- Level: Upper
- Area: 208 Square Feet
- Dimensions: 13 X 16
Bedroom 2
- Features: Flooring - Carpet
- Level: Upper
- Area: 143 Square Feet
- Dimensions: 11 X 13
Bedroom 3
- Features: Flooring - Carpet
- Level: Upper
- Area: 143 Square Feet
- Dimensions: 11 X 13
Other
- Level: Unspecified
Dining room
- Features: Flooring - Carpet
- Level: Main
- Area: 168 Square Feet
- Dimensions: 12 X 14
Family room
- Features: Flooring - HardWood, Fireplace - Wood Burning
- Level: Main
- Area: 168 Square Feet
- Dimensions: 14 X 12
Foyer
- Features: Flooring - Tile/Brick
- Level: Lower
Game room
- Features: Flooring - Carpet, Fireplace - Wood Burning
- Level: Lower
- Area: 286 Square Feet
- Dimensions: 13 X 22
Kitchen
- Features: Flooring - HardWood
- Level: Main
- Area: 198 Square Feet
- Dimensions: 18 X 11
Laundry
- Level: Unspecified
Living room
- Features: Flooring - Carpet
- Level: Main
- Area: 264 Square Feet
- Dimensions: 12 X 22
Other
- Features: Flooring - Other
- Level: Lower
Heating
- Heat Pump, Electric
Cooling
- Ceiling Fan(s), Central Air, Electric
Appliances
- Included: Dishwasher, Disposal, Dryer, Exhaust Fan, Oven/Range - Electric, Refrigerator, Washer, Electric Water Heater
- Laundry: Laundry Room
Features
- Attic, Kitchen - Country, Combination Kitchen/Living, Kitchen - Table Space, Dining Area, Built-in Features, Primary Bath(s), Floor Plan - Traditional
- Flooring: Wood
- Doors: Atrium, Sliding Glass, Storm Door(s)
- Windows: Double Pane Windows, Screens, Window Treatments
- Basement: Connecting Stairway,Exterior Entry,Rear Entrance,Full,Front Entrance,Finished,Walk-Out Access
- Number of fireplaces: 2
- Fireplace features: Glass Doors, Mantel(s)
Interior area
- Total structure area: 2,586
- Total interior livable area: 2,586 sqft
- Finished area above ground: 2,586
Property
Parking
- Total spaces: 1
- Parking features: Garage Door Opener, Off Street, Attached
- Attached garage spaces: 1
Accessibility
- Accessibility features: None
Features
- Levels: Three
- Stories: 3
- Patio & porch: Deck, Patio, Porch
- Pool features: None
Lot
- Size: 1,563 Square Feet
- Features: Backs to Trees, Cul-De-Sac, Wooded
Details
- Additional structures: Above Grade
- Parcel number: 0723 29 0009
- Zoning: 150
- Special conditions: Standard
Construction
Type & style
- Home type: Townhouse
- Architectural style: Colonial
- Property subtype: Townhouse
Materials
- Vinyl Siding
- Foundation: Block
- Roof: Composition
Condition
- New construction: No
- Year built: 1985
Utilities & green energy
- Sewer: Public Sewer
- Water: Public
- Utilities for property: Cable Available
Community & HOA
Community
- Security: Electric Alarm
- Subdivision: Indian Run Commons
HOA
- Has HOA: Yes
- Amenities included: Pool Mem Avail, Tennis Court(s)
- Services included: Reserve Funds, Road Maintenance, Snow Removal
- HOA fee: $240 quarterly
Location
- Region: Alexandria
Financial & listing details
- Price per square foot: $239/sqft
- Tax assessed value: $577,910
- Annual tax amount: $6,681
- Date on market: 6/6/2026
- Listing agreement: Exclusive Agency
- Ownership: Fee Simple
Estimated market value
$614,200
$577,000 - $651,000
$3,559/mo
Price history
| Date | Event | Price |
|---|---|---|
| 7/15/2026 | Pending sale | $619,000$239/sqft |
Source:  Bright MLS #VAFX2318622 Report a problem Bright MLS #VAFX2318622 Report a problem | ||
| 6/30/2026 | Listed for sale | $619,000$239/sqft |
Source: Bright MLS #VAFX2318622 Report a problem | ||
| 6/12/2026 | Pending sale | $619,000$239/sqft |
Source: Bright MLS #VAFX2318622 Report a problem | ||
| 6/6/2026 | Listed for sale | $619,000+51%$239/sqft |
Source: Bright MLS #VAFX2318622 Report a problem | ||
| 12/3/2007 | Sold | $410,000+122.8%$159/sqft |
Source: Public Record Report a problem | ||
| 12/29/1993 | Sold | $184,000$71/sqft |
Source: Public Record Report a problem | ||
Public tax history
| Year | Property taxes | Tax assessment |
|---|---|---|
| 2025 | $6,681 +3.3% | $577,910 +3.5% |
| 2024 | $6,467 +10.5% | $558,180 +7.7% |
| 2023 | $5,850 +1% | $518,400 +2.3% |
| 2022 | $5,793 | $506,600 +11.4% |
| 2021 | -- | $454,600 +5.8% |
| 2020 | $5,085 +6.8% | $429,620 +6.8% |
| 2019 | $4,763 | $402,430 |
| 2018 | $4,763 +5.5% | $402,430 +3.5% |
| 2017 | $4,516 +2.3% | $388,990 +2.1% |
| 2016 | $4,414 +3.8% | $380,990 |
| 2015 | $4,252 +8.5% | $380,990 +8.3% |
| 2014 | $3,918 | $351,840 +4.2% |
| 2013 | -- | $337,800 +11.1% |
| 2012 | -- | $303,950 |
| 2011 | -- | $303,950 +4.2% |
| 2010 | -- | $291,810 -12.6% |
| 2009 | -- | $334,060 -19.1% |
| 2008 | -- | $412,860 -5.8% |
| 2007 | -- | $438,100 +74.3% |
| 2003 | -- | $251,300 +12.3% |
| 2002 | -- | $223,735 +22% |
| 2001 | -- | $183,325 |
Find assessor info on the county website
Monthly payment
Est. payment
Payment breakdown
Explore the cost of this home by adjusting the details. Changes won't be saved.Climate risks
Neighborhood: 22312
Nearby schools
Schools provided by the listing agent
- High: Annandale
- District: Fairfax County Public Schools
Source: Bright MLS. This data may not be complete. We recommend contacting the local school district to confirm school assignments for this home.


Similar homes
- $650,0003 bd4 ba1.8k sqft6013 Riddle Walk, Alexandria, VA 22312For Sale
 MLS ID #VAAX2065790, Li Zhang, UnionPlus Realty, Inc.. Bright MLS
 - $625,0003 bd4 ba2k sqft5703 Gladden Ct, Alexandria, VA 22303For Sale
 MLS ID #VAFX2329672, Michelle Williams, MMK REALTY, LLC.. Bright MLS
 - $599,0003 bd4 ba1.9k sqft8847 Winding Hollow Way, Springfield, VA 22152For Sale
 MLS ID #VAFX2333604, Gizelle Gorkowski, Compass. Bright MLS
 - $720,0003 bd4 ba2.1k sqft6106 Franconia Commons Ct, Alexandria, VA 22310For Sale
 MLS ID #VAFX2338254, Meron Hanfere, Fairfax Realty Select. Bright MLS
 - $614,9004 bd4 ba2.4k sqft2411 Fieldcreek Dr, Herndon, VA 20171For SaleMLS ID #VAFX2342662, Zach Abbasi, RE/MAX Real Estate Connections. Bright MLS
- $675,0003 bd4 ba1.7k sqft5944 Norham Dr, Alexandria, VA 22315For SaleMLS ID #VAFX2331684, Julia Martin, Corcoran McEnearney. Bright MLS
- $568,5003 bd3 ba2k sqft5352 Anchor Ct, Fairfax, VA 22032For SaleMLS ID #VAFX2343440, Barbra Shapiro, Keller Williams Realty/Lee Beaver & Assoc.. Bright MLS
- $775,9003 bd4 ba2.3k sqft6323 Barcroft Mews Dr, Falls Church, VA 22041For SaleMLS ID #VAFX2321042, Mike Ragen, Samson Properties. Bright MLS
- $569,0003 bd4 ba1.7k sqft6896 Deer Run Dr, Alexandria, VA 22306For SaleMLS ID #VAFX2341638, Steven Sherman, Sherman Properties, Inc.. Bright MLS
- $599,9903 bd3 ba1.7k sqft5416 New London Park Dr, Fairfax, VA 22032For SaleMLS ID #VAFX2340164, Scott MacDonald, RE/MAX Gateway, LLC. Bright MLS
- $574,9003 bd4 ba2.1k sqft3299 Greco Ct, Woodbridge, VA 22192For SaleMLS ID #VAPW2132428, MIKE DOTTERWEICH, RE/MAX Gateway, LLC. Bright MLS
- $664,9994 bd3 ba2.2k sqft9419 William Kirk Ln, Burke, VA 22015For SaleMLS ID #VAFX2340062, Maltianna Livingston, Compass. Bright MLS
- $640,0004 bd4 ba1.6k sqft5420 Cabot Ridge Ct, Fairfax, VA 22032For SaleMLS ID #VAFX2329540, Fanny Bonilla, Bonilla and Associates LLC. Bright MLS
- $650,5003 bd3 ba1.7k sqft2788 Knollside Ln, Vienna, VA 22180For SaleMLS ID #VAFX2335184, Tom Hanton, Keller Williams Realty. Bright MLS
- $535,0003 bd3 ba2.1k sqft7710 Baird Ct, Lorton, VA 22079For SaleMLS ID #VAFX2344998, Mike Putnam, EXP Realty, LLC. Bright MLS
- $690,0004 bd4 ba2.2k sqft2816 Balliett Ct, Vienna, VA 22180For SaleMLS ID #VAFX2333236, Trey Grooms, EXP Realty, LLC. Bright MLS
- $750,0003 bd4 ba1.7k sqft6402 Seven Oaks Ct, Falls Church, VA 22042For SaleMLS ID #VAFX2303214, Dianne Van Volkenburg, Compass. Bright MLS
- $535,0003 bd4 ba1.3k sqft8051 Felecity Ct, Springfield, VA 22153For SaleMLS ID #VAFX2324734, Karen Wine, Samson Properties. Bright MLS
- $530,0002 bd4 ba1.3k sqftForest Knoll, Arlington, VA 22204For SaleMLS ID #VAAR2080756, Margie Halem, Compass. Bright MLS
- $775,0006 bd3 ba2.2k sqft7706 Carrleigh Pkwy, Springfield, VA 22152For SaleMLS ID #VAFX2337306, Joe Facenda, RE/MAX Gateway, LLC. Bright MLS
