** Offer deadline Sunday, June 9th at 6:00 PM. Introducing this tastefully updated Mid-Century Modern home in the sought-after Wyngate neighborhood. Offering 4 bedrooms, 2.5 bathrooms, and 2,702 sq ft across four levels, this home ideal for both entertaining and everyday living. Enjoy meticulously refinished hardwood floors throughout, and tons of sunlight from the oversized windows. The main level features a modern kitchen with stainless steel appliances, ample cabinets and shelves, and private exterior side door. The spacious living room, complete with sliding glass doors and a cozy fireplace, radiates a warm and inviting atmosphere with a great view of the private, scenic backyard. The third level offers a grand family room with a raised ceiling, and floor-to-ceiling Andersen windows that flood the space with natural light. Upstairs, the spacious primary suite includes dual closets and a beautiful en-suite bathroom. The additional bedrooms are generously sized with ample closet space, and share a tastefully updated full bathroom. The basement has tons of space for storage or a workshop, and includes full size washer and dryer, plus laundry sink. Step out to the private backyard and relax near the lush green landscaping, bask by the charming fire pit, or grill on the hardscape patio. Additional exterior features include a large storage shed, fully fenced yard, two car driveway, and a lovely hardscape front patio, perfect for al fresco dining. This coveted location is walking distance to Wyngate Elementary, close by two metro stations, with easy access to I-270, I-495, Wildwood Shopping Center, Rochambeau French International School, Downtown Bethesda, Pike and Rose, Bethesda Trolley Trail, Suburban Hospital, NIH, Walter Reed Medical Center, and much more!
Sold for $1,046,000
$1,046,000
6423 Earlham Dr, Bethesda, MD 20817
4beds
2,461sqft
Single Family Residence
Built in 1962
8,087 Square Feet Lot
$1,092,900 Zestimate®
$425/sqft
$4,570 Estimated rent
Home value
$1,092,900
$1.04M - $1.15M
$4,570/mo
Zestimate® history
Owner options
List your home for rent
$4,570/mo
Rent Zestimate®
Find your next renter with Zillow Rental Manager. Plus, with online applications, you can quickly screen prospective tenants – for free.
$4,570/mo
Rent Zestimate®
Refinance and save
$6,353/mo
Est. payment
Refinancing to a lower rate could help reduce your monthly payments and save thousands over the life of the loan.
$6,353/mo
Est. payment
Explore your selling options
Work with a Zillow partner agent
Leverage their expertise and Zillow's premium Showcase listings to get your home seen by more buyers.
Get startedList with your own agent
Get your home in front of millions of buyers by listing it on Zillow.
Learn how to do itSell it yourself
Take full control of how buyers see your home on Zillow by listing For Sale by Owner (FSBO).
List your homeWhat's special
Cozy fireplaceModern kitchenPrivate backyardScenic backyardLush green landscapingGrand family roomWalter reed medical center
Zillow last checked:
Listing updated:
Listed by:
Andres Serafini 240-418-8899,
RLAH @properties,
Listing Team: The Washingtonian Group, Co-Listing Team: The Washingtonian Group,Co-Listing Agent: Kevin Jill 703-401-2157,
RLAH @properties
Bought with:
Andrew Ascienzo, 0225248316
Long & Foster Real Estate, Inc.
Source: Bright MLS,MLS#: MDMC2134326
Facts & features
Interior
Bedrooms & bathrooms
- Bedrooms: 4
- Bathrooms: 3
- Full bathrooms: 2
- 1/2 bathrooms: 1
- Main level bathrooms: 1
Rooms
- Room types: Living Room, Dining Room, Primary Bedroom, Bedroom 2, Bedroom 3, Bedroom 4, Kitchen, Family Room, Basement, Foyer, Laundry, Bathroom 2, Primary Bathroom, Half Bath
Basement
- Area: 391
Heating
- Forced Air, Natural Gas
Cooling
- Central Air, Electric
Appliances
- Included: Stainless Steel Appliance(s), Gas Water Heater
- Laundry: Laundry Room
Features
- Basement: Partial,Interior Entry,Windows
- Number of fireplaces: 1
Interior area
- Total structure area: 2,702
- Total interior livable area: 2,461 sqft
- Finished area above ground: 2,311
- Finished area below ground: 150
Property
Parking
- Total spaces: 2
- Parking features: Driveway, On Street
- Uncovered spaces: 2
Accessibility
- Accessibility features: None
Features
- Levels: Multi/Split,Four
- Stories: 4
- Pool features: None
Lot
- Size: 8,087 Square Feet
Details
- Additional structures: Above Grade, Below Grade
- Parcel number: 160700631838
- Zoning: R60
- Special conditions: Standard
Construction
Type & style
- Home type: SingleFamily
- Property subtype: Single Family Residence
Materials
- Brick
- Foundation: Other
Condition
- New construction: No
- Year built: 1962
Utilities & green energy
- Sewer: Public Sewer
- Water: Public
Community & HOA
Community
- Subdivision: Ashburton
HOA
- Has HOA: No
Location
- Region: Bethesda
Financial & listing details
- Price per square foot: $425/sqft
- Tax assessed value: $783,100
- Annual tax amount: $9,337
- Date on market: 6/6/2024
- Listing agreement: Exclusive Right To Sell
- Ownership: Fee Simple
Price history
| Date | Event | Price |
|---|---|---|
| 6/28/2024 | Sold | $1,046,000+16.9%$425/sqft |
Source:  Bright MLS #MDMC2134326 Report a problem Bright MLS #MDMC2134326 Report a problem | ||
| 6/10/2024 | Pending sale | $895,000$364/sqft |
Source: Bright MLS #MDMC2134326 Report a problem | ||
| 6/6/2024 | Listed for sale | $895,000+40.9%$364/sqft |
Source: Bright MLS #MDMC2134326 Report a problem | ||
| 4/19/2019 | Sold | $635,000$258/sqft |
Source: Public Record Report a problem | ||
| 4/12/2019 | Pending sale | $635,000$258/sqft |
Source: Long & Foster Real Estate, Inc. #MDMC651678 Report a problem | ||
| 4/12/2019 | Listed for sale | $635,000$258/sqft |
Source: Long & Foster Real Estate, Inc. #MDMC651678 Report a problem | ||
Public tax history
| Year | Property taxes | Tax assessment |
|---|---|---|
| 2025 | $10,554 +17.1% | $845,700 +8% |
| 2024 | $9,015 +4.4% | $783,100 +4.5% |
| 2023 | $8,634 +9.3% | $749,367 +4.7% |
| 2022 | $7,897 +5% | $715,633 +4.9% |
| 2021 | $7,518 +1.8% | $681,900 +1.9% |
| 2020 | $7,384 +3.9% | $669,333 +3.9% |
| 2019 | $7,104 -0.2% | $644,200 |
| 2018 | $7,116 +1.1% | $644,200 +3.9% |
| 2017 | $7,036 +25.4% | $620,167 +4% |
| 2016 | $5,612 | $596,133 +4.2% |
| 2015 | $5,612 | $572,100 +1.5% |
| 2014 | $5,612 | $563,800 +1.5% |
| 2013 | -- | $555,500 +1.5% |
| 2012 | -- | $547,200 |
| 2011 | -- | $547,200 |
| 2010 | -- | $547,200 -15.8% |
| 2009 | -- | $649,660 +10.4% |
| 2008 | -- | $588,352 +11.6% |
| 2007 | -- | $527,046 +13.2% |
| 2006 | -- | $465,740 +12.9% |
| 2005 | -- | $412,442 +14.8% |
| 2004 | -- | $359,146 +17.4% |
| 2003 | -- | $305,850 +4.4% |
| 2002 | -- | $292,892 |
| 2001 | -- | $292,892 |
Find assessor info on the county website
Neighborhood: Wyngate
Nearby homes
- $992,2004 bd3 ba2.7k sqft6421 Earlham Dr, Bethesda, MD 20817Off Market
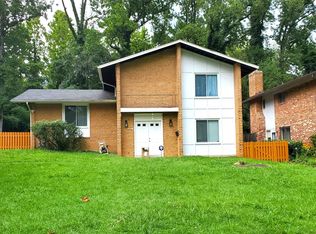
- $926,600-- bd2 ba2.5k sqft6425 Earlham Dr, Bethesda, MD 20817Off Market
- $982,000-- bd3 ba2.3k sqft6419 Earlham Dr, Bethesda, MD 20817Off Market
- $970,2004 bd2 ba2.3k sqft6427 Earlham Dr, Bethesda, MD 20817Off Market
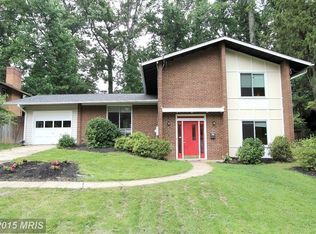
- $982,2004 bd2 ba2.4k sqft9528 Starmont Rd, Bethesda, MD 20817Off Market
- $1,123,9004 bd2 ba3.4k sqft6418 Earlham Dr, Bethesda, MD 20817Off Market
- $973,4004 bd2 ba3k sqft6424 Earlham Dr, Bethesda, MD 20817Off Market
- $5,5005 bd3 ba2.8k sqft6417 Earlham Dr, Bethesda, MD 20817For Rent
Nearby schools
GreatSchools rating
- 9/10Wyngate Elementary SchoolGrades: K-5Distance: 0.3 mi
- 9/10North Bethesda Middle SchoolGrades: 6-8Distance: 0.6 mi
- 9/10Walter Johnson High SchoolGrades: 9-12Distance: 0.9 mi
Schools provided by the listing agent
- Elementary: Wyngate
- Middle: North Bethesda
- High: Walter Johnson
- District: Montgomery County Public Schools
Source: Bright MLS. This data may not be complete. We recommend contacting the local school district to confirm school assignments for this home.
Get a cash offer in 3 minutes
Find out how much your home could sell for in as little as 3 minutes with a no-obligation cash offer.
Estimated market value
$1,092,900
Get a cash offer in 3 minutes
Find out how much your home could sell for in as little as 3 minutes with a no-obligation cash offer.
Estimated market value
$1,092,900
- Maryland
- Montgomery County
- Bethesda
- 20817
- Wyngate
- 6423 Earlham Dr
Nearby cities
Nearby neighborhoods
Nearby zip codes
Other Bethesda Topics
