Beautifully updated split-level home with 4 bedrooms and 2.5 baths featuring a recently added sunroom, updated stainless steel appliances, and a wrap-around deck. The welcoming foyer leads to the dining room overlooking the beautiful garden and flows into the light-filled gourmet kitchen featuring custom made bamboo cabinets with a large island. The living room offers a cozy wood-burning fireplace and sliding doors to the spacious backyard. Outside, enjoy a private garden with a charming pond, perfect for entertaining. The updated deck wraps around to a bright, window-lined sunroom that fills the space with natural light. Upstairs, the spacious family room is enhanced by skylights, a second cozy fireplace, and direct access to this inviting sunroom that is complete with a ceiling fan and electric heater for year-round comfort. The owner's suite on the third floor includes two closets with built-in shelving and a en-suite bath with double sinks and a beautiful shower. Enjoy plenty of parking in the large driveway and a spacious one car garage. Conveniently located close to Wyngate Woods Park, downtown Bethesda shops and restaurants, Walter Reed, NIH, and Metro. A rare offering not to be missed!
For sale
$990,000
9528 Starmont Rd, Bethesda, MD 20817
4beds
2,731sqft
:
Get pre-qualified$6,131/mo
Single Family Residence
Built in 1962
8,634 Square Feet Lot
$1,044,500 Zestimate®
$363/sqft
$-- HOA
What's special
Cozy wood-burning fireplaceSecond cozy fireplaceCustom made bamboo cabinetsWrap-around deckWelcoming foyerRecently added sunroomLight-filled gourmet kitchen
- 4 days |
- 1,138 |
- 68 |
Likely to sell faster than
Zillow last checked:
Listing updated:
Listed by:
Darya Bidarmanesh 240-475-1576,
TTR Sotheby's International Realty 301-615-3000,
Co-Listing Agent: Elaine S. Koch 301-641-5865,
TTR Sotheby's International Realty
Source: Bright MLS,MLS#: MDMC2248144
Facts & features
Interior
Bedrooms & bathrooms
- Bedrooms: 4
- Bathrooms: 3
- Full bathrooms: 2
- 1/2 bathrooms: 1
- Main level bathrooms: 1
Basement
- Area: 391
Heating
- Forced Air, Natural Gas
Cooling
- Central Air, Electric
Appliances
- Included: Disposal, Dishwasher, Dryer, Refrigerator, Cooktop, Washer, Oven/Range - Gas, Stainless Steel Appliance(s), Washer/Dryer Stacked, Tankless Water Heater, Microwave, Freezer, Instant Hot Water, Self Cleaning Oven, Water Heater, Electric Water Heater
- Laundry: In Basement
Features
- Kitchen Island, Open Floorplan, Ceiling Fan(s), Combination Kitchen/Dining, Family Room Off Kitchen, Pantry, Other, Bathroom - Walk-In Shower, Soaking Tub, Built-in Features, Kitchen - Gourmet, Primary Bath(s)
- Flooring: Ceramic Tile, Hardwood, Carpet, Wood
- Doors: Sliding Glass
- Windows: Skylight(s), Sliding
- Basement: Shelving,Interior Entry,Finished
- Number of fireplaces: 2
- Fireplace features: Insert, Wood Burning, Gas/Propane, Electric
Interior area
- Total structure area: 2,972
- Total interior livable area: 2,731 sqft
- Finished area above ground: 2,581
- Finished area below ground: 150
Property
Parking
- Total spaces: 1
- Parking features: Other, Inside Entrance, Garage Door Opener, Asphalt, Attached, Driveway
- Attached garage spaces: 1
- Has uncovered spaces: Yes
Accessibility
- Accessibility features: None
Features
- Levels: Multi/Split,Four
- Stories: 4
- Patio & porch: Deck
- Pool features: None
- Fencing: Wood
- Has view: Yes
- View description: Garden, Other, Street
Lot
- Size: 8,634 Square Feet
Details
- Additional structures: Above Grade, Below Grade
- Parcel number: 160700637915
- Zoning: R60
- Special conditions: Standard
Construction
Type & style
- Home type: SingleFamily
- Property subtype: Single Family Residence
Materials
- Brick, Vinyl Siding
- Foundation: Other
- Roof: Asphalt,Shingle
Condition
- New construction: No
- Year built: 1962
Utilities & green energy
- Sewer: Public Sewer
- Water: Public
Community & HOA
Community
- Security: Smoke Detector(s), Carbon Monoxide Detector(s)
- Subdivision: Ashburton
HOA
- Has HOA: No
Location
- Region: Bethesda
Financial & listing details
- Price per square foot: $363/sqft
- Tax assessed value: $846,933
- Annual tax amount: $10,295
- Date on market: 7/30/2026
- Listing agreement: Exclusive Right To Sell
- Ownership: Fee Simple
Estimated market value
$1,044,500
$992,000 - $1.10M
$4,328/mo
Price history
| Date | Event | Price |
|---|---|---|
| 7/30/2026 | Listed for sale | $990,000+280.8%$363/sqft |
Source:  Bright MLS #MDMC2248144 Report a problem Bright MLS #MDMC2248144 Report a problem | ||
| 10/11/2023 | Listing removed | -- |
Source: Zillow Rentals #MDMC2104186 Report a problem | ||
| 9/5/2023 | Listed for rent | $4,500+28.6%$2/sqft |
Source: Zillow Rentals #MDMC2104186 Report a problem | ||
| 8/25/2017 | Listing removed | $3,500$1/sqft |
Source: Coldwell Banker Residential Brokerage - Bethesda Downtown #MC9971462 Report a problem | ||
| 8/17/2017 | Price change | $3,500-5.4%$1/sqft |
Source: Coldwell Banker Residential Brokerage - Bethesda Downtown #MC9971462 Report a problem | ||
| 6/9/2017 | Listed for rent | $3,700$1/sqft |
Source: Coldwell Banker Residential Brokerage - Bethesda Downtown #MC9971462 Report a problem | ||
| 6/27/1995 | Sold | $260,000$95/sqft |
Source: Public Record Report a problem | ||
Public tax history
| Year | Property taxes | Tax assessment |
|---|---|---|
| 2025 | $10,295 +11.9% | $823,167 +3% |
| 2024 | $9,203 +4.5% | $799,400 +4.6% |
| 2023 | $8,809 +9.4% | $764,533 +4.8% |
| 2022 | $8,052 +5.1% | $729,667 +5% |
| 2021 | $7,660 +1.8% | $694,800 +1.9% |
| 2020 | $7,524 +3.9% | $682,000 +3.9% |
| 2019 | $7,238 -0.2% | $656,400 |
| 2018 | $7,251 +1.1% | $656,400 +3.9% |
| 2017 | $7,170 +11.1% | $632,033 +4% |
| 2016 | $6,451 | $607,667 +4.2% |
| 2015 | $6,451 | $583,300 +1.3% |
| 2014 | $6,451 | $575,867 +1.3% |
| 2013 | -- | $568,433 +1.3% |
| 2012 | -- | $561,000 |
| 2011 | -- | $561,000 |
| 2010 | -- | $561,000 -15.9% |
| 2009 | -- | $666,950 +10.4% |
| 2008 | -- | $604,310 +11.6% |
| 2007 | -- | $541,670 +13.1% |
| 2006 | -- | $479,030 +13% |
| 2005 | -- | $424,106 +14.9% |
| 2004 | -- | $369,183 +17.5% |
| 2003 | -- | $314,260 +4.3% |
| 2002 | -- | $301,170 |
| 2001 | -- | $301,170 |
Find assessor info on the county website
Monthly payment
Est. payment
Payment breakdown
Explore the cost of this home by adjusting the details. Changes won't be saved.Climate risks
Neighborhood: Wyngate
Nearby schools
GreatSchools rating
- 9/10Wyngate Elementary SchoolGrades: K-5Distance: 0.3 mi
- 9/10North Bethesda Middle SchoolGrades: 6-8Distance: 0.6 mi
- 9/10Walter Johnson High SchoolGrades: 9-12Distance: 1 mi
Schools provided by the listing agent
- High: Walter Johnson
- District: Montgomery County Public Schools
Source: Bright MLS. This data may not be complete. We recommend contacting the local school district to confirm school assignments for this home.
- $969,4004 bd2 ba3k sqft6424 Earlham Dr, Bethesda, MD 20817Off Market
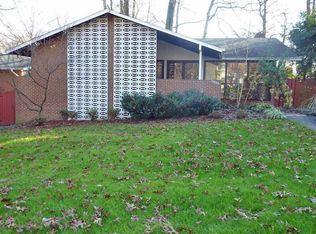
- $1,139,200-- bd4 ba2.8k sqft9524 Starmont Rd, Bethesda, MD 20817Off Market
- $956,300-- bd2 ba2.5k sqft6421 Hollins Dr, Bethesda, MD 20817Off Market
- $1,001,800-- bd3 ba2.3k sqft6426 Earlham Dr, Bethesda, MD 20817Off Market
- $1,119,3004 bd2 ba3.4k sqft6418 Earlham Dr, Bethesda, MD 20817Off Market
- $932,700-- bd2 ba2.3k sqft9525 Starmont Rd, Bethesda, MD 20817Off Market
- $921,000-- bd2 ba2.5k sqft6425 Earlham Dr, Bethesda, MD 20817Off Market
- $1,046,0004 bd3 ba2.4k sqft6423 Earlham Dr, Bethesda, MD 20817Sold
A local agent can set up tours, give advice and negotiate with sellers.
Similar homes
- $965,0004 bd3 ba2.5k sqft12038 Devilwood Dr, Potomac, MD 20854For Sale

 MLS ID #MDMC2248114, Wendy Banner, Compass. Bright MLS
 - $989,0004 bd3 ba2.1k sqft11213 Angus Pl, Potomac, MD 20854For Sale
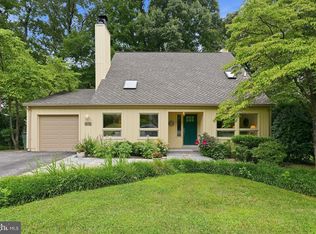 MLS ID #MDMC2244638, TJ Morton, Compass. Bright MLS
 - $1,050,0004 bd3 ba2.2k sqft8511 Freyman Dr, Chevy Chase, MD 20815For Sale
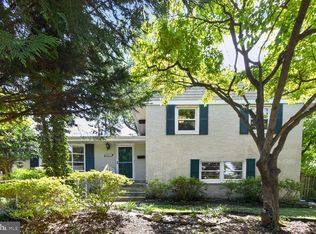 MLS ID #MDMC2248352, Jan Brito, Compass. Bright MLS
 - $1,199,9005 bd3 ba3.7k sqft9504 Wadsworth Dr, Bethesda, MD 20817For Sale
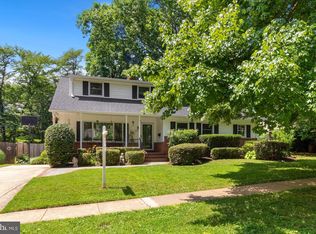 MLS ID #MDMC2235312, Kay Baer, RE/MAX Excellence Realty. Bright MLS
 - $950,0004 bd2 ba2.3k sqft600 John Marshall Dr NW, Vienna, VA 22180For SaleMLS ID #VAFX2328302, MARIA STEPPLING, Redfin Corporation. Bright MLS
- $1,319,0004 bd3 ba2.3k sqft5701 Radnor Ct, Bethesda, MD 20817For SaleMLS ID #MDMC2232872, Jennifer Drennan, Taylor Properties. Bright MLS
- $1,024,9005 bd3 ba3.1k sqft9924 Corsica St, Vienna, VA 22181For SaleMLS ID #VAFX2327416, Roberto Roncales, Keller Williams Realty. Bright MLS
- $910,0004 bd3 ba2.4k sqft1516 N Chambliss St, Alexandria, VA 22312For SaleMLS ID #VAAX2064206, Laurie Gessaman, Pearson Smith Realty, LLC. Bright MLS
- $1,000,0004 bd3 ba3k sqft7842 Doane Ct, Springfield, VA 22152For SaleMLS ID #VAFX2310542, Jean Abood, KW Metro Center. Bright MLS
- $1,350,0005 bd3 ba2k sqft6010 Benalder Dr, Bethesda, MD 20816For SaleMLS ID #MDMC2249024, Gregg Zeiler, Compass. Bright MLS
- $1,070,0005 bd3 ba2.7k sqft10505 Tyler Ter, Potomac, MD 20854For SaleMLS ID #MDMC2240834, Christine Song, Samson Properties. Bright MLS
- $1,300,0004 bd4 ba2.9k sqft4413 Boxwood Rd, Bethesda, MD 20816For SaleMLS ID #MDMC2248696, Kris Paolini, Redfin Corp. Bright MLS
- $849,0004 bd3 ba2.4k sqft7217 Wilburdale Dr, Annandale, VA 22003For SaleMLS ID #VAFX2330454, Rachel Rajala, EXP Realty, LLC. Bright MLS
- $665,0004 bd2 ba2.3k sqft4806 Topping Rd, Rockville, MD 20852For SaleMLS ID #MDMC2248220, Anthony Mokabber, Compass. Bright MLS
- $1,200,0004 bd2 ba2.4k sqft6100 22nd Rd N, Arlington, VA 22205For SaleMLS ID #VAAR2076536, Betsy Twigg, Corcoran McEnearney. Bright MLS
- $987,5004 bd3 ba3.4k sqft9021 Parliament Dr, Burke, VA 22015For SaleMLS ID #VAFX2328636, Barb Branham, Corcoran McEnearney. Bright MLS
- $650,0004 bd4 ba2k sqft2704 Weller Rd, Silver Spring, MD 20906For SaleMLS ID #MDMC2243326, Stacy Berman, RLAH @properties. Bright MLS
- $690,0004 bd4 ba2.3k sqft2229 Deckman Ln, Silver Spring, MD 20906For SaleMLS ID #MDMC2248974, Jeannie J. Kim, Coldwell Banker Realty. Bright MLS
- $1,295,0006 bd5 ba3.7k sqft6310 E Halbert Rd, Bethesda, MD 20817For SaleMLS ID #MDMC2228840, Jeffrey Toerge, Berkshire Hathaway HomeServices PenFed Realty. Bright MLS
- $895,0003 bd3 ba2k sqft4513 Puller Dr, Kensington, MD 20895For SaleMLS ID #MDMC2237852, Marc Dosik, Real Broker, LLC. Bright MLS
