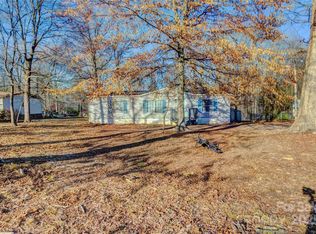
This cozy countryside home is nestled on a large private lot perfect for relaxing or entertaining. Enjoy your morning coffee on the welcoming front porch or unwind on the covered rear deck, surrounded by serene outdoor views. Despite its peaceful setting, this home offers the best of both worlds—conveniently located near local dining, shopping, and boutique fitness centers, ensuring all your lifestyle needs are within easy reach. Experience the charm and comfort of country living with modern conveniences just moments away. Situated in a perfect location near Hwy-16, Hwy-150 and I-485, providing easy access to Charlotte, Hickory, and Mooresville. Agent related to seller.
Closed
$148,500
6423 Sherwood Ln, Denver, NC 28037
2beds
924sqft
Manufactured Home
Built in 1993
0.68 Acres Lot
$151,800 Zestimate®
$161/sqft
$1,278 Estimated rent
Home value
$151,800
$135,000 - $170,000
$1,278/mo
Zestimate® history
Owner options
List your home for rent
$1,278/mo
Rent Zestimate®
Find your next renter with Zillow Rental Manager. Plus, with online applications, you can quickly screen prospective tenants – for free.
$1,278/mo
Rent Zestimate®
Refinance and save
$937/mo
Est. payment
Refinancing to a lower rate could help reduce your monthly payments and save thousands over the life of the loan.
$937/mo
Est. payment
Explore your selling options
Work with a Zillow partner agent
Leverage their expertise and Zillow's premium Showcase listings to get your home seen by more buyers.
Get startedList with your own agent
Get your home in front of millions of buyers by listing it on Zillow.
Learn how to do itSell it yourself
Take full control of how buyers see your home on Zillow by listing For Sale by Owner (FSBO).
List your homeWhat's special
Welcoming front porchLarge private lotSerene outdoor viewsCovered rear deck
Zillow last checked:
Listing updated:
Listed by:
Jessica Spivey Jessica@mooresvillerealty.com,
Mooresville Realty LLC
Bought with:
Jamie McSwain
Rockin Realty Inc
Source: Canopy MLS as distributed by MLS GRID,MLS#: 4182493
Facts & features
Interior
Bedrooms & bathrooms
- Bedrooms: 2
- Bathrooms: 1
- Full bathrooms: 1
- Main level bedrooms: 2
Primary bedroom
- Level: Main
Primary bedroom
- Level: Main
Bedroom s
- Level: Main
Bedroom s
- Level: Main
Bathroom full
- Level: Main
Bathroom full
- Level: Main
Dining area
- Level: Main
Dining area
- Level: Main
Kitchen
- Level: Main
Kitchen
- Level: Main
Laundry
- Level: Main
Laundry
- Level: Main
Living room
- Level: Main
Living room
- Level: Main
Heating
- Forced Air
Cooling
- Central Air
Appliances
- Included: Electric Oven, Electric Range
- Laundry: In Hall, Main Level
Features
- Flooring: Carpet
- Doors: Storm Door(s)
- Has basement: No
Interior area
- Total structure area: 924
- Total interior livable area: 924 sqft
- Finished area above ground: 924
- Finished area below ground: 0
Property
Parking
- Total spaces: 1
- Parking features: Attached Carport, Driveway
- Carport spaces: 1
- Has uncovered spaces: Yes
Features
- Levels: One
- Stories: 1
- Patio & porch: Covered, Deck, Front Porch
- Fencing: Chain Link,Fenced
Lot
- Size: 0.68 Acres
- Features: Level, Private, Wooded
Details
- Parcel number: 58884
- Zoning: R-T
- Special conditions: Standard
Construction
Type & style
- Home type: MobileManufactured
- Property subtype: Manufactured Home
Materials
- Vinyl
- Foundation: Crawl Space
- Roof: Metal
Condition
- New construction: No
- Year built: 1993
Utilities & green energy
- Sewer: Septic Installed
- Water: Well
Community & HOA
Community
- Subdivision: Knottingham Forest
Location
- Region: Denver
Financial & listing details
- Price per square foot: $161/sqft
- Tax assessed value: $57,542
- Annual tax amount: $488
- Date on market: 9/11/2024
- Cumulative days on market: 51 days
- Road surface type: Gravel, Paved
Price history
| Date | Event | Price |
|---|---|---|
| 12/13/2024 | Sold | $148,500-4.2%$161/sqft |
Source:  Canopy MLS as distributed by MLS GRID #4182493 Report a problem Canopy MLS as distributed by MLS GRID #4182493 Report a problem | ||
| 9/11/2024 | Listed for sale | $155,000$168/sqft |
Source: Canopy MLS as distributed by MLS GRID #4182493 Report a problem | ||
Public tax history
| Year | Property taxes | Tax assessment |
|---|---|---|
| 2025 | $488 +4.5% | $57,542 |
| 2024 | $467 | $57,542 |
| 2023 | $467 +189.4% | $57,542 +47.5% |
| 2022 | $161 +0.6% | $39,015 |
| 2021 | $160 +7.2% | $39,015 |
| 2020 | $150 +1.4% | $39,015 |
| 2019 | $148 -1.4% | $39,015 -0.2% |
| 2018 | $150 | $39,076 |
| 2017 | $150 +0.2% | $39,076 |
| 2016 | $149 +4.6% | $39,076 |
| 2015 | $143 +6.4% | -- |
| 2014 | $134 | $38,122 |
| 2013 | -- | -- |
| 2012 | -- | -- |
| 2011 | -- | -- |
| 2010 | -- | -- |
| 2009 | -- | -- |
| 2008 | -- | $39,483 -0.1% |
| 2007 | -- | $39,516 |
| 2006 | -- | $39,516 |
| 2005 | -- | $39,516 |
| 2004 | -- | $39,516 |
| 2003 | -- | -- |
| 2002 | -- | $15,500 |
Find assessor info on the county website
Neighborhood: 28037
Nearby homes
- $193,0003 bd2 ba1.2k sqft6415 Sherwood Ln, Denver, NC 28037Sold
- $210,5003 bd2 ba1.5k sqft6403 Sherwood Ln, Denver, NC 28037Off Market
- $221,700-- bd-- ba-- sqft6393 Sherwood Ln, Denver, NC 28037Off Market
- $174,1003 bd1 ba960 sqft6433 Sherwood Ln, Denver, NC 28037Off Market
- $186,5003 bd2 ba1.1k sqft6416 Sherwood Ln, Denver, NC 28037Off Market
- $116,7003 bd2 ba924 sqft6404 Sherwood Ln, Denver, NC 28037Off Market
- $210,0003 bd2 ba880 sqft6443 Sherwood Ln, Denver, NC 28037Pending
- $270,0004 bd3 ba1.4k sqft6394 Sherwood Ln, Denver, NC 28037Sold
Nearby schools
GreatSchools rating
- 9/10Rock Springs ElementaryGrades: PK-5Distance: 1.1 mi
- 6/10North Lincoln MiddleGrades: 6-8Distance: 5.7 mi
- 6/10North Lincoln High SchoolGrades: 9-12Distance: 5.2 mi
Schools provided by the listing agent
- Elementary: Rock Springs
- Middle: North Lincoln
- High: North Lincoln
Source: Canopy MLS as distributed by MLS GRID. This data may not be complete. We recommend contacting the local school district to confirm school assignments for this home.
Get a cash offer in 3 minutes
Find out how much your home could sell for in as little as 3 minutes with a no-obligation cash offer.
Estimated market value
$151,800
Get a cash offer in 3 minutes
Find out how much your home could sell for in as little as 3 minutes with a no-obligation cash offer.
Estimated market value
$151,800
- North Carolina
- Lincoln County
- Denver
- 28037
- 6423 Sherwood Ln
Nearby cities
Nearby zip codes
Other Denver Topics
