FULLY RENOVATED FROM THE GROUND UP,
NEW:
SUBFLOOR,INSULATION FLOOR AND WALLS, WINDOWS, DOORS.BATHROOMS, FIXTURES, HVAC, DUCTWORK, SIDING AND FLOORING. BUYER WILL CHOSE TO MATCH FLOORING IN MAIN AREA OR CARPET IN BEDROOMS.
IF YOU ARE LOOKING FOR A HOME WITH NOTHING TO DO BUT MOVE IN, THIS IS THE ONE FOR YOU. FRONT ROCKING CHAIR PORCH AND BRAND NEW REAR DECK. LARGE FLAT YARD AND DRIVEWAY FOR MANY CARS.
Under contract-no show
$210,000
6443 Sherwood Ln, Denver, NC 28037
3beds
880sqft
Manufactured Home
Built in 1989
0.7 Acres Lot
$-- Zestimate®
$239/sqft
$-- HOA
What's special
Brand new rear deckFront rocking chair porchLarge flat yardDriveway for many cars
- 99 days |
- 55 |
- 1 |
Zillow last checked:
Listing updated:
Listed by:
James Soderberg James.Soderberg@thelaketeam1.com,
The Lake Team LLC,
James Soderberg,
The Lake Team LLC
Source: Canopy MLS as distributed by MLS GRID,MLS#: 4370327
Facts & features
Interior
Bedrooms & bathrooms
- Bedrooms: 3
- Bathrooms: 2
- Full bathrooms: 2
- Main level bedrooms: 3
Primary bedroom
- Features: En Suite Bathroom, Walk-In Closet(s)
- Level: Main
Bedroom s
- Level: Main
Bedroom s
- Level: Main
Kitchen
- Features: Open Floorplan
- Level: Main
Laundry
- Level: Main
Living room
- Level: Main
Heating
- Heat Pump
Cooling
- Central Air
Appliances
- Included: Dishwasher, Electric Oven, Electric Range, Electric Water Heater, Microwave, Refrigerator, Refrigerator with Ice Maker, Self Cleaning Oven
- Laundry: Electric Dryer Hookup, Laundry Room, Washer Hookup
Features
- Flooring: Vinyl
- Doors: Insulated Door(s)
- Windows: Insulated Windows
- Has basement: No
Interior area
- Total structure area: 880
- Total interior livable area: 880 sqft
- Finished area above ground: 880
- Finished area below ground: 0
Property
Parking
- Total spaces: 10
- Parking features: Detached Carport, Driveway
- Carport spaces: 2
- Uncovered spaces: 8
Features
- Levels: One
- Stories: 1
- Patio & porch: Covered, Deck, Front Porch
Lot
- Size: 0.7 Acres
- Dimensions: 98 x 302 x 99 x 302
- Features: Cleared, Level
Details
- Parcel number: 50180
- Zoning: R-T
- Special conditions: Standard
Construction
Type & style
- Home type: MobileManufactured
- Property subtype: Manufactured Home
Materials
- Aluminum, Vinyl
- Foundation: Crawl Space
- Roof: Metal
Condition
- New construction: No
- Year built: 1989
Utilities & green energy
- Sewer: Septic Needed
- Water: Well
Community & HOA
Community
- Subdivision: UNKNOWN
Location
- Region: Denver
Financial & listing details
- Price per square foot: $239/sqft
- Tax assessed value: $88,523
- Annual tax amount: $676
- Date on market: 4/16/2026
- Cumulative days on market: 86 days
- Listing terms: Conventional,FHA
- Road surface type: Gravel, Paved
Estimated market value
Not available
Estimated sales range
Not available
Not available
Price history
| Date | Event | Price |
|---|---|---|
| 5/7/2026 | Pending sale | $210,000$239/sqft |
Source:  Canopy MLS as distributed by MLS GRID #4370327 Report a problem Canopy MLS as distributed by MLS GRID #4370327 Report a problem | ||
| 5/4/2026 | Listed for sale | $210,000$239/sqft |
Source: Canopy MLS as distributed by MLS GRID #4370327 Report a problem | ||
| 4/21/2026 | Pending sale | $210,000$239/sqft |
Source: Canopy MLS as distributed by MLS GRID #4370327 Report a problem | ||
| 4/16/2026 | Listed for sale | $210,000+103.9%$239/sqft |
Source: Canopy MLS as distributed by MLS GRID #4370327 Report a problem | ||
| 7/1/2025 | Sold | $103,000-1.9%$117/sqft |
Source: Canopy MLS as distributed by MLS GRID #4239724 Report a problem | ||
| 4/7/2025 | Pending sale | $105,000$119/sqft |
Source: Canopy MLS as distributed by MLS GRID #4239724 Report a problem | ||
| 3/28/2025 | Listed for sale | $105,000+110%$119/sqft |
Source: Canopy MLS as distributed by MLS GRID #4239724 Report a problem | ||
| 1/29/2009 | Sold | $50,000$57/sqft |
Source: Public Record Report a problem | ||
Public tax history
| Year | Property taxes | Tax assessment |
|---|---|---|
| 2025 | $676 +3.3% | $88,523 |
| 2024 | $654 | $88,523 |
| 2023 | $654 +19.8% | $88,523 +52.2% |
| 2022 | $546 +0.8% | $58,150 |
| 2021 | $542 +5.4% | $58,150 |
| 2020 | $514 +1.6% | $58,150 |
| 2019 | $506 +9.4% | $58,150 +13.8% |
| 2018 | $463 | $51,094 |
| 2017 | $463 +0.3% | $51,094 |
| 2016 | $461 +2.9% | $51,094 |
| 2015 | $448 -7.9% | -- |
| 2014 | $487 | $57,082 |
| 2013 | -- | -- |
| 2012 | -- | -- |
| 2011 | -- | -- |
| 2010 | -- | -- |
| 2009 | -- | -- |
| 2008 | -- | $58,016 +1.2% |
| 2007 | -- | $57,325 |
| 2006 | -- | $57,325 |
| 2005 | -- | $57,325 |
| 2004 | -- | $57,325 |
| 2003 | -- | -- |
| 2002 | -- | $49,201 |
| 2001 | -- | $49,201 |
Find assessor info on the county website
Monthly payment
Climate risks
Neighborhood: 28037
Nearby schools
GreatSchools rating
- 9/10Rock Springs ElementaryGrades: PK-5Distance: 1 mi
- 6/10North Lincoln MiddleGrades: 6-8Distance: 5.8 mi
- 6/10North Lincoln High SchoolGrades: 9-12Distance: 5.3 mi
- $178,9003 bd1 ba960 sqft6433 Sherwood Ln, Denver, NC 28037Off Market
- $35,000-- bd-- ba-- sqft6453 Sherwood Ln, Stanley, NC 28037Sold
- $8,2952 bd1 ba672 sqft6453 Sherwood Ln, Stanley, NC 28037Off Market
- $193,0003 bd2 ba1.2k sqft6415 Sherwood Ln, Denver, NC 28037Sold
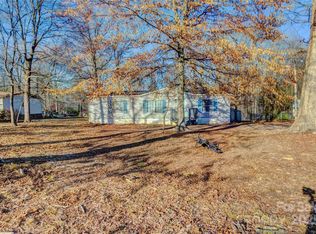
- $374,3004 bd2 ba1.6k sqft4355 Catawba Burris Rd #4353, Denver, NC 28037Off Market
- $289,0002 bd1 ba850 sqft4355 Catawba Burris Rd, Denver, NC 28037Off Market
- $148,5002 bd1 ba924 sqft6423 Sherwood Ln, Denver, NC 28037Sold
- $10,8203 bd1 ba924 sqft6473 Sherwood Ln, Denver, NC 28037Off Market
A local agent can set up tours, give advice and negotiate with sellers.
Similar homes
- $230,0003 bd2 ba1.1k sqft6423 Helens Way, Denver, NC 28037For Sale

 MLS ID #4345966, Krstina Sebez, Realty One Group Revolution. Canopy MLS as distributed by MLS GRID
 - $220,0003 bd2 ba1.1k sqft111 Patrice Pl, Mooresville, NC 28115For Sale
 MLS ID #4401314, Maria Ochoa, COMPASS. Canopy MLS as distributed by MLS GRID
 - $215,0003 bd2 ba1.1k sqft121 Shady Ln, Troutman, NC 28166For Sale
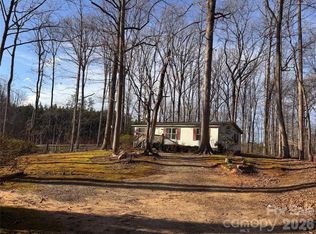 MLS ID #4352334, Ken Ledbetter, Lake Realty. Canopy MLS as distributed by MLS GRID
 - $265,0003 bd2 ba1.3k sqft3870 Sage Ct, Denver, NC 28037For Sale
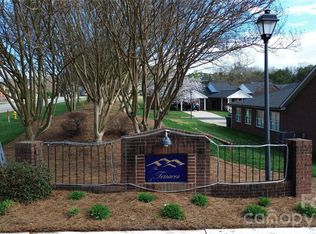 MLS ID #4355563, Janet Cox, RE/MAX Lifestyle. Canopy MLS as distributed by MLS GRID
 - $259,9002 bd2 ba1.1k sqft3854 Azalea Trl, Denver, NC 28037For SaleMLS ID #4371499, Eric Hinson, DASH Carolina. Canopy MLS as distributed by MLS GRID
- $174,0003 bd2 ba672 sqft4227 Kent St, Maiden, NC 28650For SaleMLS ID #4385905, Alex Dobrin, Fathom Realty NC LLC. Canopy MLS as distributed by MLS GRID
- $257,0003 bd2 ba1.2k sqft120 Riley Rd, Dallas, NC 28034For SaleMLS ID #4406089, Verria Hairston, Opendoor Brokerage LLC. Canopy MLS as distributed by MLS GRID
- $209,9003 bd2 ba1k sqft2823 Jt Posse Dr, Claremont, NC 28610For SaleMLS ID #4332202, Debra Trivette, RE/MAX A-Team. Canopy MLS as distributed by MLS GRID
- $194,0003 bd2 ba1k sqft114 State St, Lincolnton, NC 28092For SaleMLS ID #4372154, Tony Karak, Better Homes and Garden Real Estate Paracle. Canopy MLS as distributed by MLS GRID
- $217,0003 bd2 ba1k sqft186 Jasmine Cir, Troutman, NC 28166For SaleMLS ID #4379699, Lisa Belk, Mark Spain Real Estate. Canopy MLS as distributed by MLS GRID
- $214,9003 bd2 ba1.2k sqft1108 2nd St SE, Conover, NC 28613For SaleMLS ID #4400222, Paul Henry, Paul R Henry Appraisal & Real Estate LLC. Canopy MLS as distributed by MLS GRID
- $199,9002 bd1 ba1.1k sqft311 33rd Street Dr SE, Hickory, NC 28602For SaleMLS ID #4406647, April B Hewitt, Keller Williams Advantage. Canopy MLS as distributed by MLS GRID
- $215,0003 bd2 ba987 sqft500 3rd St, Stanley, NC 28164For SaleMLS ID #4388278, Brenna Stebbins, Real Broker, LLC. Canopy MLS as distributed by MLS GRID
- $200,0002 bd2 ba818 sqft9937 Harwood Ln, Charlotte, NC 28214For SaleMLS ID #4378200, Tiffany Perez, Keller Williams South Park. Canopy MLS as distributed by MLS GRID
- $210,0003 bd1 ba1.3k sqft807 Mount Olive Church Rd, Newton, NC 28658For SaleMLS ID #4397915, Jairo Betancourt-Uribe, RU4 Real Estate, Inc.. Canopy MLS as distributed by MLS GRID
- $219,0003 bd1 ba1.3k sqft2505 Shelton Ave, Statesville, NC 28677For SaleMLS ID #4399185, Jay White, Centralina Realty INC.. Canopy MLS as distributed by MLS GRID
- $274,9003 bd2 ba1.1k sqft4449 Hickory Hwy, Statesville, NC 28677For SaleMLS ID #4388370, Christy Allen, The Allen Team Inc. Canopy MLS as distributed by MLS GRID
- $160,0003 bd2 ba1k sqft222 Summertree Dr, Troutman, NC 28166For SaleMLS ID #4360677, Lena Lawing, Century 21 Town & Country Rlty. Canopy MLS as distributed by MLS GRID
- $213,2002 bd1 ba730 sqft217 Redwood Ln, Lincolnton, NC 28092For SaleMLS ID #4369322, Lisa Sisk, EXP Realty LLC Mooresville. Canopy MLS as distributed by MLS GRID
- $260,0003 bd2 ba1.2k sqft232 Summertree Dr, Troutman, NC 28166For SaleMLS ID #4369245, Gabby Reyes, EXP Realty LLC. Canopy MLS as distributed by MLS GRID
