Skip main navigation
Off market
  • $395,300

    6424 Alameda Dr, Evansville, IN 47711

    4beds
    2,737sqft
    SingleFamily
    Built in 1976
    2.19 Acres Lot
    $395,300 Zestimate®
    $144/sqft
    $2,466 Estimated rent

    Home value

    $395,300

    $356,000 - $435,000

    $2,466/mo

    Zestimate® history
    Loading
    Loading...

    Owner options

    List your home for rent

    $2,466/mo

    Rent Zestimate®

    Find your next renter with Zillow Rental Manager. Plus, with online applications, you can quickly screen prospective tenants – for free.

    Learn more

    $2,466/mo

    Rent Zestimate®

    Refinance and save

    $1,912/mo

    Est. payment

    Refinancing to a lower rate could help reduce your monthly payments and save thousands over the life of the loan.

    See today's rates

    $1,912/mo

    Est. payment

    Explore your selling options

    Work with a Zillow partner agent

    Leverage their expertise and Zillow's premium Showcase listings to get your home seen by more buyers.

    Get started

    List with your own agent

    Get your home in front of millions of buyers by listing it on Zillow.

    Learn how to do it

    Sell it yourself

    Take full control of how buyers see your home on Zillow by listing For Sale by Owner (FSBO).

    List your home

    What's special

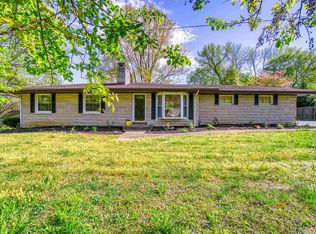
    Wake up to a stunning view with this rare find with 2.19 acres nestled atop a hill on Evansville's Northside. The 2727 sq/ft home features 4 bedrooms & 3 full baths. The spacious layout boasts a huge family room & bonus living room both located on the main floor. Open kitchen & dining room feature a large island with counter range, oven, retractable downdraft hood, new dishwasher, pantry, beautiful cherry cabinetry with soft close drawers & a built-in china cabinet. After dinner enjoy the peaceful setting from the covered patio. Main floor features master bedroom with 2 walk in closets & handy full bath with tub/shower & vanity. The hallway bath with walk-in tub separates another room that could be your home office or craft room. A staircase leads up to an additional 2 bedrooms & 3rd full bath. The 19 x 12 upstairs bedroom is complete with two closets & will certainly accommodate your large furniture. The laundry room located on the main level showcases new tile & utility sink. A separate entrance to what now is used as a commercial kitchen has unlimited potential as a home gym, daycare or rec room. Quiet cul-de-sac location means no traffic & it's just 3 minutes to North Park shopping & Highland School. No subdivision restrictions. Both a chain-link & invisible fence provide a pet friendly yard. New roof & siding in 2018 & updated replacement windows. No lack of storage space with big closets, additional storage off the family room, a 2.5 car attached garage & a large storage shed with loft. Once you see this unique property, you'll be sold on the location and charm.

    This property is not currently displayed as for sale or rent on Zillow. This may be different from what's on other websites or public sources.
    Facts & features

    Interior

    Bedrooms & bathrooms
    • Bedrooms: 4
    • Bathrooms: 3
    • Full bathrooms: 3
    • Main level bathrooms: 2
    Heating
    • Forced air, Gas
    Cooling
    • Central
    Appliances
    • Included: Dishwasher, Microwave, Range / Oven
    • Laundry: Main Level
    Features
    • Kitchen Island, Utility Sink
    • Flooring: Tile, Carpet, Laminate
    • Basement: None
    • Has fireplace: Yes
    • Fireplace features: masonry
    Interior area
    • Structure area source: Public Records
    • Total interior livable area: 2,737 sqft
    • Finished area below ground: 0

    Property

    Parking
    • Parking features: Garage - Attached
    Features
    • Exterior features: Brick
    • Fencing: Chain Link, Invisible
    Lot
    • Size: 2.19 Acres
    • Features: Cul-de-Sac
    • Topography: Rolling
    Details
    • Additional structures: Shed(s)
    • Parcel number: 820432002280004019

    Construction

    Type & style
    • Home type: SingleFamily
    • Architectural style: Other, One and Half Story
    Materials
    • masonry
    • Foundation: Crawl/Raised
    • Roof: Asphalt
    Condition
    • Year built: 1976

    Utilities & green energy

    • Gas: Gas
    • Sewer: Public Sewer
    • Water: City

    Community & HOA

    Community
    • Security: Smoke Detector(s)
    Location
    • Region: Evansville

    Financial & listing details

    • Price per square foot: $144/sqft
    • Tax assessed value: $285,100
    • Annual tax amount: $2,314

    Price history

    DateEventPrice
    3/19/2019Listing removed$287,888$105/sqft
    Source: FIRST CLASS REALTY #201842523 Report a problem
    9/19/2018Listed for sale$287,888+60.8%$105/sqft
    Source: FIRST CLASS REALTY #201842523 Report a problem
    6/1/2009Sold$179,000-4.5%$65/sqft
    Source: Public Record Report a problem
    11/30/2001Sold$187,500$69/sqft
    Source: Agent Provided Report a problem

    Public tax history

    YearProperty taxesTax assessment
    2025$2,314 -6.3%$285,100 +4.6%
    2024$2,471 -11.5%$272,500 +2.6%
    2023$2,791 +0.1%$265,700 -1.6%
    2022$2,789 +27.1%$270,000 +2%
    2021$2,193 +3.4%$264,600 +30.8%
    2020$2,120 +0.8%$202,300 -0.1%
    2019$2,103 +1.8%$202,500
    2018$2,067 -0.7%$202,500 +0.8%
    2017$2,081 $200,800 -2.8%
    2016$2,081 +4.5%$206,600 +2.3%
    2014$1,991 -0.7%$202,000 -0.9%
    2013$2,005 +0.2%$203,900 +0.9%
    2012$2,001 +12.7%$202,000 -6.2%
    2011$1,775 +6%$215,300
    2010$1,675 +9.8%$215,300 -0.2%
    2009$1,526 $215,700
    Find assessor info on the county website

    Neighborhood: 47711

    Nearby schools

    GreatSchools rating
    Schools provided by the listing agent
    • Elementary: Highland
    • Middle: Thompkins
    • High: Central
    • District: Evansville-Vanderburgh School Corp.

    Source: The MLS. This data may not be complete. We recommend contacting the local school district to confirm school assignments for this home.

    Get pre-qualified for a loan
    At Zillow Home Loans, we can pre-qualify you in as little as 5 minutes with no impact to your credit score.

    An equal housing lender. NMLS #10287.

    Sell for more on Zillow
    Get a Zillow Showcase℠ listing at no additional cost and you could sell for .
    $395,300
    2% more
    +$7,906
    With Zillow Showcase(estimated)
    $403,206
