Skip main navigation
Sold for $2,125,000
  • $2,125,000

    6424 GULF DRIVE #7, HOLMES BEACH, FL 34217

    3beds
    2,132sqft
    Condominium
    Built in 2003
    -- sqft lot
    $2,145,400 Zestimate®
    $997/sqft
    $7,824 Estimated rent

    Home value

    $2,145,400

    $1.97M - $2.34M

    $7,824/mo

    Zestimate® history
    Loading
    Loading...

    Owner options

    List your home for rent

    $7,824/mo

    Rent Zestimate®

    Find your next renter with Zillow Rental Manager. Plus, with online applications, you can quickly screen prospective tenants – for free.

    Learn more

    $7,824/mo

    Rent Zestimate®

    Refinance and save

    $15,513/mo

    Est. payment

    Refinancing to a lower rate could help reduce your monthly payments and save thousands over the life of the loan.

    See today's rates

    $15,513/mo

    Est. payment

    Explore your selling options

    Work with a Zillow partner agent

    Leverage their expertise and Zillow's premium Showcase listings to get your home seen by more buyers.

    Get started

    List with your own agent

    Get your home in front of millions of buyers by listing it on Zillow.

    Learn how to do it

    Sell it yourself

    Take full control of how buyers see your home on Zillow by listing For Sale by Owner (FSBO).

    List your home

    What's special

    Gated communityPrivate beach accessGranite countersStreaming natural lightHigh ceilingsLarge beach storage closetWaterfront primary bedroom
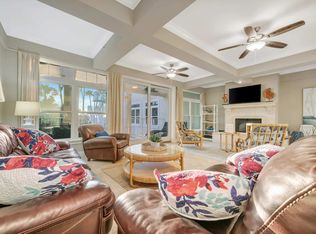
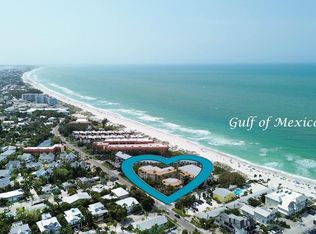
    The beach is calling from your new direct Gulf front luxury condo at L’Plage! This top floor, 3 bedroom corner unit has stunning waterfront views from your family room and private deck! Wake up to the sounds of rolling waves from your waterfront primary bedroom with spacious en suite that boosts dual vanities, custom walk in closet and enormous walk in shower with multiple shower heads. Your fully furnished, open floor plan includes dining and living space that captures the beautiful vistas and enjoys tile flooring, high ceilings and streaming natural light. The space flows into the kitchen with high counter seating, solid wood cabinetry, stainless steel appliances, granite counters and tile backsplash. Your private laundry room is equipped with a sink and storage. Your guests will love their separate space with full shower and bathtub. The third bedroom can play host as well, or offers wonderful work space with ample built in cabinetry and closet. The gated community has a gulf front pool and private beach access. You have two private, covered parking spaces and a large beach storage closet as well. This small private community of 11 luxury units sits in the heart of Anna Maria Island where you will relish the gorgeous views from sunrise to sunset!

    Zillow last checked:

    Listing updated:

    Listed by:

    Erin Leathem 941-448-5616,

    ISLAND REAL ESTATE-ANNA MARIA 941-778-6066

    Bought with:

    Erin Leathem, 3264662

    ISLAND REAL ESTATE-ANNA MARIA

    Source: Stellar MLS,MLS#: A4676086MLS LogoOriginating MLS: Sarasota - Manatee

    Facts & features

    Interior

    Bedrooms & bathrooms
    • Bedrooms: 3
    • Bathrooms: 3
    • Full bathrooms: 2
    • 1/2 bathrooms: 1
    Primary bedroom
    • Features: Ceiling Fan(s), Granite Counters, Shower No Tub, Walk-In Closet(s)
    • Level: First
    • Area: 210 Square Feet
    • Dimensions: 15x14
    Bedroom 2
    • Features: Ceiling Fan(s), Built-in Closet
    • Level: First
    • Area: 204 Square Feet
    • Dimensions: 17x12
    Bedroom 3
    • Features: Ceiling Fan(s), Built-in Closet
    • Level: First
    • Area: 168 Square Feet
    • Dimensions: 14x12
    Primary bathroom
    • Features: Dual Sinks, En Suite Bathroom, Granite Counters, Shower No Tub, Walk-In Closet(s)
    • Level: First
    • Area: 136 Square Feet
    • Dimensions: 17x8
    Bathroom 2
    • Features: En Suite Bathroom, Tub With Shower
    • Level: First
    • Area: 50 Square Feet
    • Dimensions: 10x5
    Bathroom 3
    • Features: Granite Counters
    • Level: First
    • Area: 66 Square Feet
    • Dimensions: 11x6
    Balcony porch lanai
    • Level: First
    • Area: 336 Square Feet
    • Dimensions: 24x14
    Kitchen
    • Features: Granite Counters
    • Level: First
    • Area: 108 Square Feet
    • Dimensions: 12x9
    Laundry
    • Level: First
    • Area: 35 Square Feet
    • Dimensions: 7x5
    Living room
    • Features: Ceiling Fan(s)
    • Level: First
    • Area: 408 Square Feet
    • Dimensions: 34x12
    Heating
    • Central
    Cooling
    • Central Air
    Appliances
    • Included: Dishwasher, Disposal, Dryer, Microwave, Range Hood, Refrigerator, Washer
    • Laundry: Inside, Laundry Room
    Features
    • Built-in Features, Ceiling Fan(s), Central Vacuum, Crown Molding, High Ceilings, Living Room/Dining Room Combo, Open Floorplan, Solid Surface Counters, Solid Wood Cabinets, Split Bedroom, Stone Counters, Thermostat, Walk-In Closet(s)
    • Flooring: Carpet, Tile
    • Doors: Outdoor Shower, Sliding Doors
    • Windows: Drapes, Insulated Windows, Window Treatments
    • Has fireplace: No
    • Furnished: Yes
    • Common walls with other units/homes: Corner Unit,End Unit
    Interior area
    • Total structure area: 2,442
    • Total interior livable area: 2,132 sqft

    Property

    Parking
    • Total spaces: 2
    • Parking features: Assigned, Covered, Guest, Under Building
    • Carport spaces: 2
    Features
    • Levels: One
    • Stories: 1
    • Exterior features: Balcony, Lighting, Outdoor Shower, Sidewalk, Storage
    • Pool features: Gunite, Heated, In Ground, Lighting
    • Has spa: Yes
    • Spa features: Heated, In Ground
    • Fencing: Fenced,Vinyl
    • Has view: Yes
    • View description: Pool, Water, Gulf/Ocean - Full
    • Has water view: Yes
    • Water view: Water,Gulf/Ocean - Full
    • Waterfront features: Waterfront, Beach, Gulf/Ocean, Beach Access, Gulf/Ocean Access
    • Body of water: GULF OF MEXICO
    Lot
    • Size: 1.14 Acres
    Details
    • Parcel number: 7180900409
    • Zoning: A1
    • Special conditions: None

    Construction

    Type & style
    • Home type: Condo
    • Property subtype: Condominium
    Materials
    • Block
    • Foundation: Slab
    • Roof: Tile
    Condition
    • New construction: No
    • Year built: 2003

    Utilities & green energy

    • Sewer: Public Sewer
    • Water: Public
    • Utilities for property: Cable Connected, Electricity Connected

    Community & HOA

    Community
    • Features: Waterfront, Buyer Approval Required, Golf Carts OK, Pool, Sidewalks
    • Security: Gated Community, Security Gate, Smoke Detector(s)
    • Pet fee: $0 monthly
    • Subdivision: LPLAGE
    HOA
    • Has HOA: No
    • Services included: Cable TV, Community Pool, Insurance, Maintenance Structure, Maintenance Grounds, Manager, Pest Control, Pool Maintenance, Trash
    • HOA fee: $1,439 monthly
    • HOA name: Keith Wilking
    • HOA phone: 941-258-3442
    Location
    • Region: Bradenton Beach

    Financial & listing details

    • Price per square foot: $997/sqft
    • Annual tax amount: $29,583
    • Date on market: 12/23/2025
    • Cumulative days on market: 5 days
    • Listing terms: Cash,Conventional
    • Ownership: Condominium
    • Total actual rent: 0
    • Electric utility on property: Yes
    • Road surface type: Asphalt

    Price history

    DateEventPrice
    1/20/2026Sold$2,125,000-7.4%$997/sqft
    Source: Stellar MLS #A4676086 Report a problem
    12/31/2025Pending sale$2,295,000$1,076/sqft
    Source: Stellar MLS #A4676086 Report a problem
    12/24/2025Listed for sale$2,295,000+6.7%$1,076/sqft
    Source: Stellar MLS #A4676086 Report a problem
    5/5/2021Sold$2,150,000-2.2%$1,008/sqft
    Source: Stellar MLS #A4487664 Report a problem
    3/26/2021Pending sale$2,199,000$1,031/sqft
    Source: Stellar MLS #A4487664 Report a problem
    3/8/2021Price change$2,199,000-8.3%$1,031/sqft
    Source: Stellar MLS #A4487664 Report a problem
    2/1/2021Listed for sale$2,399,000$1,125/sqft
    Source: Stellar MLS #A4487664 Report a problem

    Public tax history

    Tax history is unavailable.

    Neighborhood: 34217

    Nearby schools

    GreatSchools rating
    Schools provided by the listing agent
    • Elementary: Anna Maria Elementary
    • Middle: Martha B. King Middle
    • High: Manatee High

    Source: Stellar MLS. This data may not be complete. We recommend contacting the local school district to confirm school assignments for this home.

    Get a cash offer in 3 minutes
    Find out how much your home could sell for in as little as 3 minutes with a no-obligation cash offer.
    Estimated market value
    $2,145,400
    Get a cash offer in 3 minutes
    Find out how much your home could sell for in as little as 3 minutes with a no-obligation cash offer.
    Estimated market value
    $2,145,400