Skip main navigation
Off market
  • $1,159,600

    6424 Potomac Ave, Alexandria, VA 22307

    5beds
    2,479sqft
    Detached
    Built in 1954
    7,000 Square Feet Lot
    $1,159,600 Zestimate®
    $468/sqft
    $4,591 Estimated rent

    Home value

    $1,159,600

    $1.10M - $1.22M

    $4,591/mo

    Zestimate® history
    Loading
    Loading...

    Owner options

    List your home for rent

    $4,591/mo

    Rent Zestimate®

    Find your next renter with Zillow Rental Manager. Plus, with online applications, you can quickly screen prospective tenants – for free.

    Learn more

    $4,591/mo

    Rent Zestimate®

    Refinance and save

    $7,365/mo

    Est. payment

    Refinancing to a lower rate could help reduce your monthly payments and save thousands over the life of the loan.

    See today's rates

    $7,365/mo

    Est. payment

    Explore your selling options

    Work with a Zillow partner agent

    Leverage their expertise and Zillow's premium Showcase listings to get your home seen by more buyers.

    Get started

    List with your own agent

    Get your home in front of millions of buyers by listing it on Zillow.

    Learn how to do it

    Sell it yourself

    Take full control of how buyers see your home on Zillow by listing For Sale by Owner (FSBO).

    List your home

    What's special

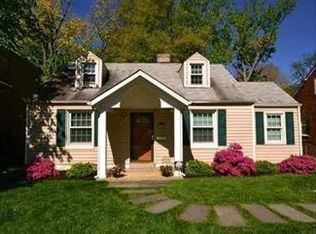
    Updated and Expanded in New Alexandria! Exquisitely remodeled and expanded, this fabulous New Alexandria cape cod is stunning inside and out. Beautiful landscaping, a covered porch and fresh paint makes for a charming first impression. Features of this upgraded home include a chic master suite, open floor plan, a gourmet kitchen, three all new baths and a private backyard. Step into the living room and note the beautiful interiors with warm hardwood floors, recessed lighting and lovely molding. The adjacent formal dining room, open to the kitchen, makes for easy entertaining when hosting friends and family. The heart of the home is the jaw dropping gourmet kitchen boasting top of the line finishes including quartz counters, white custom cabinetry, large center island breakfast bar in contrasting color, and top-of-the line stainless appliances. A deep farm sink, custom pot filler, upgraded lighting and wine fridge add the finishing touches. French doors lead from the kitchen to the expansive deck for the ultimate in entertaining. Features include a garden area, new storage shed and flat, grassy yard, completely enclosed with new privacy fence. Make memories for years to come in this incredible space. Getaway to the upstairs master suite and relax at the end of a long day. The spacious bedroom features French doors that open to a private deck ideal for enjoying the sunsets or sipping your morning coffee while spotting the eagles and osprey flying overhead. A luxurious en-suite bathroom includes a double vanity, soaking tub. separate shower and linen closet. The walk-in closet solves all your closet woes with custom shelving and loads of room. Four additional bedrooms, three down and one up, also feature hardwoods and ample closet space. Two more chic and sophisticated baths have been renovated top to bottom with custom tiling and new fixtures. Finished attic space with ample storage holds all that "stuff" you just cannot live without. No detail has been overlooked with this renovation, including the brand new roof, HVAC and water heater. Outdoor enthusiast will enjoy being close to the Mt. Vernon bike path, Belle Haven Marina and Dyke Marsh Trail. Stroll down to the Belle View shopping center to pick up groceries or grab a bite to eat. Local neighborhood favorites include The Haven Pizza and Brew house and Bread and Water Company. Minutes to Old Town Alexandria, Huntington Metro, Ft. Belvoir and National Harbor. Commuters will appreciate convenient bus service and easy access to I495 and the GW Parkway. This property is a dream come true! For more information on this listing or to view all of our listings, go to www.TKSRealEstatePartners.com - contact us today at 571-388-3608 or Partners@TKSRealEstatePartners.com with any questions or to see this home!

    This property is off market, which means it's not currently listed for sale or rent on Zillow. This may be different from what's available on other websites or public sources.

    Facts & features

    Interior

    Bedrooms & bathrooms
    • Bedrooms: 5
    • Bathrooms: 3
    • Full bathrooms: 3
    Heating
    • Forced air, Gas
    Cooling
    • Central
    Appliances
    • Included: Dishwasher, Dryer, Garbage disposal, Microwave, Range / Oven, Refrigerator, Washer
    Features
    • Kitchen Island, Cedar Closet(s), Recessed Lighting, Walk-In Closet(s), Open Floorplan, Attic, Wainscotting, Entry Level Bedroom, Formal/Separate Dining Room, Master Bath(s), Upgraded Countertops, Kitchen - Gourmet, Stall Shower, Wine Storage
    • Flooring: Tile, Hardwood
    • Windows: Window Treatments
    • Basement: None
    • Has fireplace: No
    Interior area
    • Total interior livable area: 2,479 sqft
    • Finished area below ground: 0

    Property

    Parking
    • Total spaces: 2
    • Parking features: Off-street
    Features
    • Exterior features: Brick
    • Has spa: Yes
    Lot
    • Size: 7,000 Square Feet
    Details
    • Parcel number: 093208270027
    • Special conditions: Standard

    Construction

    Type & style
    • Home type: SingleFamily
    • Architectural style: CAPE COD
    • Property subtype: Detached
    Materials
    • brick
    • Roof: Composition
    Condition
    • Year built: 1954

    Community & HOA

    Location
    • Region: Alexandria

    Financial & listing details

    • Price per square foot: $468/sqft
    • Tax assessed value: $1,027,550
    • Annual tax amount: $12,488

    Price history

    DateEventPrice
    10/20/2022Sold$1,115,000+6.2%$450/sqft
    Source: Bright MLS #VAFX2091558 Report a problem
    9/20/2022Pending sale$1,050,000$424/sqft
    Source: Bright MLS #VAFX2091558 Report a problem
    9/16/2022Listed for sale$1,050,000+20.7%$424/sqft
    Source: Bright MLS #VAFX2091558 Report a problem
    10/22/2019Sold$870,000+2.4%$351/sqft
    Source: Public Record Report a problem
    9/19/2019Pending sale$850,000$343/sqft
    Source: Long & Foster Real Estate, Inc. #VAFX1089404 Report a problem
    9/18/2019Listed for sale$850,000+77.1%$343/sqft
    Source: Long & Foster Real Estate, Inc. #VAFX1089404 Report a problem
    1/27/2017Sold$480,000+1.1%$194/sqft
    Source: Long & Foster Broker Feed #1001946053_100 Report a problem
    10/21/2016Price change$475,000-4.8%$192/sqft
    Source: Long & Foster Real Estate, Inc. #FX9645145 Report a problem
    8/23/2016Price change$499,000-5.7%$201/sqft
    Source: Long & Foster Real Estate, Inc. #FX9645145 Report a problem
    7/26/2016Price change$529,000-2.9%$213/sqft
    Source: Long & Foster Real Estate, Inc. #FX9645145 Report a problem
    7/12/2016Price change$544,900-1.8%$220/sqft
    Source: Long & Foster Real Estate, Inc. #FX9645145 Report a problem
    6/24/2016Price change$554,900-2.6%$224/sqft
    Source: Long & Foster Real Estate, Inc. #FX9645145 Report a problem
    6/7/2016Price change$569,900-1.6%$230/sqft
    Source: Long & Foster Real Estate, Inc. #FX9645145 Report a problem
    5/11/2016Listed for sale$579,000$234/sqft
    Source: Long & Foster Real Estate, Inc. #FX9645145 Report a problem

    Public tax history

    YearProperty taxesTax assessment
    2025$12,488 +5%$1,027,550 +5%
    2024$11,896 +4.3%$978,950 +1.2%
    2023$11,411 +26.3%$967,740 +29.3%
    2022$9,033 $748,410 +14.2%
    2021-- $655,220 +0.9%
    2020$8,054 +15.7%$649,220 +4%
    2019$6,962 +5.2%$624,310 +17.9%
    2018$6,615 +5.3%$529,350 +3.5%
    2017$6,282 +0.2%$511,350
    2016$6,269 +5.5%$511,350 +2%
    2015$5,942 -1.1%$501,500 -1.4%
    2014$6,009 $508,630 +10.2%
    2013-- $461,510 -2.7%
    2012-- $474,280 -8%
    2011-- $515,430 +9.1%
    2010-- $472,600 -1.6%
    2009-- $480,100 -2.1%
    2008-- $490,520 +3.4%
    2007-- $474,240 +85.6%
    2003-- $255,550 +21%
    2002-- $211,200 +8%
    2001-- $195,555
    Find assessor info on the county website

    Neighborhood: 22307

    Nearby schools

    GreatSchools rating
    Schools provided by the listing agent
    • Elementary: BELLE VIEW
    • Middle: CARL SANDBURG
    • High: WEST POTOMAC
    • District: FAIRFAX COUNTY PUBLIC SCHOOLS

    Source: The MLS. This data may not be complete. We recommend contacting the local school district to confirm school assignments for this home.

    Get a cash offer in 3 minutes
    Find out how much your home could sell for in as little as 3 minutes with a no-obligation cash offer.
    Estimated market value
    $1,159,600
    Get a cash offer in 3 minutes
    Find out how much your home could sell for in as little as 3 minutes with a no-obligation cash offer.
    Estimated market value
    $1,159,600