Skip main navigation
Off market
  • $1,208,400

    6428 Potomac Ave, Alexandria, VA 22307

    4beds
    3,286sqft
    SingleFamily
    Built in 2004
    7,013 Square Feet Lot
    $1,208,400 Zestimate®
    $368/sqft
    $4,846 Estimated rent

    Home value

    $1,208,400

    $1.15M - $1.27M

    $4,846/mo

    Zestimate® history
    Loading
    Loading...

    Owner options

    List your home for rent

    $4,846/mo

    Rent Zestimate®

    Find your next renter with Zillow Rental Manager. Plus, with online applications, you can quickly screen prospective tenants – for free.

    Learn more

    $4,846/mo

    Rent Zestimate®

    Refinance and save

    $7,528/mo

    Est. payment

    Refinancing to a lower rate could help reduce your monthly payments and save thousands over the life of the loan.

    See today's rates

    $7,528/mo

    Est. payment

    Explore your selling options

    Work with a Zillow partner agent

    Leverage their expertise and Zillow's premium Showcase listings to get your home seen by more buyers.

    Get started

    List with your own agent

    Get your home in front of millions of buyers by listing it on Zillow.

    Learn how to do it

    Sell it yourself

    Take full control of how buyers see your home on Zillow by listing For Sale by Owner (FSBO).

    List your home

    What's special

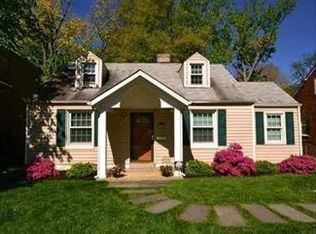
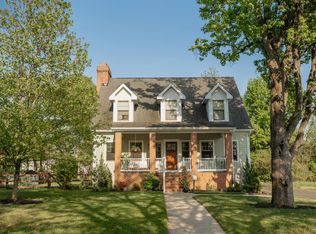
    Exquisitely updated, this splendid New Alexandria brick colonial is pristine inside and out. Beautiful landscaping and a charming brick walk make this classic home stand out. A gracious foyer opens to the impeccable living room highlighted by custom cabinetry. A wet bar with wine refrigerator in the butlers pantry next to the formal dining room makes for easy entertaining. Step into the jaw dropping gourmet kitchen featuring top of the line finishes including granite counter tops, center island and stainless appliances featuring a chef’s grade gas convection and warming oven and gas six burner stove. Open to the family room, this warm and inviting space is the heart of the home with a gas fireplace and lovely mantel. French doors lead from the family room to the marvelous screened porch and expansive deck for the ultimate entertaining space. Features include wrap around seating, spa and stairs leading to the large, lush backyard. Overnight guests will enjoy use of a main floor bedroom and lovely bathroom. Delightful details like gleaming hickory hardwood flooring, plantation shutters, interior and exterior sound system and custom built-ins make this home shine.   Getaway to the upstairs master suite and relax at the end of a long day. The spacious bedroom features new plush carpeting and walk-in closet plus sliding doors give access to a private deck. A luxurious en-suite bathroom includes a double vanity with make up table, jacuzzi tub and separate shower. Two additional bedrooms also feature wall-to-wall carpeting and ample closet space. The shared hall bathroom has stylish fixtures, double marble vanity and ceramic tile flooring. As an added bonus, there is a second floor office and a large laundry room. This desirable location is near shops, restaurants and marina plus minutes to Old Town, Mt. Vernon bike trail, Huntington Metro, Ft. Belvoir and National Harbor. Commuters will appreciate convenient bus service and easy access to I495 and the GW Parkway. This property is a dream come true!

    This property is off market, which means it's not currently listed for sale or rent on Zillow. This may be different from what's available on other websites or public sources.

    Facts & features

    Interior

    Bedrooms & bathrooms
    • Bedrooms: 4
    • Bathrooms: 3
    • Full bathrooms: 3
    Heating
    • Forced air
    Cooling
    • Central
    Appliances
    • Included: Dishwasher, Dryer, Microwave, Range / Oven, Refrigerator, Washer
    Features
    • Floor Plan-Open
    • Flooring: Tile, Carpet, Hardwood
    • Basement: None
    • Has fireplace: Yes
    Interior area
    • Total interior livable area: 3,286 sqft

    Property

    Parking
    • Parking features: Garage - Detached
    Features
    • Exterior features: Brick
    • Has spa: Yes
    Lot
    • Size: 7,013 Square Feet
    Details
    • Parcel number: 093208270031

    Construction

    Type & style
    • Home type: SingleFamily
    Materials
    • brick
    • Roof: Composition
    Condition
    • Year built: 2004

    Utilities & green energy

    • Sewer: Public Sewer

    Community & HOA

    Location
    • Region: Alexandria

    Financial & listing details

    • Price per square foot: $368/sqft
    • Tax assessed value: $1,047,110
    • Annual tax amount: $12,715
    • Ownership: Fee Simple

    Price history

    DateEventPrice
    11/17/2023Listing removed--
    Source: Bright MLS #VAFX2022698 Report a problem
    11/15/2021Sold$1,162,500-1.1%$354/sqft
    Source: Bright MLS #VAFX2022698 Report a problem
    10/17/2021Contingent$1,175,000$358/sqft
    Source: Bright MLS #VAFX2022698 Report a problem
    10/5/2021Listed for sale$1,175,000$358/sqft
    Source: Bright MLS #VAFX2022698 Report a problem
    10/4/2021Contingent$1,175,000$358/sqft
    Source: Bright MLS #VAFX2022698 Report a problem
    10/1/2021Listed for sale$1,175,000+32%$358/sqft
    Source: Bright MLS #VAFX2022698 Report a problem
    6/20/2017Sold$890,000-1%$271/sqft
    Source: Long & Foster Broker Feed #1001787617_100 Report a problem
    5/13/2017Pending sale$899,000$274/sqft
    Source: Long & Foster Real Estate, Inc. #FX9892421 Report a problem
    4/11/2017Listed for sale$899,000+328.9%$274/sqft
    Source: Long & Foster Real Estate, Inc. #FX9892421 Report a problem
    9/9/1999Sold$209,600$64/sqft
    Source: Agent Provided Report a problem

    Public tax history

    YearProperty taxesTax assessment
    2025$12,715 +5%$1,047,110 +5%
    2024$12,112 +4.3%$997,580 +1.2%
    2023$11,617 +3.3%$986,000 +4.7%
    2022$11,247 $942,000 +13.9%
    2021-- $826,780 +0.7%
    2020$10,084 +1.8%$820,780 +2%
    2019$9,908 +5.2%$804,610 +5%
    2018$9,420 +8.7%$766,390 +6.9%
    2017$8,666 +0.2%$716,700
    2016$8,648 +5.6%$716,700 +2%
    2015$8,188 $702,820 +153.6%
    2003-- $277,170 +21%
    2002-- $229,065 +8%
    2001-- $212,095
    Find assessor info on the county website

    Neighborhood: 22307

    Nearby schools

    GreatSchools rating
    Schools provided by the listing agent
    • Elementary: BELLE VIEW
    • Middle: CARL SANDBURG
    • High: WEST POTOMAC

    Source: The MLS. This data may not be complete. We recommend contacting the local school district to confirm school assignments for this home.

    Get a cash offer in 3 minutes
    Find out how much your home could sell for in as little as 3 minutes with a no-obligation cash offer.
    Estimated market value
    $1,208,400
    Get a cash offer in 3 minutes
    Find out how much your home could sell for in as little as 3 minutes with a no-obligation cash offer.
    Estimated market value
    $1,208,400