Skip main navigation
Off market
  • $227,900

    6424 Revere Pl, Fort Wayne, IN 46835

    3beds
    1,540sqft
    SingleFamily
    Built in 1960
    0.46 Acres Lot
    $227,900 Zestimate®
    $148/sqft
    $1,802 Estimated rent

    Home value

    $227,900

    $214,000 - $239,000

    $1,802/mo

    Zestimate® history
    Loading
    Loading...

    Owner options

    List your home for rent

    $1,802/mo

    Rent Zestimate®

    Find your next renter with Zillow Rental Manager. Plus, with online applications, you can quickly screen prospective tenants – for free.

    Learn more

    $1,802/mo

    Rent Zestimate®

    Refinance and save

    $1,474/mo

    Est. payment

    Refinancing to a lower rate could help reduce your monthly payments and save thousands over the life of the loan.

    See today's rates

    $1,474/mo

    Est. payment

    Explore your selling options

    Work with a Zillow partner agent

    Leverage their expertise and Zillow's premium Showcase listings to get your home seen by more buyers.

    Get started

    List with your own agent

    Get your home in front of millions of buyers by listing it on Zillow.

    Learn how to do it

    Sell it yourself

    Take full control of how buyers see your home on Zillow by listing For Sale by Owner (FSBO).

    List your home

    What's special

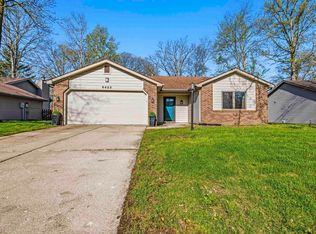
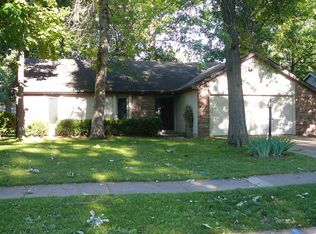
    Updated ranch on a slab & almost half an acre!!! This move-in ready 3 bedroom, 2 full bath home is located in a private setting on quiet street with no through traffic just off St Joe Center Rd. Adorable exterior w/ shake & vinyl siding, raised wood front deck & giant fenced in back yard. Step inside & you'll find a welcoming atmosphere, front living area w/ real wood floors & over 1500 sq-ft of well-laid out space. Lots of cabinets in kitchen w/ brand new flooring, tile backsplash, possible dining nook & passthrough window to 2nd living space facing back yard. Cozy living/family room w/ wood burning stone fireplace & beautiful views of lush backyard. Sizable master w/ remodeled en suite featuring corner glass shower w/ decorative tile, modern vanity & updated flooring. Large laundry room w/ additional storage. Main bath has shower/tub & updated vanity as well. Gorgeous spacious back yard w/ plenty of room for pets & kids to play, relaxing outdoor dining on extended patio or roasting marshmallows in fire pit. Back yard also had large shed & extra parking area--in addition to attached oversized one-car garage. Minutes from Maplecrest Rd & lots of amenities such as Kroger & Shigs In Pit BBQ; Chapel Ridge Shopping Center is just down the road at 469/Maysville Rd intersection. Convenient location w/ attractive privacy of large semi-secluded lot & mature trees. This one won't last long!

    This property is off market, which means it's not currently listed for sale or rent on Zillow. This may be different from what's available on other websites or public sources.

    Facts & features

    Interior

    Bedrooms & bathrooms
    • Bedrooms: 3
    • Bathrooms: 2
    • Full bathrooms: 2
    • Main level bathrooms: 2
    Heating
    • Forced air, Gas
    Cooling
    • Central
    Appliances
    • Included: Dishwasher, Garbage disposal, Microwave, Range / Oven, Refrigerator
    • Laundry: Main, Electric Dryer Hookup
    Features
    • Ceiling Fan(s), Tub/Shower Combination, Main Level Bedroom Suite, Stand Up Shower
    • Flooring: Carpet, Hardwood
    • Basement: None
    • Has fireplace: Yes
    • Fireplace features: Electric
    Interior area
    • Total interior livable area: 1,540 sqft
    • Finished area below ground: 0

    Property

    Parking
    • Total spaces: 1
    • Parking features: Garage - Attached
    Features
    • Patio & porch: Patio Open
    • Exterior features: Stone, Vinyl
    Lot
    • Size: 0.46 Acres
    • Features: Level, City/Town/Suburb
    • Residential vegetation: Partially Wooded
    Details
    • Parcel number: 020815402008000072

    Construction

    Type & style
    • Home type: SingleFamily
    • Architectural style: Traditional
    Materials
    • Frame
    • Foundation: Crawl/Raised
    • Roof: Other
    Condition
    • Year built: 1960

    Utilities & green energy

    • Sewer: City
    • Water: City

    Community & HOA

    Community
    • Security: Smoke Detector(s), Carbon Monoxide Detector(s)
    Location
    • Region: Fort Wayne

    Financial & listing details

    • Price per square foot: $148/sqft
    • Tax assessed value: $184,800
    • Annual tax amount: $1,686

    Price history

    DateEventPrice
    11/9/2020Sold$151,000+4.2%$98/sqft
    Source: Agent Provided Report a problem
    10/8/2020Listed for sale$144,900+13.2%$94/sqft
    Source: North Eastern Group Realty #202040875 Report a problem
    8/19/2019Sold$128,000+6.8%$83/sqft
    Source: Agent Provided Report a problem
    6/25/2019Listed for sale$119,900+58.8%$78/sqft
    Source: North Eastern Group Realty #201926461 Report a problem
    10/5/2015Listing removed$75,500$49/sqft
    Source: Beer & Mervar REALTORS #201520225 Report a problem
    9/16/2015Price change$75,500-2.6%$49/sqft
    Source: Beer & Mervar REALTORS #201520225 Report a problem
    9/9/2015Price change$77,500-3%$50/sqft
    Source: Beer & Mervar REALTORS #201520225 Report a problem
    9/2/2015Price change$79,900-3.2%$52/sqft
    Source: Beer & Mervar REALTORS #201520225 Report a problem
    8/28/2015Price change$82,500+0.7%$54/sqft
    Source: Beer & Mervar REALTORS #201520225 Report a problem
    8/8/2015Price change$81,900-0.7%$53/sqft
    Source: Beer & Mervar REALTORS #201520225 Report a problem
    7/27/2015Price change$82,500-1.7%$54/sqft
    Source: Beer & Mervar REALTORS #201520225 Report a problem
    7/7/2015Price change$83,900-0.7%$54/sqft
    Source: Beer & Mervar REALTORS #201520225 Report a problem
    6/25/2015Price change$84,500-0.5%$55/sqft
    Source: Beer & Mervar REALTORS #201520225 Report a problem
    6/23/2015Listed for sale$84,900$55/sqft
    Source: Beer & Mervar REALTORS #201520225 Report a problem
    5/22/2015Listing removed$84,900$55/sqft
    Source: Beer & Mervar REALTORS #201520225 Report a problem
    5/21/2015Price change$84,900-0.7%$55/sqft
    Source: Beer & Mervar REALTORS #201520225 Report a problem
    5/7/2015Listed for sale$85,500+2.4%$56/sqft
    Source: Beer & Mervar REALTORS #201520225 Report a problem
    3/3/2014Listing removed$83,500$54/sqft
    Source: Wayne Beer Associates, Inc DBA Beer & Mervar Realtors #201311463 Report a problem
    2/26/2014Price change$83,500+4.5%$54/sqft
    Source: Wayne Beer Associates, Inc DBA Beer & Mervar Realtors #201311463 Report a problem
    2/20/2014Listed for sale$79,900$52/sqft
    Source: Wayne Beer Associates, Inc DBA Beer & Mervar Realtors #201311463 Report a problem
    2/11/2014Pending sale$79,900$52/sqft
    Source: Wayne Beer Associates, Inc DBA Beer & Mervar Realtors #201311463 Report a problem
    2/4/2014Price change$79,900-2.6%$52/sqft
    Source: Wayne Beer Associates, Inc DBA Beer & Mervar Realtors #201311463 Report a problem
    12/25/2013Price change$82,000-1.1%$53/sqft
    Source: Wayne Beer Associates, Inc DBA Beer & Mervar Realtors #201311463 Report a problem
    12/12/2013Price change$82,900-0.1%$54/sqft
    Source: Wayne Beer Associates, Inc DBA Beer & Mervar Realtors #201311463 Report a problem
    11/9/2013Pending sale$83,000$54/sqft
    Source: Wayne Beer Associates, Inc DBA Beer & Mervar Realtors #201311463 Report a problem

    Public tax history

    YearProperty taxesTax assessment
    2025$1,686 +15.2%$184,800 +16%
    2024$1,464 -6.2%$159,300 +7.5%
    2023$1,561 +19.5%$148,200 +3%
    2022$1,306 +26.7%$143,900 +16.2%
    2021$1,031 +1.9%$123,800 +15.5%
    2020$1,012 +44%$107,200 +3%
    2019$703 +5.1%$104,100 +20.3%
    2018$669 +1.5%$86,500 +3.7%
    2017$659 -24.5%$83,400 +0.8%
    2016$873 -55.4%$82,700 -12.1%
    2014$1,956 +23.6%$94,100 +23.5%
    2013$1,582 -22.1%$76,200 -24.9%
    2011$2,030 $101,500 -1.9%
    2010-- $103,500 +27.1%
    2007-- $81,400 +13.7%
    2005-- $71,600
    2004-- $71,600 +103.4%
    2001-- $35,200 +199.8%
    1999-- $11,740
    Find assessor info on the county website

    Neighborhood: Lexington Heights

    Nearby schools

    GreatSchools rating
    Schools provided by the listing agent
    • Elementary: St. Joseph Central
    • Middle: Jefferson
    • High: Northrop
    • District: Fort Wayne Community

    Source: The MLS. This data may not be complete. We recommend contacting the local school district to confirm school assignments for this home.

    Get pre-qualified for a loan
    At Zillow Home Loans, we can pre-qualify you in as little as 5 minutes with no impact to your credit score.

    An equal housing lender. NMLS #10287.

    Sell for more on Zillow
    Get a Zillow Showcase℠ listing at no additional cost and you could sell for .
    $227,900
    2% more
    +$4,558
    With Zillow Showcase(estimated)
    $232,458