Skip main navigation
Closed
  • $201,000

    6404 Revere Pl, Fort Wayne, IN 46835

    3beds
    1,300sqft
    Single Family Residence
    Built in 1960
    0.46 Acres Lot
    $201,100 Zestimate®
    $--/sqft
    $1,692 Estimated rent

    Home value

    $201,100

    $189,000 - $215,000

    $1,692/mo

    Zestimate® history
    Loading
    Loading...

    Owner options

    List your home for rent

    $1,692/mo

    Rent Zestimate®

    Find your next renter with Zillow Rental Manager. Plus, with online applications, you can quickly screen prospective tenants – for free.

    Learn more

    $1,692/mo

    Rent Zestimate®

    Refinance and save

    $1,293/mo

    Est. payment

    Refinancing to a lower rate could help reduce your monthly payments and save thousands over the life of the loan.

    See today's rates

    $1,293/mo

    Est. payment

    Explore your selling options

    Work with a Zillow partner agent

    Leverage their expertise and Zillow's premium Showcase listings to get your home seen by more buyers.

    Get started

    List with your own agent

    Get your home in front of millions of buyers by listing it on Zillow.

    Learn how to do it

    Sell it yourself

    Take full control of how buyers see your home on Zillow by listing For Sale by Owner (FSBO).

    List your home

    What's special

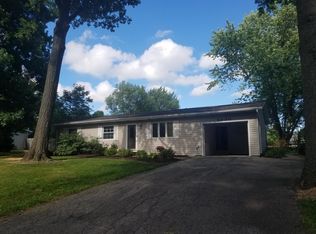
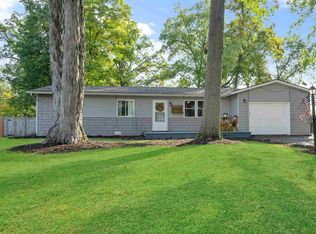
    Welcome to 6404 Revere Place in Northeast Fort Wayne — a one-story home offering space, functionality, and an incredible nearly half-acre lot in a highly convenient location near Maplecrest and I-469.With approximately 1,300 square feet of living space, this 3-bedroom, 1.5-bath home features a comfortable and practical layout designed for everyday living. The spacious living room showcases a cozy wood-burning fireplace and flows seamlessly into the dining area and kitchen, creating a connected living space perfect for gatherings and entertaining. Just off the kitchen, you’ll find a separate utility and laundry area for added convenience. Outside is where this property truly shines. The HUGE level backyard provides endless possibilities for recreation, gardening, pets, or simply enjoying the outdoors. An oversized garage offers exceptional storage space, while the carport and expansive stone driveway provide plenty of additional parking for guests, hobbies, or extra vehicles. Important updates bring added peace of mind, including a roof replacement within the last 3 years featuring a 50-year shingle warranty. The crawl space has also recently been professionally reinforced and supported by Basement Systems and includes a transferable warranty for the new owner. Back door replaced by Windows Doors and More and also includes warranty. A storage shed behind the garage adds even more functionality to this already impressive property. Conveniently located near schools, grocery stores, shopping, dining, and easy interstate access, this home combines value, space, and location all in one package. Don’t miss your opportunity to own this spacious property with room to spread out both inside and out! Yes we know this is a GREAT price for this home!! The home is being sold AS-IS, seller does not intend to do any additional repairs. Bring your best offer! Priced well below comps in the area!

    Zillow last checked:

    Listing updated:

    Listed by:

    Andrea Gates Cell:260-403-6818,

    Coldwell Banker Real Estate Gr

    Bought with:

    Richard Rutledge, RB16000886

    Trueblood Real Estate, LLC.

    Source: IRMLS,MLS#: 202617797MLS Logo

    Facts & features

    Interior

    Bedrooms & bathrooms
    • Bedrooms: 3
    • Bathrooms: 2
    • Full bathrooms: 1
    • 1/2 bathrooms: 1
    • Main level bedrooms: 3
    Bedroom 1
    • Level: Main
    Bedroom 2
    • Level: Main
    Dining room
    • Level: Main
    • Area: 132
    • Dimensions: 12 x 11
    Kitchen
    • Level: Main
    • Area: 204
    • Dimensions: 17 x 12
    Living room
    • Level: Main
    • Area: 350
    • Dimensions: 25 x 14
    Heating
    • Natural Gas, Forced Air
    Cooling
    • Central Air
    Appliances
    • Included: Disposal, Range/Oven Hook Up Elec, Dishwasher, Refrigerator, Electric Range, Gas Water Heater
    • Laundry: Electric Dryer Hookup, Main Level
    Features
    • Main Level Bedroom Suite
    • Basement: Crawl Space
    • Number of fireplaces: 1
    • Fireplace features: Living Room
    Interior area
    • Total structure area: 1,300
    • Total interior livable area: 1,300 sqft
    • Finished area above ground: 1,300
    • Finished area below ground: 0

    Property

    Parking
    • Total spaces: 2
    • Parking features: Detached, Garage Door Opener
    • Garage spaces: 2
    Features
    • Levels: One
    • Stories: 1
    • Patio & porch: Patio, Porch Covered
    • Fencing: Privacy,Wood
    Lot
    • Size: 0.46 Acres
    • Dimensions: 100X200
    • Features: Level
    Details
    • Parcel number: 020815402010.000072

    Construction

    Type & style
    • Home type: SingleFamily
    • Architectural style: Ranch
    • Property subtype: Single Family Residence
    Materials
    • Vinyl Siding
    Condition
    • New construction: No
    • Year built: 1960

    Utilities & green energy

    • Sewer: City
    • Water: City
    • Utilities for property: Cable Connected

    Community & neighborhood

    Security
    • Security features: Smoke Detector(s)
    Location
    • Region: Fort Wayne
    • Subdivision: Lexington Heights

    Other

    Other facts
    • Listing terms: Cash,Conventional,FHA,VA Loan
    • Road surface type: Paved

    Price history

    DateEventPrice
    6/23/2026Sold$201,000+7.8%
    Source: IRMLS #202617797 Report a problem
    5/16/2026Pending sale$186,500
    Source: IRMLS #202617797 Report a problem
    5/14/2026Listed for sale$186,500+126.1%
    Source: IRMLS #202617797 Report a problem
    10/17/2014Sold$82,500+156.2%$63/sqft
    Source: Agent Provided Report a problem
    4/14/2010Sold$32,200-60.7%$25/sqft
    Source: Public Record Report a problem
    7/10/2003Sold$81,900$63/sqft
    Source: Agent Provided Report a problem

    Public tax history

    YearProperty taxesTax assessment
    2025$1,232 +15%$149,900 +15.9%
    2024$1,071 -5.7%$129,300 +6.6%
    2023$1,135 +21.7%$121,300 +2.6%
    2022$933 +1.8%$118,200 +15.2%
    2021$916 +3.5%$102,600 +1.8%
    2020$886 +42.1%$100,800 +3.6%
    2019$623 -0.7%$97,300 +18.2%
    2018$627 +1.3%$82,300 +1.2%
    2017$619 -1.3%$81,300 +0.7%
    2016$628 +1.4%$80,700 -0.9%
    2014$619 -3.5%$81,400 -2%
    2013$641 +2.1%$83,100 -1.3%
    2011$628 $84,200 -11.5%
    2010-- $95,100 +24.2%
    2007-- $76,600 +12.3%
    2005-- $68,200
    2004-- $68,200 +102.4%
    2001-- $33,700 +199.8%
    1999-- $11,240

    Find assessor info on the county website

    Neighborhood: Lexington Heights

    Nearby schools

    GreatSchools rating
    Schools provided by the listing agent
    • Elementary: St. Joseph Central
    • Middle: Jefferson
    • High: Northrop
    • District: Fort Wayne Community

    Source: IRMLS. This data may not be complete. We recommend contacting the local school district to confirm school assignments for this home.

    Get pre-qualified for a loan
    At Zillow Home Loans, we can pre-qualify you in as little as 5 minutes with no impact to your credit score.

    An equal housing lender. NMLS #10287.

    Sell for more on Zillow
    Get a Zillow Showcase℠ listing at no additional cost and you could sell for .
    $201,100
    2% more
    +$4,022
    With Zillow Showcase(estimated)
    $205,122